Software
Houzz Logo Print
gatorrob91

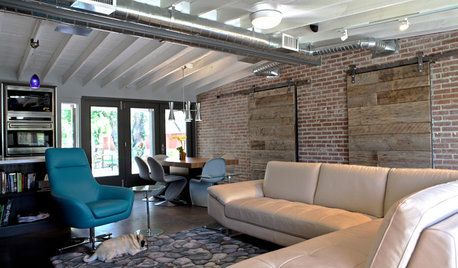
Really love the exposed duct.

12 years ago
Is the duct regular galvanized or is it stainless steel? Thanks.
Sun View House · More Info

Comments (28)

  • 12 years ago
    Hi, great design, Really regular galvanized, It looks much shinier, almost has a chrome appearance....like it a lot.
  • PRO
    12 years ago
    Thanks. Just galvanized. Probably looks shiny because it was very new and clean
  • 12 years ago
    The barn doors also gave me an idea. I have a bedroom with a double window to one side of the room. Makes placing the bed difficult. I would like it centered and all I could come up with is putting up a rod and drapes across the wall..(70's look) which I really don't want. The barn doors are a nice option. One would cover the window when closed and the other would be to give the wall symmetry,, thanks for the quick response. Have a good evening.
  • 12 years ago
    I need help. I just bought a 1956 home. We found the terrazzo restoration old timer that I am so grateful for. I want this duct system. I've seen it in flat roof mid century homes and I want to copy it. Help? We already have to re-duct and the handler is new so I just need to find someone that can do this and is it effieicent?
  • PRO
    12 years ago
    It is typically very efficient as it keeps all the ducting in the conditioned space. A local HVAC contractor should be able to install a similar system in your house
  • 12 years ago
    You would think! Two HVAC contractors and both don't want to tackle it? AND we are roofing contractors...we are using our connections. We are in FL, it's a flat roof so we saw it as a great solution. The HVAC contractors say it is for tall ceilings (which I agree) but only tall ceilings and restaurants?
  • 12 years ago
    I think it's ideal for flat roofs so as not to be boxed in by sheet rock?
  • 12 years ago
    Makes sense that exposed ductwork in an air conditioned space would benefit the efficiency of cooling.. I had AC work running through the attic, We had to insulate it and it would reach about 115 degrees in the attic so we had to install a roof fan so the attic wouldn't get so hot, battling the duct work which was trying to cool. Here in NY all the trendy restaurants are doing this type of exposed ductwork. Maybe they wont do it because of building codes or ceiling clearance requirements. Other than that if you want it that way they should install it that way.
  • PRO
    12 years ago
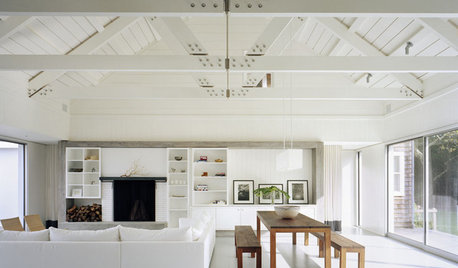
    The ceiling in the photo below was very low, which is why we split the duct into two ducts running along the beam, to keep the duct size down. The bottom of the ducts in the photo above were only at 7 feet 8 inches off the floor. For residential spaces, typically the minimum ceiling height clearance is 7 feet 0 inches, which you will often find is the height of boxed in ducting in hallways in older homes
  • 12 years ago
    last modified: 12 years ago
    I'm on a mission! Thank you for your input! Any sites you may refer me to for the galvanized ducting? I think if I find it, the contractors will be more responsive.
  • PRO
    12 years ago
    Best of luck! Unfortunately I cannot as the general contractors we work with order the materials
  • 12 years ago
    Jennifer I just googled "galvanized sheet metal and one sight is www.theductshop.com It appears they have this ductwork in many sizes and ships free over 500.00 order.
  • 12 years ago
    You rock! Thank you - going to research now
  • 11 years ago
    Very very cool look. I really like this exposed spiral duct and am wanting to install in the home I'm remodeling. Problem is that home has flat roof and ceilings are 8ft max. I'm in Arizona so moving ducts to roof isn't great idea. You think an exposed spiral duct would look strange own 8ft ceiling? Really not sure what to do...
  • PRO
    11 years ago
    Thanks nataz. We also work in Arizona and completely agree that you should not put it on the flat roof. The photo here is a flat roof, which is why the duct is exposed on the interior. However, our roof sloped up to where the bottom of the beams are at 8'-6", putting the bottom of the duct around 7'-8" off the floor. A spiral duct could look ok, but it depends on where it is in the house. I've seen them in low ranches in the hallways at that height. Really depends on where it would have to run in your house. Just some thoughts.
  • 11 years ago

    where did you get the galvanized pipe from? I'm trying to find sources here in Florida.

  • PRO
    11 years ago

    Wish I could help you James but it was our contractors source it and it was years ago so I don't remember. If you contact a local HVAC company in your area they might be able to better help you out

  • 10 years ago
    LOVE LOVE the exposed duct work!!! Great job.

    Jennifer: were you able to find source for the ductwork in Florida? I'm in the process of remodeling mid century house in Naples, FL and would love to use the exposed system. Please advise if you can.

    Thank you in advance!!!
  • 10 years ago
    James: just saw your comment. Did you find source for the ductwork in FL?
  • 10 years ago
    The Ranch Mine: does the client have any problem with condensation (sweating) of this exposed ductwork? Thank you in advance for your reply.
  • PRO
    10 years ago

    No problem with sweating here. However, our humidity is significantly lower than FL, so you might want to check with someone locally

  • 10 years ago
    Thank you so much for your prompt reply!!!!
  • 10 years ago
    How was the roof insulation addressed on this project? Thank you in advance for your reply.
  • PRO
    10 years ago

    On top of the roof is Enduratech NCFI spray foam with an elastomeric basecoat and topcoat

  • PRO
    10 years ago

    Love the sliding barn doors!

    Check out Dogberry Barn Doors and Hardware. We offer high quality barn doors and hardware at great prices!

  • 8 years ago

    What are the dimensions on the duct work? We have a challenge with our exposed duct work in our new residence. Celings are 8ft with cylinder shaped duct work at 6'9" from floor. 2 inches more at top. Inspector won't pass until 7' from floor. We have to find something else.

  • PRO
    8 years ago

    Our ducts were 9" diameter. They should be sized per the engineering requirements

Sponsored
Trish Takacs Design
Average rating: 4.9 out of 5 stars36 Reviews
Award Winning & Highly Skilled Kitchen & Bath Designer in Columbus