Software
Houzz Logo Print
rposada

How can I divide the Kitchen / Living Room

12 years ago
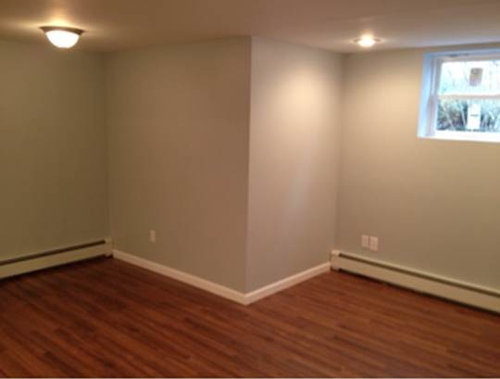
I'm moving into this apt. soon and as you can see on the pictures, the kitchen and living room are right next to each other. I don't know how to divide the two....I was thinking maybe a hall table right in the middle(hallway area) and a small round table for the kitchen. And for the LR , I was thinking a love seat on right hand side of the wall and TV on left ride? Not sure....any suggestions would be greatly appreciated!

Comments (24)

  • PRO
    12 years ago
    You could place your dining table, which can also serve as an island in the middle to better separate the rooms - I would recommend a bar height table. I would also suggest getting an apartment sized sofa - they are smaller in length and depth
    rposada thanked Holzman Interiors, Inc.
  • 12 years ago
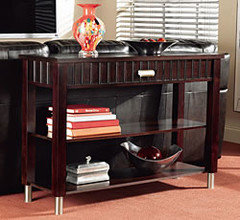
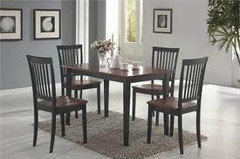
    Not my choice of sofa or sofa table but it is just to give you the idea.. The small kitchen table I would put close to the wall that the kitchen is on...
    rposada thanked Wild Infusion
  • PRO
    12 years ago
    I would use a sofa as a divider. Place the back facing the kitchen. Enjoy your new apartment!
    rposada thanked Julia & Elizabeth
  • PRO
    12 years ago
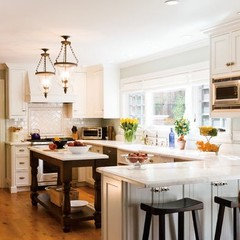
    Those counter stools facing the wall are sad! If you could find a way to use that area as storage instead, a bar height island with seating would create a nice separation as well as extra counter space. It looks like a nice space, enjoy!
    rposada thanked Scarlett Fiona Reed
  • 12 years ago
    Agreed, an island would be a great divider giving additional countertop space & storage
    rposada thanked Christina Gallagher
  • 12 years ago
    Maybe a Peninsula
    rposada thanked Carmen Mercado-Leyva
  • 12 years ago
    I agree with an Island, That was the first thing I thought. Island with seating and storage perfect and it creates a great inviting entertaining space.
    rposada thanked Ginaisme
  • 12 years ago
    I would put in an Island ...
    rposada thanked Teresa Riordan
  • 12 years ago
    Definitely use a sofa (loveseat would be a better size) as a room divider, back to the kitchen, facing the short wall, and a drop leaf table that is used as a sofa table behind it, which can be pulled out and used as a full table when entertaining. Put the tv on the short wall and a pair of chairs with a table between on the long wall. The nook under the window would be a good place for a desk and work station/home office.
    rposada thanked Leslie Bailey
  • PRO
    12 years ago
    I would put an island or a sofa as a divider
    rposada thanked Quattro Design
  • 12 years ago
    What is on the wall to the left of the kitchen? Can you post a pic of that angle as well?
    rposada thanked User
  • PRO
    12 years ago
    We would have the sofa back to the kitchen and buy a small console piece behind it so it helps divide the room, it can also double as a desk if you're in need of one, just make sure the console table doesn't have anything blocking the chair. Or a small island with some bar stools will help. Once you put a dining room in place it will feel like it's own space.
    rposada thanked JL Interiors
  • 12 years ago
    I would design an angled peninsular to come off the section of wall on the left. This would provide a natural division between the two zones, but maintain the rooms open feel. Incorporating some bar stools here would create a social space in the centre of the room. An island would not really work due to the angle of the walls and the lack of space. It would narrow the walkways too much and make the room feel small.
    rposada thanked Matt Craig
  • 12 years ago
    Big Island!
    rposada thanked lobser
  • 12 years ago
    An L-shaped sofa, then behind it is the accent wall/divider (you know like zen style with those lines and openings) where you have a view of the dining room too. You can also put a floor lamp that extends from behind the sofa to the center table. (Those curved stainless steel floor lamps)
    rposada thanked Nina De Sales
  • PRO
    12 years ago
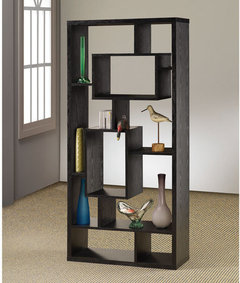
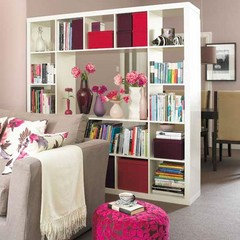
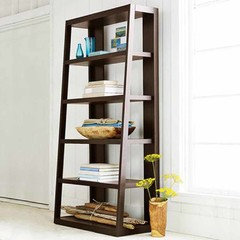
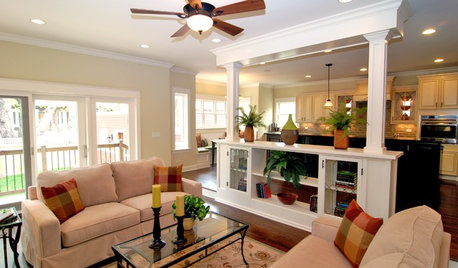
    How about adding open shelving between the spaces? It will divide the areas without interfering with heating or a/c and can be easily changed! Here are three different examples, in different finishes & sizes....
    rposada thanked Stamps Design Services
  • 12 years ago
    Can we see a photo of the after? Just want to see how much all the recommendations helped.
  • 12 years ago
    I like the idea of the island working to separate the spaces, I think I would put locking wheels on it so it would be easy to change the space according to needs.
  • 12 years ago
    I agree with this idea, It's hard to tell from pictures but I think a sofa with back to kitchen might cut off room too much and feel too small..
  • 12 years ago
    If you want to put an island bench, you could always put one that is moveable as in it has wheels and then you can push it across to the wall when you don't need it.
  • 12 years ago
    Interesting that everyone thinks they want an "open concept".....
  • 12 years ago
    I would remove the bar top, two stools and shelf and replace with usable cabinets. I would then put a peninsula at a 90 degree angle dividing the kitchen and living room. I agree with putting the back of the sofa facing the kitchen with or without a sofa table behind it.
  • PRO
    12 years ago
    Definitely an island with locking wheels. You get extra counter space and extra storage, as well as the separation you want. An ice cream parlor-type table and chairs would provide a place to eat, but would not take up a lot of visual room. Instead of a sofa, consider a pair of wooden rocking chairs with an end table between them. Again, the rockers don't take up a lot of visual space because you can see through the spindles in the back, but they provide separation and seating.