

How to make a formal dining room less formal
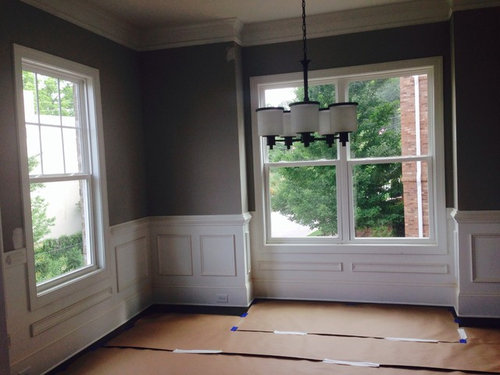
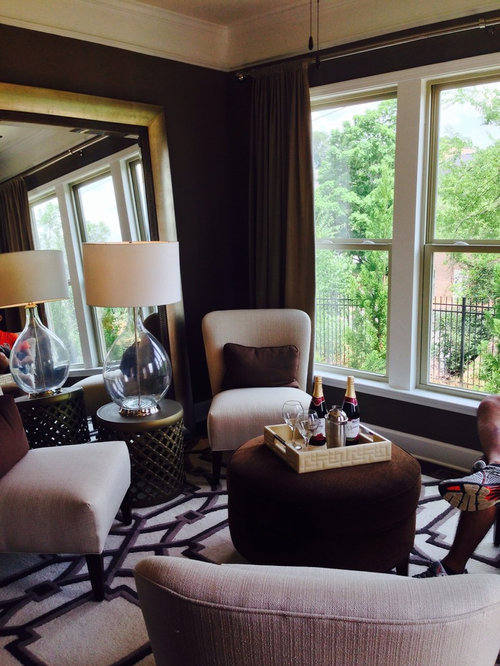
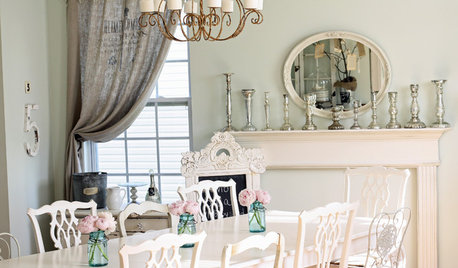
Attached are pictures of the dining room in our townhouse. We want to create two spaces here. 1. To obviously have a calm, casual space where we can eat and entertain and 2. My husband really wants to have a small table and comfy chairs by the window where he can enjoy morning tea or evening wine. How can we have two separate areas and functions in such a small space ? I'm worried it'll look too cramped with tons of furniture. Any other ideas on how to manage this space for day to day use would be great! (First pic is what we have, second pic is a model home with a sunroom. Dilemma is that I can't figure out how to combine the ideas).
Comments (60)
 12 years agoThe alcove begs for a window seat with storage that matches the wainscot. With cushions and pillows it could be like a comfy couch.
For comfy chairs use upholstered host and hostess chairs. ( small scale wingbacks?) For everyday they could flank a tiny tilt top tea table in front of the other windows. Get a dinning set that expands but keep it small for everyday. Then for entertaining the upholstered chairs go the the ends of the extended table. Then the tea table could be tilted down to save space or used for serving drinks or desserts.
I'd keep the wainscot but consider painting it and the wall depending style and color of furnishing and adjoining room. 12 years agoKathleen MK's idea of a window seat is great. Give your husband a small little table for him to put his coffee on, or better yet a tray with raised sides ( in case his coffee sloshes over) that he can place on the window seat next to him to hold his coffee. You want to have generous room around your table and chairs. Lovely room.
Related Professionals
Jonesboro Interior Designers & Decorators · Washington Interior Designers & Decorators · Natchez Interior Designers & Decorators · Newark Interior Designers & Decorators · Burlington Interior Designers & Decorators · Palm Desert Interior Designers & Decorators · Reno Interior Designers & Decorators · North Platte Interior Designers & Decorators · Honolulu Interior Designers & Decorators · Madison Architects & Building Designers · Cherry Hill Architects & Building Designers · Eau Claire Architects & Building Designers · Stockton Architects & Building Designers · Potsdam Kitchen & Bathroom Designers · Milwaukee Kitchen & Bathroom Designers- 12 years agoIf you want it more casual you will choose drapery, upholstery and chair lines that are a bit more relaxed than formal .. maybe layer some prints and use some more modern graphic print elements. . A settee sized perfectly to the bay with a 24" pedestal at eating height at one end may suit for tea - add a footstool to the side or underneath . . . Add more classic arm sconces to the sides of the bay . . .you can get plug in sconces there. Stick with roman shades at that window and on the other two you can layer romans under drapery panels that flank and layer between. Then do a smaller square drop leaf table that daily operates in the center like an entry hall / library table with books and photos. Consider cloverleaf four chairs and when you have a large crowd, add the leafs, move the settee to the side of the table and voila, seating for 6.
 12 years agoBeautiful room! Since the room has a lot of light, how about a tall leafy plant to soften the hard edges of the windows, walls and wainscotting? ...and some large, splashy modern prints in dark brown floating frames with some brown element in the art work themselves? You could add directional ceiling or spots over the paintings to make them stronger than the attention grabbing wainscotting? Would you consider a glass topped dining room table...maybe with studded, padded chairs that have a large brown/white design? Then you would have to go easy on the 'drama' in the art work if you considered that as well...

 pseekand thanked Robin Michetti
 12 years agoAs suggested above, just a small table for the tea/wine by the window. Avoid an oval table and opt for a more narrow square table-they offer more eating space than an oval. Can's suggest anything more since the suggestions above are great!pseekand thanked Melody Martin
 12 years agoConsider purchasing a pair of small upholstered chairs that will be versatile enough to work in both the dining room and the living room. One will be used in the living room and the other will be used in the recess with a side table and lamp for morning tea/evening wine. For dinner parties, the one from the living room can join this one at the table. I'd use an extension table that reduces to a pretty compact size. If it has leaves, be sure they have a matching apron on them so they don't just look like a couple of planks stuck in the middle when the table is extended.
 My Houzz: Traditional Home With Cottage Flair · More Info
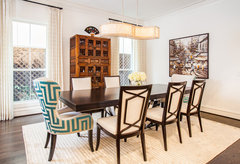 Tilbury Tanglewood · More Info
pseekand
Original Author12 years agolast modified: 12 years ago@libradesigneye- how do you decide which windows receive roman shades and which ones get the shades + curtains? Is there a proper way to determine this or just a talented eye for it? PRO12 years agoHi! I think if you did one chair by the window with a table and lamp it would look fine. Here are a few ideas for you:
http://deciture.com/the-great-aluminum-accent-table/
http://deciture.com/the-lovely-aluminum-accent-table/
http://deciture.com/the-cool-wood-accent-table/
http://deciture.com/the-tall-metal-polystone-glass-floor-lamp/
http://deciture.com/the-cushy-wood-leather-captians-chair/
http://deciture.com/the-stunning-wood-leather-captains-chair/
http://deciture.com/the-comforting-wood-fabric-arm-chair/
Hope this helps you!- 12 years agoYou have a great space here!
I would use the recessed area for a small rectangular table & 2 chairs that fit the space. A rectangular table won't invade the room as much as round, oval or square. You may want the chairs to work at the large dining table, too, so they could be either the 2 host chairs or 2 of your regular dining chairs, depends on size of the small table there. I'm choosing TWO chairs there, so you can join your husband whenever you like for everyday coffee/tea. When you entertain, remove the chairs to the main table & the small table becomes a sideboard! Outfit it as a beverage area or dessert table, etc., anything that would best suit your needs. And I like the idea mentioned above by libradesigneye, to place sconces on each side of the bay.
I think there's amazing potential here! - PRO12 years agoWow, what an amazing room! So many options, many of which have been mentioned. I love Maureen's idea's the best and would also suggest something along those lines. Using upholstered furniture, versus traditional dining chairs, gives more flexibility in using the space.
- 12 years agoI love the idea of the larger table with the comfy chairs paired with wood chairs either on the end or side. Then you would have the best of both worlds!
- 12 years agoGosh, I was just - form over function - thinking that if you use a banquette or settee - ballard has some neat ones - in the recess that you wouldn't have room for drapery panels to hang . . so doing romans everywhere but panels on the feature wall to the left would be a way to tie it all together. You might like only romans and that would work too!
- 12 years agoWhen you are not using the end chairs for dining, you could pull these over to window to create a comfortable seating area. When your dining with company, pull them to the end for seating at the table. I think that is a great idea to relieve space around the table
when you have company over. Bayshores Drive · More Info
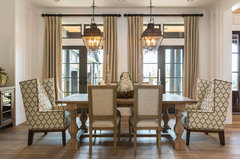 Street Of Dreams The Two Thousand & Thirteen · More Info
 - 12 years agoWhatever you do, please don't remove the beautiful casings, wainscoting and millwork generally. They are a treasure and really make the bones of the room.
 12 years agoFor me sometimes it helps to look from the other direction. If the dining room will only be used occasionally, but the window area for tea or wine often, then I would start there. First raise the light fixture, because right now it's defining the use of the space. Place two trim upholstered chairs and a small, low, oval side table at the bay, and decide if your dining table really needs to dominate the space, If not then either a round table that can expand when needed, or a narrow parsons table would give a better use of the space as the could be placed nearer to a corner or wall. Think "New York" apt or English drawing room and you'll get the idea.pseekand thanked starnold
 PRO12 years agoIt seems to me that a coffee table could be found to fit the window bay, and also fit below the window. Would that work for your husband? As others have said, comfy chairs that also work for dining could be pulled up to it. And when you're entertaining, the coffee table could be decorated with flowers etc.
 PRO12 years agohow deep and wide is the niche area? I can't quite figure out if you can do a single chair/tea table arrangement or if you would need to do a bench. If Hubby likes to look out the window while he's having tea - a bench would make that a challenge, but a nice chair and table could be just the ticket. You could even find a console table to fit in the niche, and pull up a comfy fully upholstered dining chair or two to face out the window when enjoying the evening view. Then the console could double as a server when entertaining, and the chair(s) could be used at the dining table... but I need to know the width of that niche to know for sure.
 12 years agoThe molding is great. I would paint it the same as rest of walls which would enlarge the space visually, give a more modern and casual feel to your room. The window seat idea is good or how about a comfy accent chair and small side table in that space. An expandable round table could give you the sense of more space as you have the option of angling the chairs to the corners or squaring them. Hope this helps!
- 12 years agoFirst, I love your colors and your space!! Wow! Plus, I am totally captivated by the grey shade you painted your walls....very classy yet oh-so-relaxed!
For your window treatment, I picture a very simply-made linen Roman shade in a natural shade anywhere from a yellowish-beige to a grey/beige or simply the same color as your white paint. The color of your shade needs to relate somewhat to your floor. I would leave them 3/4 up most of the time unless sunlight is a problem. .
I loved the small striped-top table that Zwieback offered up amongst her 4 suggested tables. I can picture two tall( higher than your chair rail) upholstered and skirted to-the-floor chairs in front of this small table. The chairs should have a simple but eccentric shape, something outstanding about them, like an updated knock-off of a wing chair but narrower, upholstered, and SKIRTED-TO-THE-FLOOR in a plain( no-print) natural linen fabric...from off-white up to Paper-bag colored slubby linen fabric; have them made loose, like covers, with loosely-sewn seams( picture shabby chic), not tightly fitted. Place them centered and close together in front of the small striped-top table. These taller and plain-fabric upholstered, skirted chairs would make a visual divider for the dining room table and chairs which will be more visually complicated. You can then place your table only inches away from the bay window seating arrangement into the remainder of space left into the room without feeling crowded. .
Maybe a square-ended oblong(?) dining room table with maybe rounded corners(?) would work . You could select 2 chair styles....4 with rounded backs like Queen Anne style, Coca Cola rounded back chairs( just for a "rounded back explanation" ...) or just quirky rounded-back chairs, in general. I believe you will know them when you see them. Spray paint those 4 chairs a subdued mustard-yellow. Those 4 chairs should match. Make a relaxed seat cushion (maybe think of runched sides)...with a bold black and yellow irregular stripe or another bold printed fabric. You could use a necktie or a necktie -sized piece of fabric to tie them to the back rungs of the 4 chairs...no bows, just a necktie knot, leave the ends hang. That necktie fabric could be related to the two end chairs in front of the bay window or to the coffee-table chairs, or to your wall color.
Then, pick 2 different matching chairs for the narrow ends of the table, both shorter but solidly upholstered chairs from their backs to their seats and having thicker or more complicated legs with some curves or mill-work. Use a more -overall and smaller print, with yellow being the minor color. I picture a curve for the backs of these 2 end-chairs but IO see straight sides and straight seats. Art Deco? Victorian Country? You might want to paint those 2 chairs black.
Use only upholstered seat cushions for the 4 matching chair seats in a BOLD grey black and small touches of yellow fabric.
For the two black-painted end-chairs, use a mostly grey/black fabric, with a teeny touch of yellow in the fabric. Upholster them from back to seat with a small very short paneled skirt. For a clear way of thinking, maybe it would be Plaids and Stripes, but I'm sure you can move into you own thought of the patterns you like best, but with the your given traditional elements such as the bay window and the wainscoting/chair rail in mind, I think you could find a playful stripe and a playful plaid that would speak to your traditional elements with a bolder and a lighter sense that would allow you to keep what you have and yet make it more casual. Really, it could be any prints that you like as long as the 4 chairs have bold fabric and the 2 end chairs have a more subdued or smaller over-all pattern.
Since your husband likes to look out the bay window over coffee, maybe you could find a silver coffee service set( Art-Deco style...more square than round), including a tray, to set on the small table suggested by Zwieback. You could pick up the silver back on the table with a huge silver vase filled with real or good silk lilies, peonies, etc., according to YOUR taste. But I think white flowers with green leaves in a large silver vase would pull it all together.
I'm sure you've thought about art work on each side of the bay window. If it were my room, I'd pick two pictures for each side, framed in black or framed in white....either would work, depending on your rug or your flooring. The frames should pick up the dark or light colors of your floors. But they should fill those two twin wall spaces with only a small amount of wall space in between the stacked pictures. I like to think of modern Color-School ( Google it) posters by Mark Rothko or Louis Morris, just as ready-to-mind examples, one on top of the other. ....2 Rothkos together or two Louis Morris together, or one of each with the other on top. Just play. You'll know. I know it's a dining room, but I hate for a beautiful room to get too "catchy, too themed".
I know I mentioned mustard-yellow as an accent color. But just as easily you could pick a chartreuse green, a bright coral, orange, or a bright aqua/green.
Apologies for too much info, but I am not a keyboard wizard and therefore, all I can give are my verbal descriptions! I really wish I could show you.
Good luck with your beautiful room whether or not you like my suggestions!  12 years agolast modified: 12 years agoGreat advice here. Kathleen M stated most of what I was thinking!
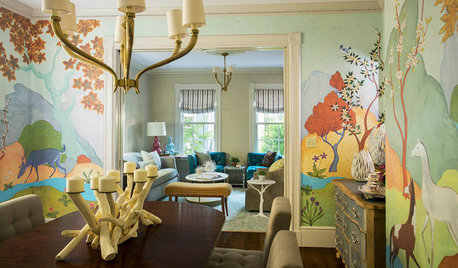
One thing to make it more casual would be a fun wallpaper (now they are easily strippable). Dream House Studios, Inc. · More Info
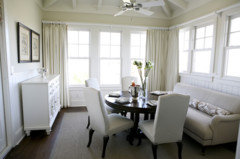
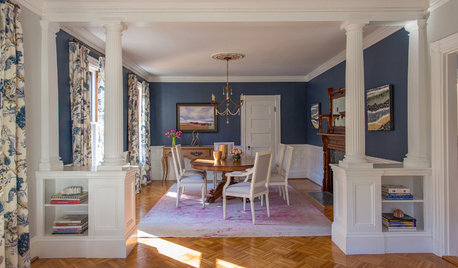
Haven't quite finished reading all comments: Did anyone suggest a drop leaf table? That could be put out with leaves for large dinners and the small round coffee/tea table pushed into a corner and used for holding food. The Little House on Cape Cod · More Info
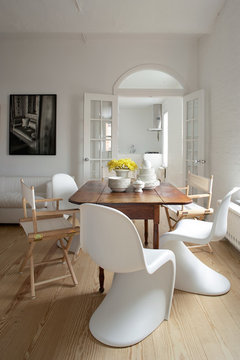 Greenwich Village Pied à terre · More Info
- 12 years agoHere's some ideas for whatever they're worth. Put in a window seat for your husband in the niche area opposite the entryway. It doesn't look deep enough for a comfy seat, so build out from the walls units that can house something useful and pretty like wine and glasses on either side to get a comfortable window seat. House the pretty stuff so it faces the room entry way. On the upper portion of the units install slide out trays to hold wine/coffee at a good height to the seat. Place the dinning table to the left of the room's entryway. I'm thinking a round table and use upholstered chairs around it. Move the light fixture to center over the table, and/or change all the lighting positions in the room. To the right of the entry way you can put a sideboard on the same wall as the door. This configuration will create a kind of "S" pathway through the room that can lead to the window seat, the table, or the door on the right, which I assume goes to the kitchen. I agree with other commenters that the millwork in the room should be retained. You can get the casual feel you want with a good floor plan and finishes that meet your style. Good luck!
- 12 years agoI also thought of a window seat, and like the idea, and also thought it would be too shallow. 3751vermont, can you explain again how to make it less shallow/more comfortable? I didn't get it.
 PRO12 years agolast modified: 12 years agoIt appears you might have enough space to put two sitting chairs and a small table in the alcove (without the ottoman) and still be able to center a dining table beneath the chandelier. If not, I would suggest a sofa or settee in the alcove by the window and the dining table and remaining chairs centered beneath the chandelier. This would create a comfy sitting area for your husband by the window, as well as utilizing the space for additional dining. It doesn't appear that it would be too scrunched up. What do you think?
Christi, on behalf of Thos. Baker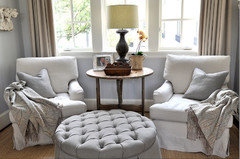
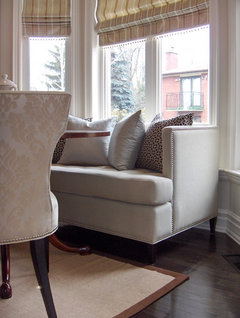
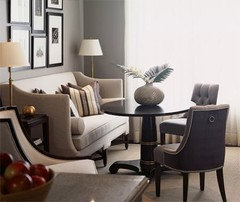
- 12 years agoI totally dig your husband's wishes and think it can be accomplished in this beautiful room. However, I disagree with other people's suggestions of creating a nook or another zone. The room is just too small. Also, while the window seat is a great idea, I have never met a single person who actually has ever used theirs. They are usually too narrow or just not as comfortable for lounging around with the paper and cup of tea.
My suggestion is have some upholstered dining chairs. Make sure one has arms and is situated at the table closest to the recessed window area. Then put an ottoman in the recessed window area. When he wants to read with tea or wine, just turn the chair to face the windows and throw his feet up on the ottoman.
In addition to the functional suggestion of an ottoman and armed chair, I would do what I can to encourage informality in this room and coziness in the recessed window area. What window treatments you choose and how you hang them will go a long way. Something slouchy and rustic would be great. I also vote for a round dining table that can expand with boards. Keep it only as big as it needs to be for daily use.
We like our dining room to feel like a library/ reading room too. We keep our 26 volume set of the OED in our huge china cabinet (an old chemistry lab shelving unit with glass doors) and we have a antique book stand in the corner with an open book on it at all times - usually a coffee table book with cool photos. We have a very formal dining room in a house built in 1851, but these other elements keep it casual and a nice place to hang out in. I am sure you can achieve the same in your lovely space as well.

I also think the dining room in this recent houzz tour is a good inspiration. Read how many people they can fit around that table. And, they hang out in this room around the fireplace.
https://www.houzz.com/photos/1929-farmhouse-renovation-farmhouse-dining-room-new-york-phvw-vp~7832045 - 12 years agoSure. Looking at your photos I'm guess you've got about 2 feet of space from the niche (or bay) wall to the obstructions on the adjoining walls (i.e., windows on one and a door on the other). It also looks like you have around 4 feet of wall space on either side of the niche. I think the depth of a standard seat is about 24 inches (go measure a sofa and see). If it were me, I would add 3-6 inches to that depth to allow room for lounging pillows to be supported by the walls of the bay. If you don't have enough depth to make for a comfortable window seat, then build out units to either side of the niche. You can put them right on top of the walls you have, and even use those walls as the backs of the units, if you want. I believe a bottle of wine lying on its side is about 1 foot. If so, build a wine rack that's visually appealing to you and your husband that's 13 inches deep to allow for finishing mill work. If you need more depth, build a deeper cabinet unit. You can then extend the seat out to a depth that is an inch or so less than the units, but provides for a comfortable seat and room for finished millwork (for example to keep the cushion from sliding off). The units themselves can be as wide or narrow as you desire and of any design that meets your fancy.
These things are incredibly easy and cheap to build yourself, if you're handy. I once made a shoe closet out of a weird alcove I had in a NYC apt. that was 2 feet deep and 5 feet wide. I used MDS board put a support board on the wall, topped it, and then attached a piano hinge to the top and front piece. I bought $6 worth of overstocked Mexican tile from Ebay and tiled the top and painted the front piece. I bought a ventless fireplace and put it on top. I then had a working fireplace that was at eye level in a NYC bedroom and the whole project cost me less than $500 and I had storage space for 50 pairs of shoes. Win Win. - 12 years agolast modified: 12 years agoI second the idea of a settee or window seat. Make the one side comfy and the other 3 sides can be formal chairs. These pictured aren't that formal but you could make it formal with a bigger table and fancier chairs.
[houzz=]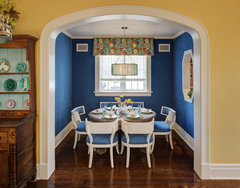 Whimsical Chicago Traditional · More Info
[houzz=]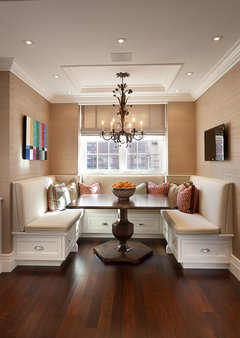 Park Avenue and 72nd · More Info
[houzz=]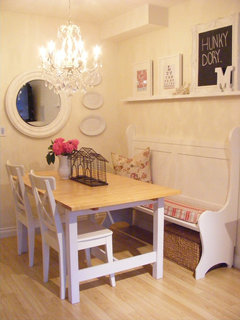 Dining Room · More Info
[houzz=] My Houzz: Schranz tour · More Info
[houzz=] Mediterranean Dining Room · More Info
[houzz=]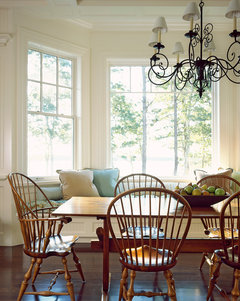 Barnstable Residence · More Info
oh and keep the wainscotting! - 12 years agoYeah, there is no way my hubby would go for sitting at a window seat (although I love them!).
Instead, if you want that niche look: go for an armless sofa. And, the sofa without arms can be pulled over to one side of an extended dining table for seating.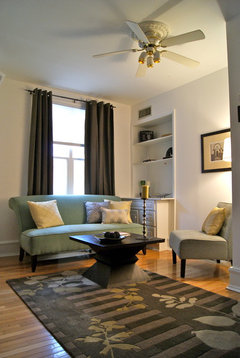 Staging in an small space · More Info
Then you can add a small round table and a couple of upholstered host and hostess chairs.
But a lot has to do with how often you entertain? I think digging out table leaves, "Where did I put them?", for a last minute get together is a pain. That makes a drop leaf with the two long sides down nice. But: Would you have room for a table with the sides down to fit along a wall in the dining room?
How many would you like to fit for dinner? - 12 years agoWe keep our leaves in the coat closet, not far from the dining room and we always know where they are. We use them about once a month and love the flexibility it lends to the dining room configuration.
Armless upholstery is great, but not as the main sitting space for your husband who wants to relax with a drink. He should have a super comfy chair with arms and upholstery. He should make sure he sits in and tries out whatever you go with. Heck, he should sit in it with a drink in hand and his feet up in the store!
There are some great banquet pictures above, but I don't like the idea of a built in unit for your space. Your molding is great and would be covered by a built in. Plus, I think the look is pretty claustrophobic unless they are in just the right space.
I laughed at the comment about a man sitting on a window seat. My best friend got a window seat in her bedroom when we were 12 and I was so jealous. She perched on it reading Sweet Valley High books, probably not because it was comfortable but because she wanted to make me even more jealous. It worked.
Lastly, I am curious, why does your husband want such a space in the dining room as opposed to the living room or another first floor area? Nothing wrong with it, but just curious. pseekand
Original Author12 years agoCarolbrandy- he wants it in the dining room because it has a lot of natural light (the most out of the whole house actually). We rented a townhome that was dark as a dungeon this year and we cannot wait to see the light. We have so many great tips on here. I can't wait to move in and see what would work with our vision and lifestyle.- 12 years agoWow, I love your molding. Most of the banquets are really cute...but there are going to be a lot of them on Craigslist in a couple of years! And a grown man sure can sit on a bench.
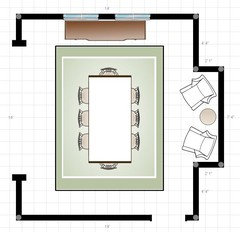
- PRO12 years agoIf your measurements are correct - this is a layout possibility, and some furniture ideas, based on your comments.
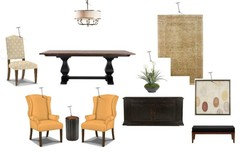
- 12 years agoI LOVE the molding, don't destroy it. You could use eclectic furniture and fun prints for the curtains. Using a bright color, too. These things will make it less traditional, but by all means, don't destroy that gorgeous moldings!
- 12 years agoYes window seat are best for kids and cats but would make a nice footrest for a man in a nearby chair.
I could see a window seat ( draped with plastic table cover) for kid seating with adults in chairs.
I think vermont's idea would be great in our game room where I want a window seat between bookcases or closets.
If you keep the hanging light fixture it needs a table under it. But if you replaced it with a semi flush mount fixture you could leave the center floorspace open. Then a drop leaf or gate leg table could stay against a wall or under a window as a console. - 12 years agoJust wondering....have you considered switching living and dining spaces? If the light is better in the "dining room" doing your day time living in that room certainly makes sense!
And entertaining usually is an evening thing where low soft light is the thing!
Yes, I life would be easier if I just chose one spot for things and stopped moving them around. Then, I would always know where the table leaves were! - PRO12 years agolast modified: 12 years agoThe scale drawing (above) provided by Michelle Scott for Ethan Allen is exactly what I was envisioning -- as long as the dining table can be centered beneath the chandelier and the space between the dining table and easy chairs doesn't feel scrunched up. Having two easy chairs by the window (with a small table in between) is a lovely look for a dining room. It's more stylish than extra or unused dining side chairs sitting in the corner of the room.
Christi, on behalf of Thos. Baker - 12 years agoI know chandeliers are meant to be in the dining room, but took mine out and replaced it with recessed lighting on dimmers. It is a more casual look to the room. Now, I don't' have to worry where I put my table and when I entertain I can move/add another table and chairs. I love that I have more options without the chandelier!
 PRO12 years agoHi! Artwork is such a powerful tool in design but also enriching your life. May we suggest some artwork for your dining room....



- PRO12 years agoHey - I was wondering how the move was going, and if you have come to any decisions...
pseekand
Original Author12 years agoThanks for the follow-up. What a shocker... They delayed closing date as house is still getting last few touches. New move in date is next week. Once we are settled I will post more pics of how the projects going- 12 years agoI moved into a beach condo and my formal cherry furniture looks out of place. I reupholstered the chairs with a nice coral print. It still looks too formal. How can I make my dining room set less stuffy. I thought of painting it white. Would that make it less formal?
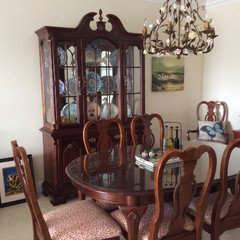
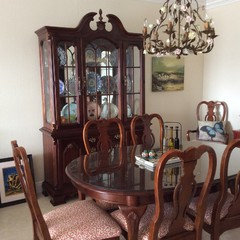
- 12 years agolmveg, if you start a post you will get a lot of feedback. .but here's a quick answer - don't paint it all. Paint the chairs a soft blue-gray and the cabinet and top only a soft /dark white .. . leave the base and recover the seats with cabana stripes .. . . look into annie sloan chalk paint and her historic colors .. takes a lot less paint and work since you don't have to sand / prime / lose the details .. .recover the chairs too
 PRO12 years agoRecess a bench under the window, add a rectangular dining table with chairs around the sides. Then add the seating area you want with a small table for your morning lounge area. If you have guests, pull the dining table away from the wall a bit, adjust your lounge area and voila, you've accomplished what you wanted in one space.
- 11 years ago
In the first photo, there is a box bay window that gives extra space to this room. Could you possibly install or place a coffee/wine bar in the offset of this window? Perhaps a narrow, three-shelved rolling cart would fit into this area. I have two that I ordered from the Lillian Vernon Storage Catalog several years ago, and such could suffice as a coffee bar, provided there is an electrical outlet for the coffee maker in the box bay location. The Houzz website did have a link to photos of coffee stations, and you may get some ideas from this source.
I would keep the wainscoting and the rather casual style of light fixture. If you want the room to look less formal, use some bright accent colors or even paint the upper wall a rich, bright color that you love. Perhaps you could get casual-looking chair pads in quilted material, corduroy, or washable tweed to tone down the formality of the room. For wall art, you might put some maps or tastefully done posters in large frames and display them above the wainscoting. Plain cotton, corduroy, or even quilted curtains to go with quilted chair pads will give the room a less formal atmosphere.






oriolezgurl