

Outdoor living
12 years ago
Featured Answer
Sort by:Oldest
Comments (8)
 12 years ago
 PRO12 years ago
Related Professionals
Albany Interior Designers & Decorators · Elizabeth City Interior Designers & Decorators · Galveston Interior Designers & Decorators · Pocatello Interior Designers & Decorators · Winston-Salem Architects & Building Designers · Marietta Architects & Building Designers · Scottsbluff Architects & Building Designers · Evanston Architects & Building Designers · Little Rock Kitchen & Bathroom Designers · Washington Kitchen & Bathroom Designers · Pensacola Kitchen & Bathroom Designers · Hattiesburg Kitchen & Bathroom Designers · Martinsburg Kitchen & Bathroom Designers · San Jose Kitchen & Bathroom Designers · Wenatchee Kitchen & Bathroom Designers 12 years ago
 12 years agolast modified: 12 years ago
- 12 years ago
- 12 years ago
 PRO11 years ago


Related Stories
GARDENING AND LANDSCAPINGHouzz Call: Show Us Your Great Patio, Deck or Rooftop!
Give your patio a chance at the spotlight as we head outdoors for a new summer ideabook series
Full Story
PORCHESGive Your Outdoor Rooms a Cozy Winter Makeover
If you live in a mild climate, enjoy days and evenings on your porch or patio with these tips for staying warm and comfortable
Full Story
KITCHEN DESIGN10 Outdoor Kitchens to Flip Over
Whether you're flipping burgers on Memorial Day or kicking back while someone else cooks, these kitchens hit the spot
Full Story
HOUZZ TOURSHouzz Tour: Way-Out-There Modern Living in Sydney
A third of its innovative kitchen is outdoors, but this modern home's indoor-outdoor connection doesn't stop there
Full Story
GARDENING AND LANDSCAPING20 Outdoor Rooms With Entertaining Flair
Some have fire features and grills — others, just a table and chairs. But all of these open-air rooms show guests a good time
Full Story
GARDENING AND LANDSCAPINGWant More Party Space? 5 Tips to Improve Indoor-Outdoor Flow
Expand your home's entertaining area without adding on by boosting connections between inside and out
Full Story
GARDENING AND LANDSCAPING17 Outstanding Outdoor Rooms
Consider these creative possibilities for extending your living area outdoors
Full Story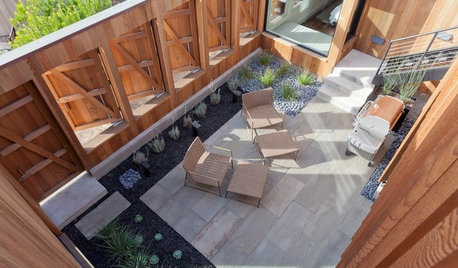
ARCHITECTUREDesign Workshop: 9 Ways to Open a House to the Outdoors
Explore some of the best ideas in indoor-outdoor living — and how to make the transitions work for both home and landscape
Full Story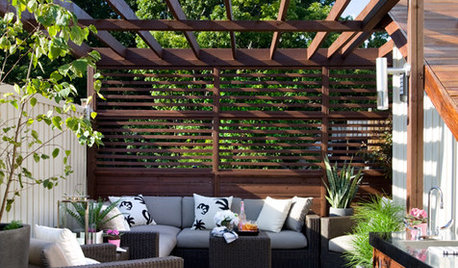
GARDENING AND LANDSCAPINGA Toronto Rooftop Gets a Luxurious Makeover
Privacy screens, lighting, an outdoor kitchen and safety measures for pets make this spacious rooftop patio comfy for all
Full Story
GARDENING AND LANDSCAPINGBlow Past the Heat With an Outdoor Ceiling Fan
Drop some degrees on your porch or patio while boosting its style, with an energy-efficient ceiling fan
Full Story




decoenthusiaste