Software
Houzz Logo Print
lzito

What should happen with this fireplace?

12 years ago
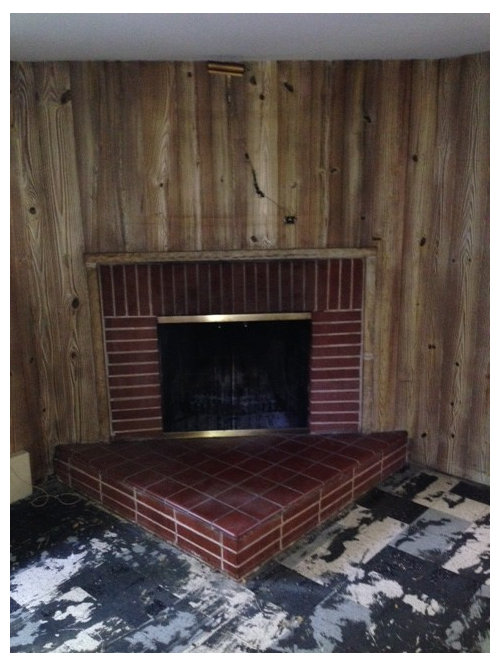
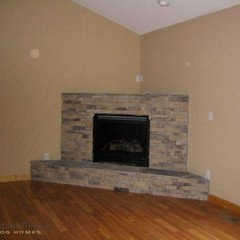
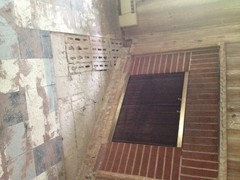
Help!? This fireplace hearth is huge, tirangle and the bricks don't 'go' with the rest of the space. I actually don't hate the brick around the fireplace surround near as much. We plannned on hanging a TV above the firplace, but aren't sure how all the cords and associated boxes will fit in the mix. Floors are up and walls are moving, so now is the time for a major adjustment here too! Note, floors will be hardwood and the paneling is either coming down or painted white (or something else).

Comments (20)

  • 12 years ago
    So, break it to bits and then what? That is definitley my plan too, but I need a full vision to bring to my husband. :)
  • 12 years ago

    I would think *White*. This photo for white brick and squared off hearth, spray the brass black. Paint the wall wood white. Add a large white mantel. Shelves?
    Belgian Chic in a 1970's Ranch · More Info
  • PRO
    12 years ago
    What does the rest of the room look like? Is the entire room paneled in the knotty pine? Regarding the Hearth. That triangular pint coming into the room is very odd. Depending on how the rest of the room lays out, I would come out 18" from the fireplace and extend the hearth to meet the adjacent angled walls.
  • PRO
    12 years ago
    Ok, so the hearth gets the sledge hammer - and you re-build it in an angle that follows the face of the firebox. I gave you a link below for code information.

    THEN... you figure out what kind of look/design you are going for. do a search on "corner fireplace with tv over it.

    You can either replace or cover the brick with stone, sheetrock, or tile. You can have no mantle, or create one with a number of materials and designs. It's hard to make recommendations when all we have to go on is a picture of one thing, that is the thing you don't like.


    http://www.nachi.org/hearth-extensions.htm
  • 12 years ago
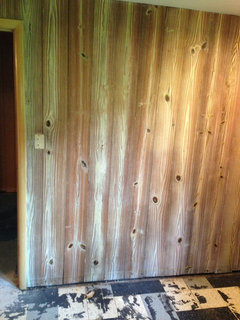
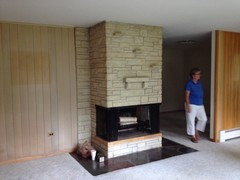
    So, the rest of the room is quite large with almost a full wall of louvered closet doors on one side, windows on the other and then we are taking walls down to open this room up even more to the front of the house. Attached are pictures of the other fireplace in the middle of the house and the paneling that we are stumped on what to do with. *wall next to other fireplace is now down.
  • 12 years ago
    last modified: 12 years ago
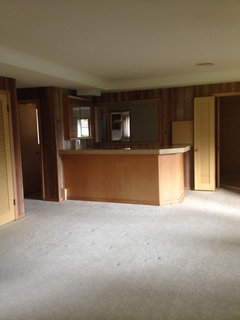
    This bar and 'window wall' will be gone, but this shows the space in the room. We like the idea of sort of embracing the MCM design, but to a point. This will not be like walking into a time capsule!
  • PRO
    12 years ago
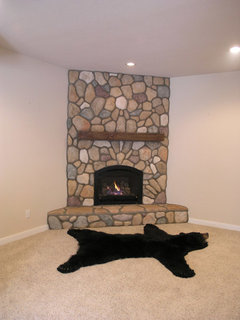
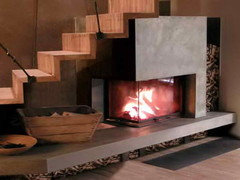
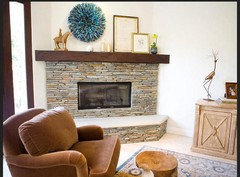
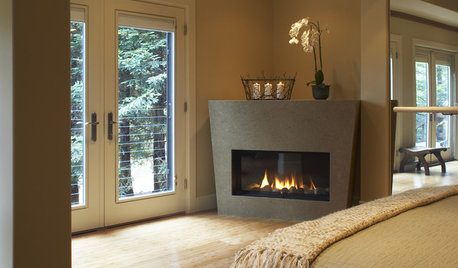
    Here are a few photos for shape of hearth (not materials). Depending on what your style is, suspending the hearth as floating shelf (last pic.) might update the fireplace a bit as well. I would consider a very simple material such as a white ceasar stone with stone particles or a vetri-glass type of solid surface with glass chips. It would contrast the knotty pine nicely after you painted.
  • 12 years ago
    Thoughts on fashioning something to house components under the hearth? Trying to solve all our problems in one swoop.
  • PRO
    12 years ago
    This works for casual/transitional kinda mcm...
  • PRO
    12 years ago
    for your components - switch to radio frequency, then they don't need to be near the television or exposed to direct line of sight. You can put em in a utility closet or a cabinet nearby.
  • PRO
    12 years ago
    Please do post pictures of your progress. Would love to see how you resolve this dilemma.
  • 12 years ago
    @StudioFORMA - Will do. Subfloor is going in that half of the house this weekend. The plan is to cut off the point to form more of a trapezoid shape (similar to the image Michele posted above) and ultimately cover the brick. I won't be devastated when the whole thing breaks apart!
  • 12 years ago
    Even the best laid plan of mice and men often go awry. I had a feeling if I asked for the hearth to be 'cut' it would end up GONE. So, now, we are back to an almost blank canvas. Do we build back a raised hearth or just lay stone level with the flooring? I lean towards a flat hearth, but am uncertain on how to handle the gaps in the paneling on the walls. Our trim might cover, but will that look odd? Where would I stop trimming under the fireplace?
  • 12 years ago
    I vote no hearth ,looks better gone
    lzito thanked Brandi Nash Hicks
  • 12 years ago
    This is a corner, so its not exactly straight forward as to where to stop with the hearth, even it its floor level.
  • PRO
    12 years ago
    Hello Izito: If you had the option of extending the Hearth over to meet the adjecent walls as previously suggested, I would say you would be fine with not raising the hearth. However, with this new picture I see there are several issues to contend to here, i.e. trim gaps, hammered wd. surround and the heater unit.
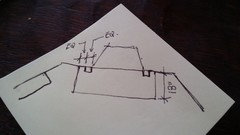
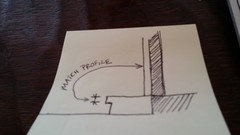
    The hammered wood surround gives the fireplace scale so I would complemented by coming over equal distance to the left and to the right of this surround and coming out 18" inches parallel to fireplace wall. Raise the hearth and tuck it under the hammered wood surround so it looks like it rests on top of the hearth.

    Please forgive the posted note drawing.
    lzito thanked studio | FORMA
  • 12 years ago
    Thanks @Studio Forma! Thank god for you or that stone just hovering on the wall would have driven me crazy after the project was complete. We definitly need to build up. I'm thinking now that we just create a 'normal' hearth (not a triangle) and build the originally planned trapezoid to fill in all the gaps, not take up too much space and give the illusion of those hammered stones resting on something. Good catch!
  • PRO
    12 years ago
    Izito: I forgot to mention to complement the wood surround the thickness of the hearth at the front edge should match the thickness of the wood surround. If you want an additional detail it would be awesome to hammere the stone edge as well so as to again match the wood surround so that both faces match in texture as well.
    lzito thanked studio | FORMA
  • PRO
    12 years ago
    So glad to see that pointy hearth out of room! I agree - a raised hearth will help ground the fireplace - and the room is big enough that you don't NEED that floor space! I can't wait to see the next step!