Software
Houzz Logo Print
sandy0904

Lookings for opinions/suggestions on house plan

12 years ago
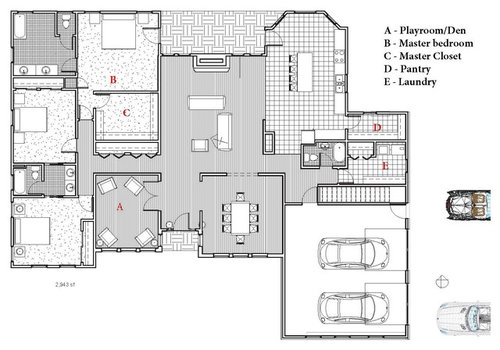
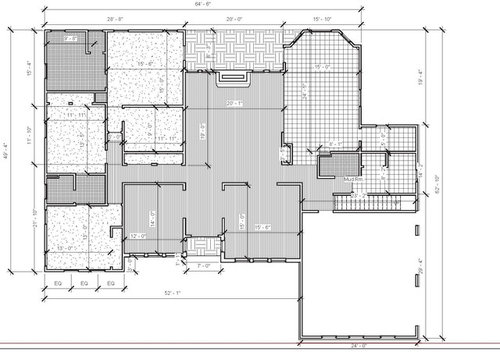
We are building a one level home for our family, husband and I plus 2 little ones on a one acre lot. We were hoping to stay under 2,800 but its now closer to 3,000 sq feet which should be okay. We are looking to build a home with good flow, a lot of storage and as bright and airy as possible while staying with a more simple design. Please share any thoughts/suggestions you may have that can improve the design.

Thanks!

Comments (18)

  • PRO
    12 years ago
    last modified: 12 years ago
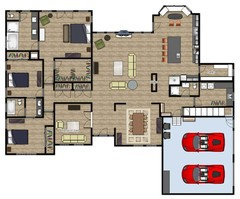
    Consider reworking the master ensuite and moving the kitchen island closer towards the fridge to allow room for a small breakfast table.
    sandy0904 thanked Dytecture
  • 12 years ago
    I should have mentioned that I have a kitchen designer working on the layout. Also the furniture in the house was just randomly put by the architect. I agree the island needs to come down closer to the fridge. We are going to have built in seating/banquet at the back wall with a table. What about the master ensuite do you find that can be improved? I am considering making it the bedroom a little wider to about 17' instead of 15'6" by narrowing the master bath and taking a couple of feet from the kids bedrooms to add to the length master bath if needed.
  • 12 years ago
    Here are some things to consider:

    I would want a coat closet right at the front entrance for guests, even if you personally use the laundry/mudroom for your items.

    I would consider having another access point to the playroom/den from the hallway. As it is now, anyone going into that room walks by the dining room and front door. Down the line, you may wish that it was a little more private (for the kids to be able to go in there while you're entertaining or during their sleepovers).

    Is the laundry room the most convenient location for you? It's a walk from the bedrooms, but close to the kitchen if you're spending a lot of time there.
    sandy0904 thanked lucindanyc
  • 12 years ago
    I would reduce the size of the master ensuite and make a bigger family bathroom.
    sandy0904 thanked Tina
  • PRO
    12 years ago
    I think I looks really nice. Do you have the ability to have pillars in the dinning room area instead of walls?
    sandy0904 thanked VizX Design Studios, LLC
  • PRO
    12 years ago
    I agree with Lucinda, there should definitely be a coat closet when you walk in. This is a nice layout and there is no need for inconvenience to walk in and walk across the whole house to undress and take your shoes off.

    I would also add a corner soaking tub with a separate shower right next to it, between the tub and the room for the toilet, looks like there is plenty of room.
    sandy0904 thanked GN Builders L.L.C
  • PRO
    12 years ago
    I absolutely agree, this house is too spacious to not include a coat closet or some time of entryway storage.
    sandy0904 thanked SoCal Contractor
  • 12 years ago
    I think some of your space looks like it's wasted, unusable. The kitchen has too much open blank space. I agree with moving the island down...but pantry looks overly large too. You'll use a larger mud room with little ones. School books, coats, etc. try to rework that entire area so more useful. For the Master bath, that looks like a lot of wasted use of space too. Do you really want a bed in front of your window? That's not ideal either, I think there is a better solution for the Master BR and bath
    sandy0904 thanked laurakdesigns
  • 12 years ago
    I think your closet is close enough to the front door to be fine. You don't want that front and center anyway. Off to the side hall is a great place for it!
    sandy0904 thanked laurakdesigns
  • 12 years ago
    The master ensuite I think should be reworked. The layout now doesn't look right to me.
    sandy0904 thanked Jonah Mitchell
  • PRO
    12 years ago
    I haven't' seen a formal dining room in a new house plan in a long long time. I want to make sure it's intentional, that's a lot of SF and $$$ you could use elsewhere. Or in an open plan layout share/enhance the living/kitchen instead of a distant and disconnected box. If you entertain you want to be entertaining, not walking back and forth from the kitchen all night long.
    sandy0904 thanked Gravitas
  • 12 years ago
    I applaud the formal dining room, as it can be used as many things. Agree that master bath should have shower, and window there should be placed after room is laid out .. not randomly next to bath. It appears now that you could increase bedroom width, but I think a good master bath layout is first with sufficient counter space for each and then see if you still want to do so . . you may be able to widen and shorten - gain more space for closet so entry to closet is opposite entry to bath and closet has enough length to create two unique spaces with a peninsula wall in center . .. I suggest a deep soaking tub in the master bath in addition to a roomy shower. I would not give up "linen" to master so casework in bath was shorter. I think a gracious home with one designated living area should have a formal dining room.

    The other concern I see is that the switch of flooring between great room and kitchen renders a lot of unusuable space . if you switch flooring at the island line and consider asking your kitchen designer about built in banquette seating / adjusting the windows in the bay to work with that your spaces will live much larger .. even shifting some square footage over from back of island into great room or over to bed wing by increasing width of hallways . . at living, I would rather see exit outdoors through family room french doors than cut up the breakfast room - you have created a bottleneck in a busy place.
    sandy0904 thanked libradesigneye
  • 12 years ago
    Thank you all for your suggestions. I'll try to get to all the questions/comments here:

    1) the island will be shifted down closer to the fridge and we will have built in seating/banquet in the curved wall with a table for casual eating.
    2) I have someone working on the master bath design. It will have double vanity, walk in shower, soaker tub and separate toilet area….also hope to squeeze in a linen closet in there.
    3) there is a coat closet in the hallway to the left. We figured it is close enough to the front door.
    4) We thought of putting the laundry room closer to the bedrooms but for us it just works best near the kitchen/garage area.
    5) I'm sure we could probably put pillars instead of walls in the dining room but not sure if that's the look we are going for.
    6) we wanted to make the pantry and laundry room exterior wall to be flush with the garage wall so that caused the pantry to be bigger than expected. I will work to see if there is better layout for those areas.
    7) Thanks Lampert Dias for the suggestion on breaking up the hallway closets..i'll have to take that into consideration.
    8) We have already asked the architect to add another window in the middle bedroom. I just haven't received the revised design.
    9) We plan on having 9 foot ceilings throughout and possibly 15 foot ceilings in the great room in order to put in windows up high over the possible covered porch area in the back.
    10) We currently have a dining room and we do occasionally use it. Not having one is not an option for us. I agree its a little removed from the kitchen but once the island is shifted down and adding a butler's pantry on the wall between kitchen and dining it will hopefully make the travel between both a little easier.
    11) I do like the suggestion to change the master bedroom layout and to add more windows or french doors to the back wall.

    Thanks again for everyone who took the time to share your thoughts and suggestions!
  • 12 years ago
    libradesigneye….we have already asked the architect to change the flooring to hardwoods throughout except for laundry room and bathrooms which will be tile.

    Once i get the kitchen design if i find that i can cut some square footage out of that area without interfering with function i do plan on doing that. Once i get that banquet and island situated i do not think i can shorten the length but may be able to reduce the width.
  • 12 years ago
    Here is a better picture of what the interior would look like. I have updated the master bedroom area for some of the suggestions provided.
  • 12 years ago
    About the formal dining room, we are actually getting ready to build our home, and the floor plan has a formal dining room, but we are going to use it for a library space with French doors going into it. Now I hate to call it a library because I sound pretentious, but it's just going to be a quaint little electronic free area to sit and relax with a good book. The formal can be used for many things. Just get creative!
  • 12 years ago
    As much as some people would like to believe, a formal dining room will never go out of style. It's totally impractical for entertaining not to have one.. Anyway, the plan is looking good -- however, the master shower looks a bit small for today's standards. Could you add a few feet to the back of the master suite in order to have more room in the bathroom? It doesn't look like there is a whole lot of room to walk around in there.