Software
Houzz Logo Print
dannyduplan

help with furniture position

12 years ago
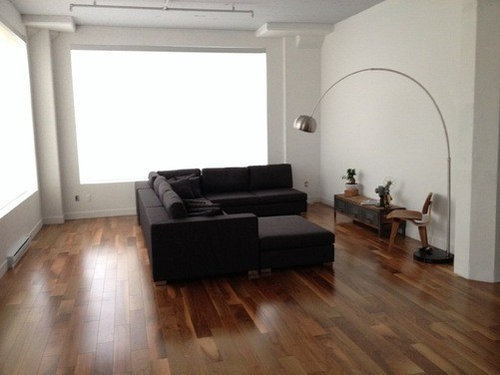
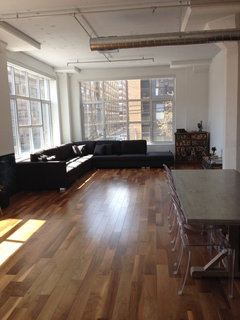
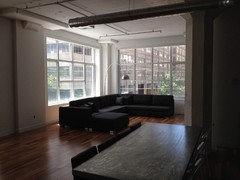
I moved into a loft and as you can see, the corner Area has two big windows.
At first, I had set for sectional sofa against the windows in the corner... But I felt it was a bit restrictive as the TV had to go on the wall in front of it which was pretty far: about 10 feet....
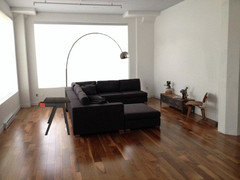
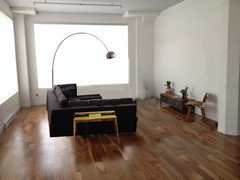
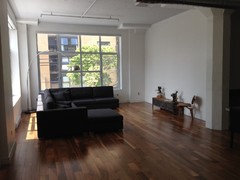
So I decided to move the sofa forward therefore creating a smaller area for TV watching.... I was thinking that behind the sofa, I could have a long table which would not be very wide against the sofa which could double up as a storage unit and as a desk.... I think it would still leave enough room to walk in front of the window... I just wanted some opinions on this disposition... Thanks

Comments (31)

  • PRO
    12 years ago
    That will work great
    Danny D thanked Ku Interior Design
  • PRO
    12 years ago
    Yes adding a console table or desk behind the sectional will fill up the space and make it functional. I agree that the lamp should me moved to the back of the sectional to arch over it.
    Danny D thanked Mirens Inc
  • 12 years ago
    This how it was before.... Any preference?
  • 12 years ago
    A table/desk in your current configuration could be tight. Also, your current arrangement completely ignores your focal windows.

    If your sectional can be reconfigured so the chaise is on the other side, consider turning it 90 degrees to face the window, and putting the desk on the side closest to us.
  • 12 years ago
    Now that I see your latest photo of the way it was before, I think turning the sectional 90 degrees counterclockwise may be your solution.
  • 12 years ago
    Thank you so much for your input grover.... But you do agree that the sectional shouldn't be the way it was before though?
  • 12 years ago
    Now after seeing both photo's/arrangements, I like the sectional in the window. I like it as you can sit and look at the view and enjoy the sun. However, with that said, the sun can fade out some fabrics and may hinder TV viewing. Either way works, so what ever is best for you;)
  • 12 years ago
    The only problem with having the couch alongside the windows is that then, the TV on the wall in front of them would have to be very very large as the couch would be 14 feet away from the wall, it would approximately require an 80 inch tv for proper viewing which I personally think is way to large.... Whereas with the sofa closer to the wall and away from the window, i can get away with a 55 inch because I am at about 7 feet from the wall....

    And grover, where would you put the tv if I did the 90 degree counterclockwise rotation of the couch? In front of the window?
  • PRO
    12 years ago
    You have an AMAZING space to work with. It would be a shame not to make the most of it. I don't find either configuration you posted work well. The sectional is either too close to the windows or too close to the television wall. So I would move the sectional so that its back is flush with the front window (where the outlet is). I like the configuration of the sectional itself as you have it (with the chaise on the right). Please give this a try - I think it will look more balanced and allow for good television viewing. Hope this helps! Good luck from Montreal!
  • 12 years ago
    I've looked again at the sectional under the window. I would try flipping the short leg to the near side so it faces the far window and its back is toward us. Then I think I'd move the whole sectional away from the left window wall and toward the TV wall just a bit, so the sectional (from our view) is centered on the far window.

    My objection to the arrangement you show in your original dilemma post is twofold: one, that it ignores those fabulous windows, but mostly that it's pulled so far toward the TV wall that it unbalances the room.
  • 12 years ago
    Thanks Rebecca,
    But if I did that, where would you then put the TV?
    Thanks again
  • 12 years ago
    danny, I NEVER put a TV in front of windows. Your proper TV wall is the one you've chosen; it's the only suitable TV wall in the space.
  • 12 years ago
    Thanks again grover,
    Appreciate your input and time
  • PRO
    12 years ago
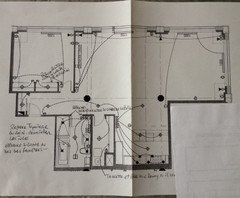
    A floor plan would be helpful with furniture placement ideas.
  • PRO
    12 years ago
    last modified: 12 years ago
    The television should stay where it is - on the wall. Don't consider putting in front of the windows. If moving sectional back to where I suggested is too far, then move it back as far as you can to comfortably watch television. Or you might have to invest in a bigger television! The results of the great space you will have are worth it. But I wouldn't move it back as far as the windows regardless of whether you get a bigger TV. Are you able to follow me?!
  • 12 years ago
    There is the floor plan
  • 12 years ago
    Yes Rebecca, I get it now. I will try your suggestions. Thanks again. Just checked out your website and was very impressed with your work... So I appreciate you giving me your opinion
  • 12 years ago
    last modified: 12 years ago
    I love the position of the couch where it was originally, along the windows, except I would just move them inward about a foot or so - away from the walls/windows. I do not think the placement so close to the TV wall looks nice in that space, at all. I would place your arch lamp in the corner between the two windows, hanging over the back of the couch.

    The room is fantabulous, and your couch in the original pic shows it off, really well, I think. The couch moved so far away from the windows detracts from them, and all their glory.

    Use the poof as a floating foot stool in the middle, not as a chaise.
    And if you have to, get a huge tv. You have the space for it!

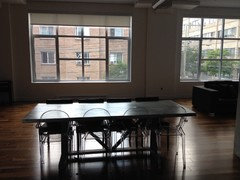
    Have you tried your dining table turned the other direction, so it is running parallel to your back window? I can't see the rest of the room very well, but it might allow you to see your amazing view better, from your table.

    Nice loft!!
  • PRO
    12 years ago
    Thanks @dannyduplan. That's nice of you to say!
  • 12 years ago
    Here is what it looks like when following some of the advice. Thoughts?
  • PRO
    12 years ago
    I think this is fine too. If you want the functionality of having a table that you can use as a desk in this space then the other way was fine too. It all depends on your needs. The original image you posted looked like you could have pulled the sectional back towards the windows to allow a little more space in front of it. If you put a table behind the sectional, it allows a place for some reading lamps as well as a work surface. If you want to go that way, you need 38" from the edge of the table to the wall to allow for a chair plus passage. If you don't need passage, you only need 32".
  • 12 years ago
    I really like the latest photo's - the room looks a lot more balanced to me :)
  • PRO
    12 years ago
    Much better!
  • 12 years ago
    Latest photos look good.
  • 12 years ago
    Beautiful loft. I like the couch back close to the windows. An area rug and some drapery panels will help a lot to accent the ceiling height and bring it all together. The big wall needs some built ins or great TV plus storage unit. A coffee and side table with lamp will help, too!
  • 12 years ago
    nice!
  • 12 years ago
    Did you ever try turning your dining table?
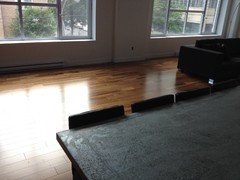
    Your floors are so pretty.
  • 12 years ago
    Thanks Sara,

    I did try turning my table but even though it is a good idea and it looks good, by doing that, I am losing a potential other area which I am not sure what to do with now.... Furthermore, what you don't realize from the picture is that there is another window that can be enjoyed from the table in this position as you can see in the pictures.
  • 12 years ago
    OK, hate you! haha Love that! Why not put the table over there? (probably cuz the kitchen is near the table now, eh?)

    What about a desk area over there by the window? That might make a really nice work space.

    Or another living room, it is so big! ;O)
  • 12 years ago
    Lol! You are funny... Yes, you are right, it is because it is closer to the kitchen this way. Was thinking about a lounging/reading area vs workspace... Thanks for the suggestions.