Software
Houzz Logo Print
mag05

Weirdo kitchen layout - how do I open this up?

12 years ago
Hi there!

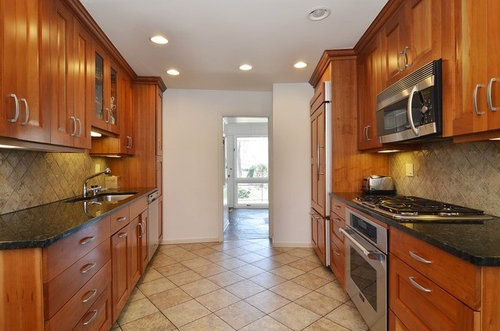
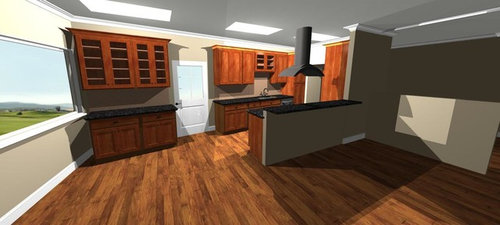
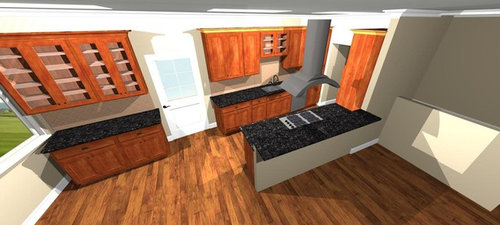
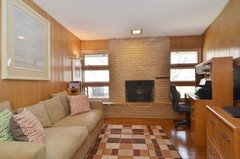
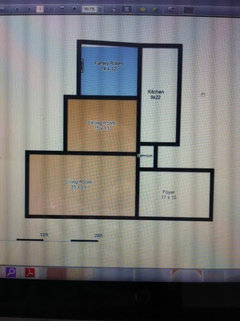
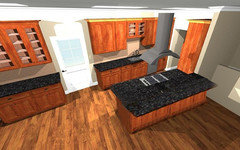
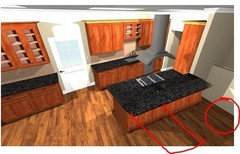
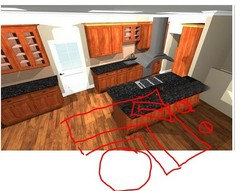
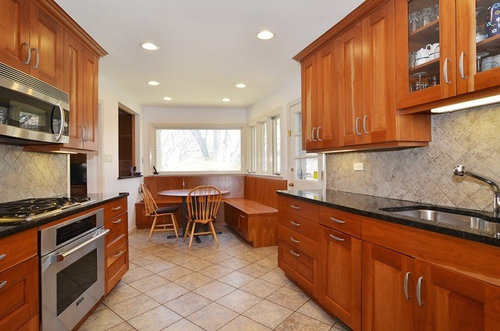
I have yet another question - this one about the kitchen. Our current kitchen is a galley kitchen with a breakfast nook at the end. See pics 1 and 2. We are planning on redoing this kitchen to open it up to the big great room, but when we get rid of the cabinets above the stove (on the left) - I'm worried we won't have enough storage space. I was also considering to make it an L shaped kitchen but that would get rid of the door which leads to the backyard...and it would mean we would lose the eat-in-kitchen which I think we need since we have two little kids. HELP! My contractor came up with the layout on the last two pictures - but I'm not sure I love it. We will be doing the kitchen in white and gray granite and dark floors. Also is getting rid of the door leading to the backyard something I would regret doing with two little guys?

THANK YOU!!

Comments (28)

  • PRO
    12 years ago
    I wouldn't get rid of the back door, perhaps move it to another area if at all possible. What I see here is two doorways that bring traffic into the kitchen walkways which can make it difficult to visualize a new kitchen layout. Opening up the kitchen means possible encroaching upon the surrounding rooms or connect rooms that you are opening it up to. I see that it is connected to, in this instance that would be the great room. The doorway near the sink and the stove: where does that lead to? Have you considered closing that to then give yourself the L-shaped kitchen? If you can do that, you can add a sit down island for the kids to sit and enjoy a quick meal or do their homework. Of course this would change your current great room plan but it would be an alternative.
    Magda R thanked Carolina Moncion Design
  • 12 years ago
    Thanks beachlily. That's what I was thinking...

    Caroline - the other end of the kitchen is the powder room and the entryway from the front of the house. I was thinking of closing that off as well, but that is the closest entry to the kitchen from the garage so we'll need to keep it so I don't lose my mind when coming home with groceries.
  • PRO
    12 years ago
    Magdarauscher, I see what you mean. Thank you for the response. Getting a floorplan of the space that includes dimensions and the surrounding areas would really help. We can make simple suggestions but a birdseye view would make it easier to give you advice.
    Magda R thanked Carolina Moncion Design
  • 12 years ago
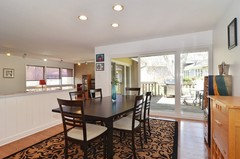
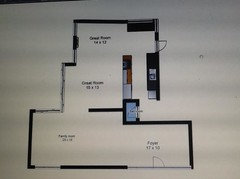
    The kitchen is 9 x 22 and the surrounding room is going to be 15 x 25. We're opening a wall between the now den to the now dining room and will be making that a great room. I've attached pictures of how the current owners have it set up. The wood paneling will be gone since we're getting rid of it and putting drywall up. We'll be getting rid of the wall between the den and dining room to open that space up. I'm not sure what we'll do with the now living room space, but I was thinking of making that a dining room/library space...
    I also attached my poor version of a floorplan - but you'll get an idea of exactly what it looks like!

    THANK YOU for your help!!!
  • 12 years ago
    I would worry about the upper cabinets impeding upon the window in your contractor's drawing. That would look very odd.
    Magda R thanked curlycook
  • PRO
    12 years ago

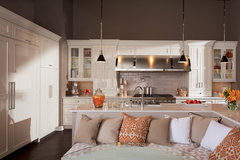
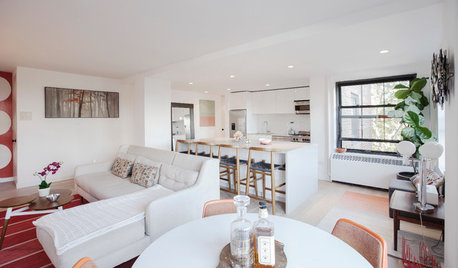
    You could turn the peninsula into an L Shape to create more counter space, cabinet space and breakfast nook seating if you enjoyed the breakfast nook in your old kitchen...
    White on White Transitional Kitchen · More Info

    White on White Transitional Kitchen · More Info
    Magda R thanked Dura Supreme Cabinetry
  • 12 years ago
    Thanks, Dura. I can't picture this in my kitchen though. Would the L shape go into the great room?
  • 12 years ago
    Let me preface this comment by saying that I am not a professional, but I would open up the wall into the den from the kitchen to make an L shaped kitchen and hearth room. Then I would remove the wall between the dining and living to make a great room, leaving the table in the same area. It is time to hire someone to help you make a great space!
    Magda R thanked curlycook
  • Magda R thanked curlycook
  • PRO
    12 years ago
    Great looking space as is -- hat to see it white :(

    A more detailed plan would really help. Where are the stairs? Where are doors and windows?

    Your plan does not match the picture where the entry and kitchen connect.

    Do you have a basement with easy access to plumbing?

    Could you place a window over the sink, or is something behind that wall?

    Even with the missing cabinets, you still have lots of storage -- maybe you have too much kitchen stuff :) Could you move infrequently used items somewhere else?

    You could keep the left upper by the cook top.

    What are you trying to accomplish by opening things up?
    Magda R thanked PPF.
  • 12 years ago
    Thanks curlycook and ppf. Unfortunately, there are three steps (and a half wall) that divide the dining room from the living room, which is what makes this space a little tricky. Otherwise I would open it all up and put the dining room in the now den and wouldn't have to worry about having an eat-in kitchen.

    My basement is just crawl space, so it has easy access to plumbing...I will work on a more detailed floorplan - is there a good site to create one with windows/doors, etc?

    I'm trying to make the area really open and bright. The reason we bought the house was because of all the windows and the possibility to make it pretty open. But now, I'm really struggling to see the space that it could become.
  • 12 years ago
    When you take down the wall, make the peninsula a double-wide; that is, put base cabinets on the back of the stove cabinets. That will give you as much or more storage than you'll lose, and you can use it for items you don't use as often.
    Magda R thanked groveraxle
  • PRO
    12 years ago
    A google search for "free floor plan software" shows lots of options.

    I use and recommend one of the Home Designer products from Chief Architect.

    http://www.homedesignersoftware.com/products/

    One of the 3 lower priced products should work, and all are less than $100.

    These dilemmas are difficult because of all the important details we do not know. Budget, the structure of the house, views etc.
    Magda R thanked PPF.
  • 12 years ago
    Don't give up your eat-in area, and especially don't give up your windows or your back door. Do this instead:
    Magda R thanked groveraxle
  • 12 years ago
    I definitely wouldn't cover the existing windows with cabinets. I don't think there's any point in extending the kitchen to the eat in area. With a door in the middle of the space, I doubt you'd ever use it as anything more than a catchall space/china cabinet. Have you considered extending your cabinets to the ceiling?
    Magda R thanked er612
  • PRO
    12 years ago
    I would have the L-shaped island go into your great room, expanding your kitchen and combining it with the dining room.
    Magda R thanked Dura Supreme Cabinetry
  • 12 years ago
    Agree with beachlily. Losing the back door is not only going to make your house less usable, but it could also hurt your resale. Having to walk all the way around the house to get to the backyard will result in the backyard becoming an unused deadzone. I have read Redfin agent comments before that specifically called out a lack of a back door as one of the major negatives.
    Magda R thanked Tiffany Larsen
  • 12 years ago
    Is there another entrance to the bathroom or do you have to enter through the kitchen?
    Magda R thanked er612
  • PRO
    12 years ago
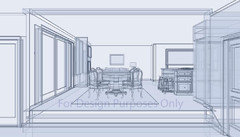
    After reviewing your posts and photos, I am not certain how extensively you are willing to go on [remodeling] opening the kitchen but I have a few suggestions for an extensive remodel. I have a plan that would definitely open up your entire kitchen, dining and family plus include the living room. I used the dimensions provided and used the pictures for window and door references. Have you considered moving the cooktop into its own island and "turning" the refrigerator? You could add add a few more cabinets to create your new island and have seating at the island. Removing the walls that are closing everything in would open up the breakfast nook to the family room, the family room to the dining room, and the dining room to the living room. This plan would include removing the pony wall between the dining and living and expanding the three steps you already have between the two to run the full length of that space. It's a thought. Here's preview:
    Magda R thanked Carolina Moncion Design
  • 12 years ago
    Wow!! Thank you for all the amazing suggestions.

    To answer some questions:
    There's only one door to the bathroom and it's in the hallway on the way into the kitchen. Groveraxle I love the idea of having a wider peninsula!! Great place for my juicer that I use about 3 times a year :-)
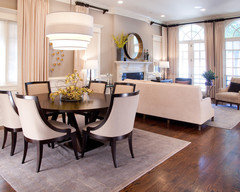
    Caroline Trinidad - I think we're on the same page...attached is a picture I found of a potential layout. But now I'm starting to second guess keeping the eat-in kitchen if we're going to be having a dining room table right there...will that be table overload?

    I also worry that if we do this type of layout that I won't have enough couch room for the four of us...

    I've also attached a revised layout which includes doors/windows and one that took down the walls we're going to take down...there is a pony wall so you don't fall off and crack your head. The now "family room" is three steps down from the kitchen/dining/family room floor. The two "great room" measurements are the measurements of the current den/dining rooms that we're removing the walls between.

    Again, thank you all for your wonderful feedback. It is SUPER helpful!
  • PRO
    12 years ago
    You know, that is very much like the layout I thought of. I am a fan of a seating area in front of the fireplace with the table just nearby. I don't think it would be table overload but another thought is making that banquette space an entertainment prep station. You could add cabinetry and electrical for wine and beverage storage, add an undercounted microwave for popcorn and drawers for other quick meal preps, not to mention appropriate undercounted refrigeration storage for the kids and a second trash receptacle. I like having a station for younger kids to utilize the kitchen safely but it also doubles as a drink station because of it's proximity to the family room. I hope my advice gives you a few ideas for this area...

    As for the kitchen, what I would like you to do is consider what "issues" you have with your kitchen [if any] and take note of them and try to resolve them on paper. A kitchen has so many fixed articles that cannot be easily changed once done.

    I see there are four of you. The seating in the family should be kept at a minimum of two love seats to keep the area open and spacious. You can always pull in additional seating, if needed, from the dining table to the family room.

    The powder room door placement is interesting!....
    Magda R thanked Carolina Moncion Design
  • 12 years ago
    When you open that wall, you probably won't need the eat in area anymore with the dining table right there and a few stools at the peninsula counter. So perhaps just do base cabinets and countertop where the banquette currently is. Definitely keep the back door and all the windows.

    In the end, with base cabinets in place of the banquette, and more base cabinets on the other side of the peninsula, you could end up with more cupboard space than you'll lose.
    Magda R thanked groveraxle
  • 12 years ago
    Thanks, groveraxle! I think you're right. I do like the idea of having additional base cabinets where the banquette is currently and if I can stick a wine fridge in there, even better. I think you're right about keeping the door and the windows...especially because the family room will not have any windows other than the ones next to the fireplace.

    I also think once I replace the door in the kitchen with a better looking one, the place will be even brighter!

    Thank you all for your help! I'm sure I will have a thousand more questions in the next few weeks as we prepare for the reno.
  • 12 years ago
    Also, if anyone has any ideas of what to do with that big living room...let me know...I'll be struggling to figure out how to make that space useful...
  • 12 years ago
    magda, start a new dilemma with photos of the living room from all angles, including the foyer, and suggest a purpose for the room. Or if you have no purpose for it, tell us, and maybe someone will have a good idea you haven't thought of yet.
    Magda R thanked groveraxle
  • 12 years ago
    Groveraxle - sounds like a plan. We close on the house next Thursday and will be doing work on it through August, so I will do exactly as you suggest!
  • PRO
    12 years ago
    Hi magdarauscher,

    A quick note about our experience: We consistently design between 70-90 kitchens/year (for over 34 years) and have literally designed thousands of kitchens.....We also design full structural including below-grade foundation plans.....

    We have 2 Chicagoland locations and a Michigan location which cover the Wisconsin to Indiana borders, N.W. Indiana and S.W. Michigan.....

    Anyway, what you're looking for is "right up our alley" considering our extensive structural experience.....Take a look at our Houzz listing and also at our website.....If you like what you see, get in touch with us.....Never hurts to talk!.....John Lewis & Brigitte M.