Software
Houzz Logo Print
catsby911

Back Splash on unusual wall

12 years ago
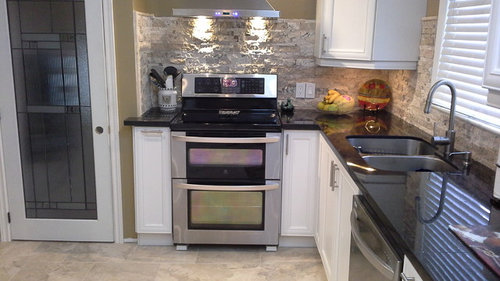
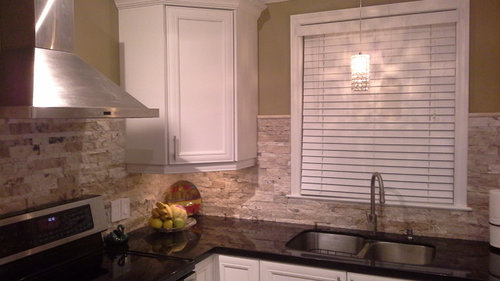
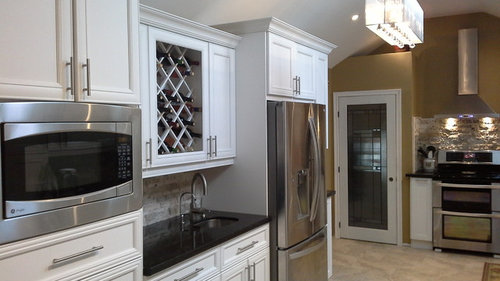
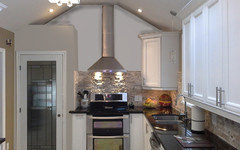
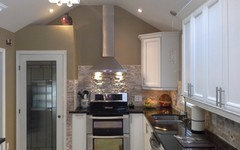
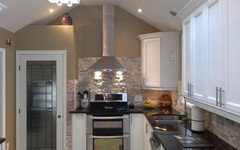
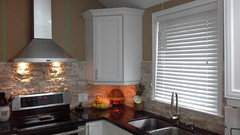
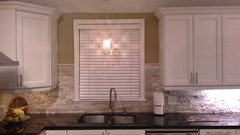
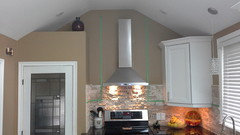
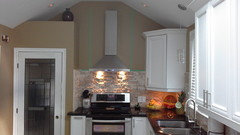
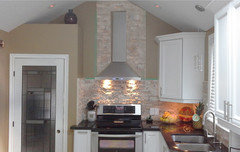
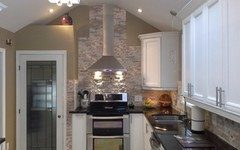
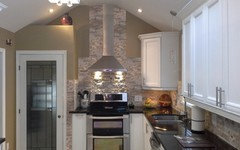
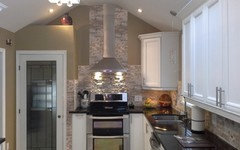
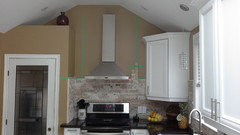
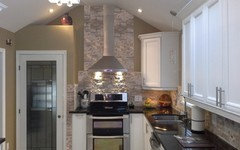
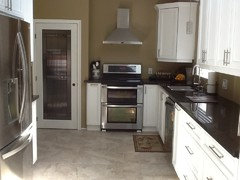
I don't know if I should continue the stone behind the range hood up to the ceiling or just finish it with a bull nose on the top row. Doesn't it look like I've ran out of stone? If so would it be too heavy looking continuing it up the whole wall? I have a 10 foot ceiling. The range vent will extend through the ceiling when hooked up.

Comments (50)

  • PRO
    12 years ago
    last modified: 12 years ago
    I think I would do the entire wall and consider painting the door wall area the same color as the tile and remove the red jug.
    catsby911 thanked JudyG Designs
  • PRO
    12 years ago
    I would continue the tile to the ceiling on both sides. :-)
    catsby911 thanked MJ Designs
  • 12 years ago
    Seems like your backsplash runs a little high all around. Did you do this because of the height of the hood vent? One suggestion would be to run it up to the ceiling but only as wide as the vent itself. This will add interest and give you the balance needed but will also leave wall space for added color.
    catsby911 thanked Gina P
  • PRO
    12 years ago
    I would do that whole wall and get rid of the red jug.
    catsby911 thanked Patricia Colwell Consulting
  • 12 years ago
    I think, maybe, it already got away from you. Stopping at below cabinets all around would have been one option.
    catsby911 thanked jen046
  • 12 years ago
    I think a whole wall would be too much. It appears to have a rough texture (?). I think if you paint the back wall and side area it would blend better with the stone and make a smoother transition. Use the same paint color as on the ceiling, or very close to that ...
    catsby911 thanked lessismoore
  • 12 years ago
    I agree that it needs to go all the way up the wall, especially between the cabinets.
    catsby911 thanked hayleydaniels
  • 12 years ago
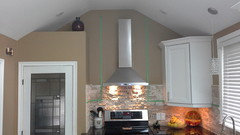
    Just a couple visuals from my phone
    catsby911 thanked User
  • 12 years ago
    I would carry it right up as well. LOVE the choice of tile/stone, and I don't think you ran it too high along the other walls. I personally don't like when backsplash sits so low.. it looks unfinished to me. Beautiful kitchen and also love the paint choice - would not change.
    catsby911 thanked sluggodog
  • 12 years ago
    Your kitchen is gorgeous and the stone looks beautiful. I'd run it behind the vent and all the way up to the ceiling. Leave everything else as is. Love your paint color, glass door, AND the red jug. Keep it! Great job.
    catsby911 thanked mick50
  • PRO
    12 years ago
    Like lessismore and unlike everyone else, I'd have to strongly advise against the whole wall. If this were a stone house in Provence, fine, but otherwise it looks contrived.

    Bullnose what you have and it will look great.
    catsby911 thanked Remodel Advocates - Virtual Project Management
  • 12 years ago
    I would have either stopped at under cabinet height or my preference is run it to the ceiling. Lovely!
    catsby911 thanked vacahaven
  • 12 years ago
    Oh, and I love the jug, just not competing with the vertical vent and the stone. Seems distracting to me.
    catsby911 thanked vacahaven
  • 12 years ago
    I would continue to cover the entire wall as it would make it look like a stone cottage.
    catsby911 thanked Karin Madgwick
  • 12 years ago
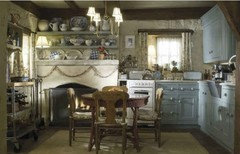
    This is a good image of what an actual stone cottage kitchen would look like. Note low ceilings, exposed beams.
    catsby911 thanked lessismoore
  • 12 years ago
    I think that extending the backsplash all the way up the wall would be too much because of the texture of the backsplash. I would stop where you are and paint the rest of the wall.
    catsby911 thanked User
  • 12 years ago
    Take it to the ceiling behind the hood. Looks great! Don't be afraid to make it how YOU like it. It's your home!
    catsby911 thanked Shan
  • 12 years ago
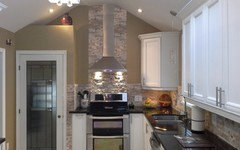
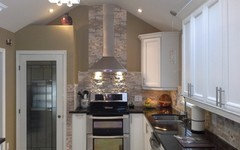
    What do you all think about Gina's suggestion of extending the stone behind the vent only, leaving exposed painted walls on each side? I have 2 possible versions that I taped out with painter's tape...one lowering the backsplash under the vent and beside the window and other version of just extending the vent, leaving the higher backsplash under the vent and on each side of the window.
  • 12 years ago
    oops forgot one of the pictures with the higher backsplash option.
  • 12 years ago
    photo with higher backsplash under range.
  • 12 years ago
    Well ...I wouldn't go lower at this point, the whole point being to shield the walls from water or grease.
    catsby911 thanked lessismoore
  • 12 years ago
    last modified: 12 years ago
    I love the height of the already installed tile. I would not suggest removing it.

    Regarding the extension...I'm a geek about symmetry, so I would only suggest extending higher if you covered the whole back wall. The way you have mocked it up emphasizes the asymmetry of the ceiling, vent, tile too much for my taste. But, that's my taste and it's your house. If you like it that way, it's a compromise that saves you a little on tile cost. However, it raises the question of how to finish the vertical sides of the tile. How would you do that?
    catsby911 thanked Shan
  • 12 years ago
    Grease would actually wipe off the wall waaaaay easier than that stone. In this case, less really is more.
  • PRO
    12 years ago
    I agree with those that say do not tile all the way up the stove wall and don't think tiling around the vent hood would work either I'm afraid. I'm wondering if the problem (because I agree there's something not quite right with that wall and the differing heights of backsplash, doors and cabinetry) could be the paint colour on the walls. It's hard to tell from the photos if it's khaki or beige. Is it the same throughout the kitchen? Can you provide the name and number of the paint colour?
    catsby911 thanked Rebecca Mitchell Interiors
  • 12 years ago
    I like the mockup you did in the first of the four pics, lowering the backsplash between the cabinet and window and lowering by the stove, and up to the ceiling behind the vent. Where you have it now just looks questionable, especially on the sink wall. It should stop at the base of the cabinets.
    catsby911 thanked flyr4fun
  • 12 years ago
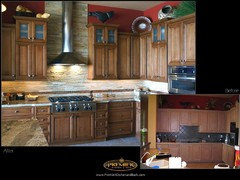
    Similar
    catsby911 thanked flyr4fun
  • 12 years ago
    similar
    Kitchen · More Info
    catsby911 thanked flyr4fun
  • 12 years ago
    A few others in case you are wondering...
    catsby911 thanked User
  • 12 years ago
    Fred..how do you do that with your phone?? I'm impressed. Just for grins, could we please see what it would look like to fill in the whole back wall with the stone? (Not the door wall.)
    catsby911 thanked mick50
  • PRO
    12 years ago
    I think the whole back wall in the stone would be a really great focal feature! I want to see Fred mock it up, too!
    catsby911 thanked Michelle Scott for Ethan Allen - Laguna Niguel, CA
  • PRO
    12 years ago
    I like the suggestion by Fred S with the exception of the stone on the left of the cabinet next to the door.
    catsby911 thanked FK Interior Design
  • 12 years ago
    Thanks Fred! Maybe I'm wrong, but I think that looks best! I wouldn't do it on the door wall, though. What do you like, catsby911?
    catsby911 thanked mick50
  • PRO
    12 years ago
    yeah! Fred that is awesome! I like the whole wall done in the tile - in for a penny, in for a pound!
  • 12 years ago
    The cabinet sticks out past the door wall and looks unfinished to me. Showing such a blatant 3/4" thick stone edge just emphasizes the fakiness of the stone, so wrapping the corner and taking it to the ground, give it depth and helps the believability of such a heavy stone. It is not tile,and should not be floating in mid air.
    catsby911 thanked User
  • 12 years ago
    Nice mockups Fred S. :-)
    catsby911 thanked lessismoore
  • PRO
    12 years ago
    +1 on Fred's wrapping corner. If you're going to go up, you need to sell it.
    catsby911 thanked Remodel Advocates - Virtual Project Management
  • 12 years ago
    Fred whatever program you used is amazing! It makes it so much easier to visualize a potential end result. I'm leaning towards the picture where you widened the stone behind the vent to the wall/cabinet but went straight up and didn't stone those 2 wall "wing" areas at the very top left and right of the wall. My version behind the vent was too narrow. Like a few others, at first glance I didn't like the stone on the strip of wall immediately to the right of the door but the more I look at it the more I see your point of not having a floating wall. The only other option would be to wrap the stone around and continue it above the door frame as well but if I did that I might as well stone it all and I like the idea of having some exposed wall.
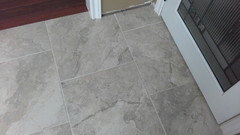
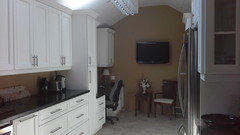
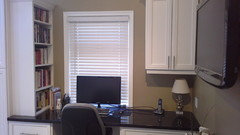
    Rebecca the paint color is BeautiTone Worn Boots and I chose it because there is just a slight hint of that color in my floor tiles and the tiles go well with the stone. I've posted pictures of the floor and walls before I started putting the stone up. I like having some parts of the front wall painted because I think it would tie in better with the back section of my kitchen where the office nook is.
  • PRO
    12 years ago
    Fred - what app/program are you using?
  • 12 years ago
    PS...Chatchka you asked how I would finish the edges if I didn't stone the whole wall. I would probably use the same bullnose that you can best see in one of the original pictures I posted of the sink area.
  • 12 years ago
    It is just a simple free photo editor.

    https://play.google.com/store/apps/details?id=com.iudesk.android.photo.editor

    All I am doing is cropping parts of the picture and pasting it back together on the original. The only trick is to use "crop(free)". I only used the hexagon crop on this, sometimes more than once. The big trick is to save the crop as a PNG. This keeps it in the shape you cut it out. The standard "crop" and save as JPEG works fine for rectangle pieces.
  • 12 years ago
    Hey Cathy,

    Just a thought what if you removed the stone where the stove is and put something different. I like the stone every else, but behind the stove, thats my opinion.
    catsby911 thanked charlize
  • 12 years ago
    I think it looks much better to end the stone on the edge and not wrap around to the door. To me, having the stone go to the floor looks more "off" than not having stone go all the way up to the ceiling. In fact, I like the original picture much better than that version. Just end it at the edge of the wall.
    catsby911 thanked mick50
  • 12 years ago
    Now I am contemplating going up to the ceiling but leaving less painted wall on each sidel than my original taped version. Might solve difficulty getting around the top of the crown molding....which lends itself to another dilemma...should I put crown molding around the top of the door wall to match the top of the cabinet on tbe other side?
  • PRO
    12 years ago
    I think I would avoid calling more attention to that bump out with the door. I still like the idea of the whole back wall tiled, including the wings -
    catsby911 thanked Michelle Scott for Ethan Allen - Laguna Niguel, CA
  • 12 years ago
    Hey Cathy do the whole back wall don't do around the door casing etc. maybe paint a lighter colour that way everything blends seamless
  • 12 years ago
    ...
    catsby911 thanked User
  • PRO
    12 years ago
    Just checking in- did you make a decision?
  • 12 years ago
    Hi Michelle. I've decided to continue the stone on the entire back wall but it isn't up yet so I can't show you what it looks like. I'll post a picture when it's done.
  • 8 years ago
    Update?