Software
Houzz Logo Print
desmad

Bathroom floorplan

12 years ago
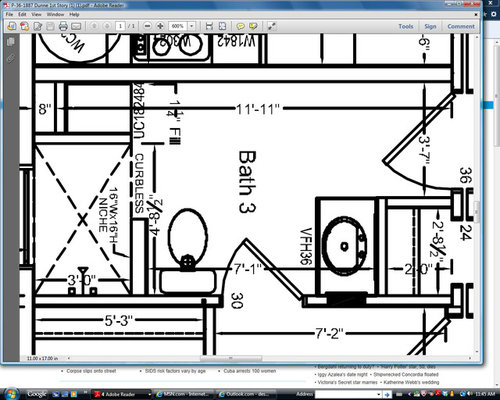
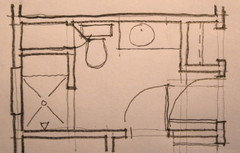
I just don't like the way the builder has this bathroom layed out. Suggestions please!

Comments (107)

  • 12 years ago
    hahah Desma....well do you know that I can design kitchens as well...I used to work for a major builder here designing and selling homes and my ex husband was a builder so ...I could actually design your whole house....lolol and if you pay for the ticket....I will be there for the food and wine with you..... I will see if I can find your kitchen..lol Robyn
  • 12 years ago
    Desma, cant seem to find your kitchen....if you email it to me I will have a look for you...personal service...how is that...lol
  • 12 years ago
    Robyn!! What?! I'm jealous! If I hit the lottery I will send for you !! :)
  • 12 years ago
    OMG move the sink or you'll get hit in the butt with the door when you brush your teeth! Move the toilet next to the shower, where the linen closet is. You already have a linen closet (it's taking up floor space on your plan). Put the sink on the top wall. Can't you have ONE entrance, where the outer closet is? And move the outer closet up?

    This is a TERRIBLE floor plan. You need to have words with your architect. They clearly do not care.
  • 12 years ago
    mememeyesme: I know these plans need work. This home will be modular and is a stock plan which is the problem but it can be customized somewhat. Thank God that there is a site like Houzz that people like me can get advice from people like you! :)
    Many thanks!
  • 12 years ago
    Link to kitchen floorplan
    http://houzz.com/discussions/1069233
  • 12 years ago
    lol that is funny...I also designed and built my own home prior to doing interior design...everyone thought I was nuts with no training...but it turned out great....thankfully and I still love it 10 yrs later....my friends love my kitchen...lol
  • 12 years ago
    desmad, the reason you have these professionals and intelligent people helping you is that it seems you are truly grateful for our input, and you are nice too! It is my pleasure to guide someone in the design process. Your environment sets up your day for sure. Now, what is your passion? I could use help in several areas! LOL
  • 12 years ago
    Denise; that's so kind of you to say !
    My passions are gardening, genealogy and chocolate also occupies a lot of my mind :)
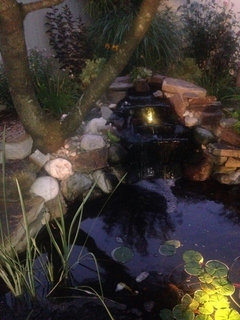
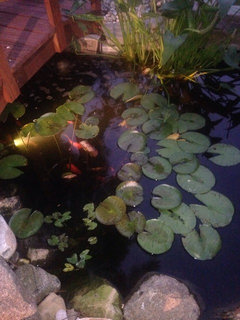
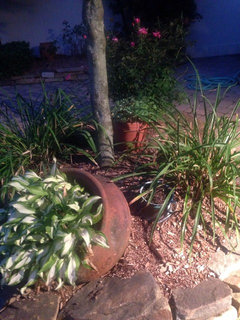
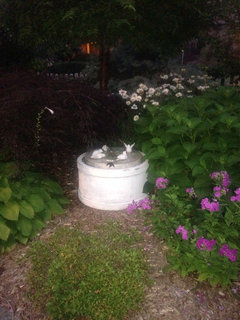
    Here's some photos of my garden
  • 12 years ago
    last modified: 12 years ago
    Your garden is fabulous! Gardening is definitely not my forte. It starts out good, but then the deer and animals have a feast and I lose interest. This is so beautiful. Great minds meet at chocolate.
    Desma Dunne thanked Denise Marchand
  • 12 years ago
    Let's have a look at another room desmad - surely the bathroom can't be the only blip on the radar...
    Desma Dunne thanked mememeyesme
  • 12 years ago
    mememeyesme
    Oh now if you want the big picture
    I'll gladly post the entire house plans and you guys can have at it!! :)
    I confess I had thought of that but I didn't want to be too Greedy!!
  • 12 years ago
    Here's the kitchen plan which is under discussion
    http://houzz.com/discussions/1069233
  • 12 years ago
    Well Denise...Desma is a fabulous and amazing lady......I think it will have to be lindt dark orange chocolate for me.....or a bourbon....it is just a matter of getting to the States....lol
    Desma Dunne thanked Wild Infusion
  • PRO
    12 years ago
    I have loved reading these posts and all of the great advice. Wish I could have joined in sooner! Everything seems covered with the exception of possibly a shower seat for your Mom. If or when she might need a wheelchair, standing may be difficult. Also you might look into the small tubs that can be added in a shower space. Maybe a smart idea to have the correct size now and if needed the glass can be removed and the tub fitted in.
    Desma Dunne thanked Jane West Interiors, Inc
  • 12 years ago
    Jane West: Not too late until the building starts! This is still all on paper-Thank God!
    I actually discussed this tub idea with my mom and she says she never did like a bath, Perfers showers for sure. SHOWER SEAT now there's an important point! I was thinking of the ones that fold down. I like the teak ones but a bit pricey :(
  • 12 years ago
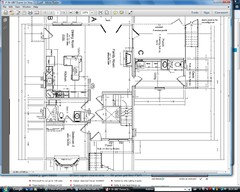
    if anyone is interested in seeing the entire floorplan here's the link
    https://www.houzz.com/discussions/house-floorplan-needs-work-dsvw-vd~1073978
  • PRO
    12 years ago
    pocket doors would help with the multiple door issue.
  • PRO
    12 years ago
    The fold down ones are definitely a good option just make sure the metal parts won't rust (believe it or not, they are not all made to withstand water!). Teak is a very good value since they won't rot or rust and I think much better looking. We have had one for several years after my husband surgery (he's a big guy so it had to be sturdy) and all we've done is sand and varnish again. If you are okay with the weathered look, you don't even have to do that.
  • 12 years ago
    Good point about the seat in the shower, Jane! Since everything is from scratch, I would just have a ledge built in for a seat. I have to say I really like the tone of this discussion. We all must get together and discuss design til it's coming out of our ears. I've lived and worked in NYC and NJ for many years, is anyone close?
  • 12 years ago
    Denise; this house will be built in Mystic Island, NJ 08087
    But I would not be able to contribute much on the design side of the conversation ;)
  • 12 years ago
    Key Lime: one of favorite pies! ;)
    I think u r right about the pocket doors especially from my moms room but she has trouble with the locking mechanism
  • PRO
    12 years ago
    Can you show the entire first floor plan?
  • 12 years ago
    Denise I thought about a built in bench too but someone told me they are sorry with theirs because for someone who has limited mobility and balance -they can slide off
    Is that true?
  • 12 years ago
    Mark: yes I can & if you r interested
    I have the entire Houzz posted on another page see link above comments
  • PRO
    12 years ago
    How about the bath in the middle of the room more people are doing it now.. or along the side?
  • PRO
    12 years ago
    Food for thought.
  • 12 years ago
    Mark: that's nice !!
    Many had mention in a comment about moving the doors but I could not imagine it! You made that very clear! In addition you hit all the marks that others had commented on (ie moving the hall closet, toilet next to shower. Awesome! I really thank you!
  • 12 years ago
    NYKB: sounds like clever use of space but I'm having trouble imagining how this would work for me. Would you be able to draw it into a floorplan?
  • PRO
    12 years ago
    Thank you Denise! Sorry I'm in Florida so will have to talk design this way! As far as slipping off the ledge, it is possible since it should be installed so that it slopes for the water to run off. Since Mark has drawn the floor plan (which I think is ideal and meets every point!) the ledge is across and should be able to be made deep enough to actually sit on, not just perch. Also know they are not too attractive but a handhold or bar could be added if needed.
  • 12 years ago
    Jane: Yes some sort of grab bar
    The ones that r stylish r so overpriced! :(
    But it's a definite necessity
  • 12 years ago
    Desma....how bout this one....it is $99 and I think it will look good with what you are having also...will blend and not look out of place and yes they do get a lot more expensive.

    http://losangeles.olx.com/tileware-victoria-series-towel-bars-and-grab-bars-iid-553954902#

    this is in LA ph323 731 8453

    Robyn
  • 12 years ago
    Robyn : very nice and well in budget !
    Thanks !
  • PRO
    12 years ago
    Wild Infusion, that is a great looking bar - really like it!
  • 12 years ago
    Thanks for that Jane...beats some out there trendy for a change...
  • 12 years ago
    Wild Infusion: I agree with Jane West!
    Do you know of a fold down teak bench for the shower, that won't rust as Jane had mentioned and not so pricey?
  • 12 years ago
    I have to laugh....I live in Australia ...an I guess you are over the other side of the world too....I will see what I can find....you don't say how wide or long you wanted it....but I will have a look for you...
  • 12 years ago
    I found probably the cheapest around $159 Australian. I have the link address for you..

    http://canada.hudsonreed.com/accessories/wall-mounted-folding-shower-seats.html

    then I found some on next tag....link is

    http://www.nextag.com/folding-teak-shower-seat/products-html

    There is an alternative....I am not sure where you live but you can buy a teak mat and this is $79.99 and then add the foldable hinges....this is an option...hope this helps
    Desma Dunne thanked Wild Infusion
  • 12 years ago
    Gosh Robyn , I didn't think you would actually do it!! You r a crazy girl! But I thank you SO much!! I'll check this out!
  • 12 years ago
    hahah...yes Desma....a bit on the crazy side ...but a lot of fun I am told....lol
    Desma Dunne thanked Wild Infusion
  • 12 years ago
    last modified: 12 years ago
    Desma, I took care of my mother until she was almost 90. After witnessing the staff that has to come in to assist after countless surgeries, I can tell you that a built in seat, a fold down seat or anything of the kind is not flexible enough for dealing with handicap issues. I designed her shower as a normal walk-in shower and used one of the countless benches designed specifically for the handicapp because they have grab areas, places for soap and washcloths, etc. within reach. Seats are also textured to minimize sliding. Plus if a caretaker needs to be in there as well you need to be able to move the seating where it makes the most sense.

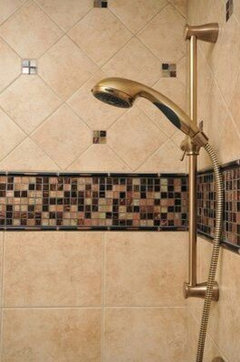
    HAVE STUDS REINFORCED where you may need handicap accessories in the future. I installed a hand-held shower head that slid up and down a pole that doubled as a grab bar without looking industrial. Vital for your mom's safety and handheld for convenience and caretakers. The reinforced studs prevented these accessories from pulling out of the wall.

    Have the door opening where she will be sitting or standing or slightly to the side of that space. Definitely no opening where the valves are. The wider the opening the better.

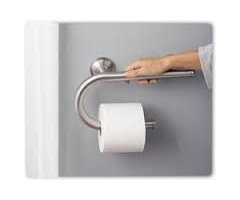
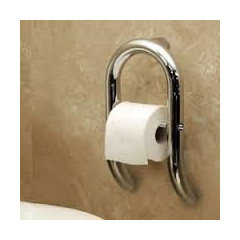
    Handicap equipment is now disguised to look like everyday accessories. The toilet roll holders and towel racks double as grab bars but look contemporary.

    Be sure to buy the taller comfort height toilet too.

    Here are some that are nice.

    http://www.mrgrabbar.com/Designer-Grab-Bar-with-Integrated-Shelf-p/lr2356dbn.htm
    Desma Dunne thanked tiffany66
  • 12 years ago
    last modified: 12 years ago
    I found it more uplifting to use disguised safety equipment. Plus for resale purpose it does not look industrial. You just need to construct the bathroom for her needs now and in the future so you are not opening up walls later.

    I loved using that shower head and higher toilet so much I am putting them in all my bathrooms. Nice to have something to grab when you need to no matter what the age.
    Desma Dunne thanked tiffany66
  • 12 years ago
    tiffany66 : Thanks so much for your advice and great suggestions! Taking this pictures shopping with me!
  • 12 years ago
    Desmad, A list of things that you might find useful to equip your Mom's bedroom and bath. Many of these things are good to have regardless the age. Many of these things I have in my own home because they just make sense.

    DOORS and DOORWAYS

    Handicap doorways should be a min. of 32” wide to allow for the use of a wheelchair and the persons arms to propel it.

    When framing either make the opening to meet handicap needs or frame it for widening at a later date, so you will not have to demo the whole wall.

    Lever handles

    A doorknob lock that can also be opened from the outside in case of emergency. My little key is on the door frame for easy access.

    No marble or raise entrance thresholds into bathrooms.


    SHOWER

    Non-slip tile on shower floor.

    Anti-scald device on shower and tub so when you flush the toilet it doesn’t raise the shower temperature.

    No curb at the shower entrance. Linear floor drain could be used here.

    Reinforced studs to accommodate grab bars.

    Portable seat in shower – one that can hold soap, washcloth, etc. Size and shape can be changed as different needs are presented. Plus, they are removable when needed.

    Wall niche or soap holder for bathing products near the seating area (some double as grab bar) Best not to have these things on the floor and require bending over to retrieve them.

    Handheld shower head – preferably one on a slide bar that doubles as a grab bar.

    No glass walls, there is nowhere to grab onto when getting out of the shower and the door is not strong enough to and support much weight. Glass is tempered and if hit just right will shatter everywhere. Nice weighted curtain is much much safer and gives you wider access to the shower.

    If glass doors used, they should open out of the shower for safety -- you can push the door open from the inside in case latch sticks and if you get injured while inside, people can get to you quickly.

    TOILETS

    Toilet should be closer to the door to shorten the distance of walking across tile floors during the night or when in a hurry. It can lessen falls.

    Toilet should be in the open and not in an enclosed room in case a walker or wheelchair is ever needed to be used, even if only temporary.

    Buy higher toilet – or use a toilet base riser, or thicker toilet seat


    LIGHTING

    Light switches – large button rocker switches that do not have to be grabbed.
    Motion detector light switch for safety at night or in rooms without windows
    Motion detector LED night lights in bedroom so you never get up in a dark room.

    Wall and table lights should have an on cord on/off switch or a clapper so you don’t have to get out of bed to turn them off and on, or lean to reach knob.

    Flashlight In nightstand or bathroom drawer for bulb or power outages.


    PLUMBING

    Water Faucet – lever handles or motion activated
    Anti-scald device
    GFI outlets


    FLOORING

    Non-slip tile.

    Carpet tiles would be preferable to rugs. If rugs, then use low pile rugs with anti-slip backing (danger with rugs are that sometimes you can trip if the edges roll up when walking). Tape down edges of rugs.


    VANITY

    Pull out shelves or drawers to retrieve stored items without bending or getting on the floor.


    SAFETY / ACCESSORIES

    Telephone in bathroom for emergencies.

    Non breakable bathroom accessories on countertops and in shower.

    Towel bars and toilet paper holders that double as a grab bar.


    PERSONAL
    Best fitting shoes possible and or orthotics to promote good balance and posture reducing stress on lower back and knees. Running shoe stores are a great place to get shoes because they are trained to fit you properly.


    Have an Occupational Therapist review your plans and make suggestions for improvements. They are trained to evaluate how we use our home for safety and convenience.
  • 12 years ago
    tiffany66: this is a wonderful list !!
    Thank you so much! I'm sharing this with all my friends! Awesome !
  • 12 years ago
    Thank you so much Desmad. Glad you found it useful.

    Even a short-term injury or surgery can catch you unprepared and really inconvenienced no matter how old you are. I laugh now looking back at how naive I was when I started taking care of my parents. So many of my assumptions were unrealistic for them and the situation.

    Since my experience as caretaker, I have made many changes in my own home rather than wait until an injury or need happens. Some of my changes are:

    I sold my heavy wooden kitchen set in favor of chairs that were lighter weight which I could lift with one hand rather than two when cleaning up.

    My everyday stoneware is gone in favor of break resistant white Corelle dishes--I can carry a stack of 24 plates in one arm. They stack thinner on the shelves and in the dishwasher, which gets them cleaner.

    I bought two sets of dishes and silverware so I am not forced to stop to run the dishwasher when hurried.

    I leave extra light bulbs in the bedrooms.

    I have LED motion sensor lights in kitchen, all baths and guest room. My guests love it because they don't have to figure out where the light switches are and they can sleep without being disturbed by a night light shinning. My lights have a 25 foot range and come on as soon as you are near the kitchen or hallways on route to the bathroom.

    I have been purging many things -- keeping only what I need or really love -- giving to charities or selling the rest. Changing accessories to those that are easier maintenance.

    I am reorganizing and re-evaluating where things are stored. Best to store them where they are used most frequently to eliminate extra steps. Also, buying less in bulk.

    Looking for ways to streamline household tasks.

    I loved my job as caretaker for my family, and learned a lot as a result, much of which is benefiting me now, and later when I too will have needs.

    I hope this helps you have a happy safe home. Wow the kitchen is a whole nother set of issues. Any time you have questions, just ask.
    Desma Dunne thanked tiffany66
  • 12 years ago
    Incredible advise here. Really hope you post the "after" photos.
    Desma Dunne thanked lessismoore
  • 12 years ago
    lessismoore: Can you believe the amount of information in this forum? Holy Mackeral! I'm stunned! I had to print everything out so I can access easily. I'm so grateful for all this help! Never in my wildest dreams did I expect it! Thanks to all and YES, I will post pictures when it's done!
  • 12 years ago
    tiffany66-LOVE all these tips! I'm going to look more into the auto-lighting. Is it a special light switch? Do you have a link to the product you used?