Software
Houzz Logo Print
elisa73

Help! My Living Room is TORTURING ME!

12 years ago
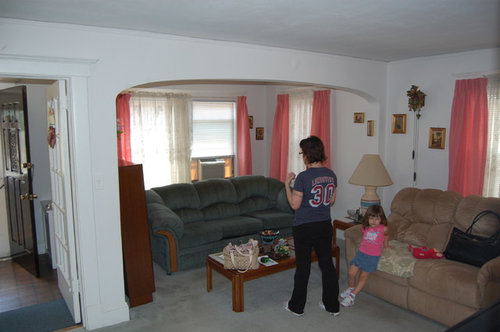
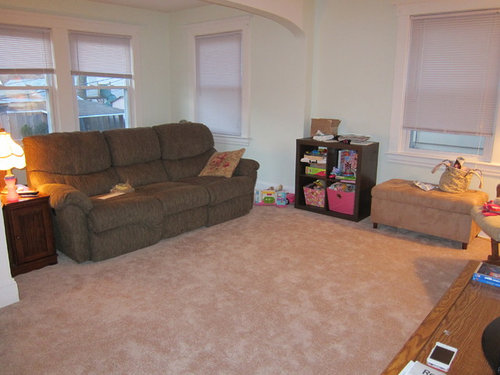
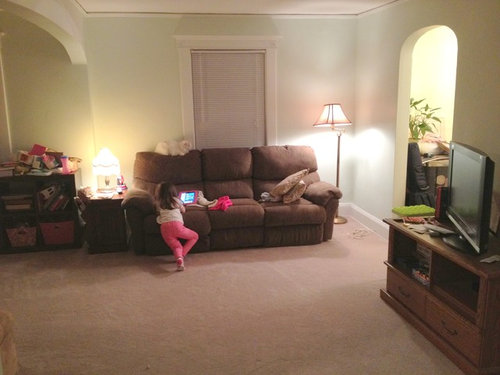
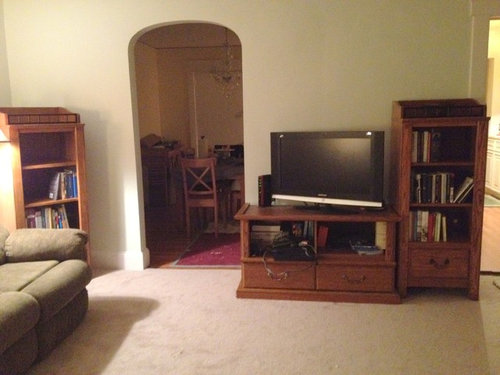
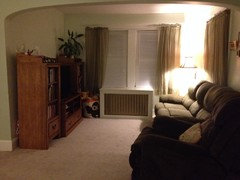
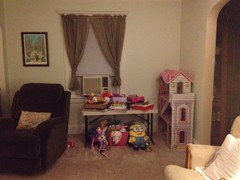
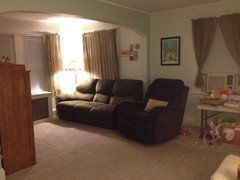
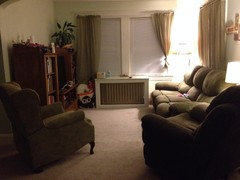
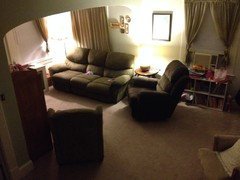
I don't know what to do with it! I've been in this house for a year and a half and I still can't find a way to set up my living room so that we are all happy and most importantly we can watch TV without discomfort. If you look at the pictures in order, the first one is when we were looking at the house, before buying it, this is how they had it set up. The second picture I tried putting the couch in the nook and it looked too big. Then I put the couch where it currently is, but to watch tv I get a neck pain because when I watch a two hours movie, I look for two hours to the left... I am thinking about the absurd idea of moving the television set inside the nook, put the couch (thinking about buying a small sectional to stuff in there) in front of it and call it a day. What bothers me is that I'll split the room in two and make two smaller areas when I would have loved one big cohesive area, but I just can't get it done! I'm not sure if you can see it, but inside the nook, right in front of the big nice windows is a radiator, another problem... what would you do??? Thanks. Elisa

Comments (63)

  • 12 years ago
    As an experiment, I would try putting the TV on the wall to the left of where the couch is now (right on top of the post that marks the nook), with the couch directly across from it and chairs on either end. If it worked, I would consider knocking out the wall that separates the nook from the rest of the room (assuming it's not a bearing wall).
    Elisa thanked groveraxle
  • 12 years ago
    A sectional may give you even less options on furniture arrangement. Two armchairs and a sofa usually provide the same number of seats and with a lot more options on placement.
    Elisa thanked hatetoshop
  • 12 years ago
    I'm thinking the same as groveraxle. Either that or move sofa down so it's between windows, chair on each side, and TV across. Arrange like posts aren't there and see how that looks. They don't look like the stick out from the wall that much.
    Elisa thanked MarleneM
  • 12 years ago
    i'm thinking you might want to start from scratch with your furniture. I think it's all too big for your space.
    What if you hung the tv on the wall where your family pictures are....you could fit a small sofa under the window opposite. A small chair (with a swivel base) could fit facing the radiator window. A tufted ottoman, big enough to put your feet on from the chair and the sofa.
    Is there another area in the house for a play room?

    Totally thinking outside the box, but sometimes turning rooms into something other than their intended use can make sense: could you use your dining room as the tv room??
    Elisa thanked anitadavis
  • 12 years ago
    I don't think the sectional solves your problem. You would still be super far away from your TV and have to twist your neck wouldn't you? did you try putting the TV in the window niche and float the couch in the middle of the room?
  • 12 years ago
    How about a book case /room divider that would come out from the entry wall?
    Elisa thanked Patti McCoven
  • 12 years ago
    Groveraxle and Marlene I am not sure I understand. If I center the couch between the windows I can't put the TV in front of it because to be centered it would mean having a bit of wall from the nook behind the TV, and then the other half of the TV would have the back exposed because the wall ends there, at the nook, and then you have the opening of the passageway from the hallway to the kitchen. Did you both want the TV placed like that?
  • 12 years ago
    Hi anitadavis, we totally had it like that in the beginning, but with this couch and it felt a little too tight, but I think with a smaller couch it would look better even if I hate to lose seating space. I might ask the hubby to try it again for a few days and see how it feels. The question is what do I do with the rest of the room then? Thank you so much for sharing your ideas.
  • 12 years ago
    Hi Patti, no, if I would get the sectional I would either put it closer, or if I left it by the windows I would put the TV in the nook too... and wow, thanks for that visual on the room divider for TV, I didn't think about using one anymore since these new flat TVs are always stand-alone. Thanks for the food for thought!
  • 12 years ago
    bob banana: ...
  • 12 years ago
    Elisa, I meant to put the TV between the windows on the wall where the couch is now. Put it right in front of that post that defines the nook. Then you would put the couch across from it, on the wall to the left of the radiator where you currently have a table.
  • 12 years ago
    Hi Elisa!! I'm not sure about the structure of the walls in that room but this would be my suggestion. I would remove the wall coming in your entrance that forms part of the nook. I would also removed the arch and flatten the wall between the two windows on each side of the arch. I would then add a fireplace with stone to the ceiling between the two windows and mount the tv above that. This would create a completely open room. Then, face your main seating to the fireplace with a console table on the back and flank the fireplace with two chairs. Add draperies to all windows. I know someone commented on how the blinds open up the room - it just makes it look empty and cold. You can keep your blinds but you really need drapery panels - a set to each window, nothing tied back or draped back. Your curtain rods should go to the ceiling, not mounted where the previous owners had them. A common myth is that you can't "hide your headers." You won't be, you will be framing them out and actually enhancing the look without putting a rod across them and you'll add a lot of height to your room. You could then have a small seating area over where the nook is now - a couple chairs or a chaise for reading. Hope this helps and good luck with finding the best solution for you!! :)
  • 12 years ago
    groveraxle got it now. But all the same, to center the couch in front of the TV I would have half the couch with the back to a wall, but the other half of the couch with the back into open space (meaning no wall). Is this what you are suggesting? Wouldn't that look funny?
  • 12 years ago
    Hello Clarke Deco, you just won the prize for most expensive renovation suggestion! :) There is no way I could do that, and no reason really. I don't want a fire place and I don't have that kind of budget for this room. But thank you very much for your input nonetheless. And I do have panels on the windows, if you scroll down a few posts from the top you'll see. If anything, based on all the suggestions here, I should lengthen the nook wall out a bit instead of killing it...
  • 12 years ago
    If anybody is into Feng Shui, wouldn't put the couch perpendicular underneath the arch, where the arch is above and cuts in the middle of the couch, isn't that bad Feng Shui? Just another thought to add to the other seventy nine thoughts about this room on this sleepless saturday night...
  • 12 years ago
    I don't know about feng shui, but you are right about putting the couch so the arch crosses it. Not a good idea. This is a very difficult room. ;-(
  • 12 years ago
    I'm not sure if this will work, but it's my solution.

    Put the couch where it is in the third pic (with the cute lil one and the white kitty) centered on the window. And then turn your tv cabinet so it is facing the couch. Pull it towards the couch far enough that you can put the two book cases pushed together behind the tv, facing the entryway (so the back of the tv won't be all hanging out as you come in the door. Put the large recliner in the nook under the window with the air conditioner, maybe pull or angle it close to the nook wall so that you can still see the tv from there, even though it will be a little far away. I think the other chair might be able to go in the nook too, in the corner opposite the other chair near the radiator. Yeah, that's all I got.
    Elisa thanked hambirg
  • 12 years ago
    Hi Elisa! Yes, what I suggested would be the most costly of what has been suggested, but I always suggest what would look best rather than what can make do. Even if you didn't do a fireplace, the tv would be best on that wall and would really open up your space without the awkward nook. Good luck in getting it all resolved and making it a space you love :)
    Elisa thanked User
  • 12 years ago
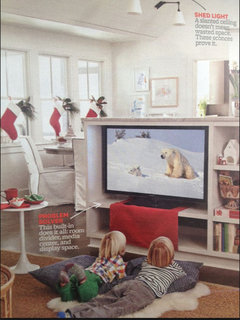
    Hi Elisa, I've still been thinking of your room and trying to think of a solution for you. It's definitely a challenging space! I realize my last suggestion wouldn't work because I failed to scroll back up and see that the one wall ends at the arch. I did however come across this photo, and maybe something like this would work.
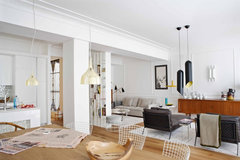
    Retro Salón · More Info

    New suggestion inspired from this photo are to put the TV on wall that toys are now on, a new sofa across from it with a couple of small tables to serve as coffee table because they can easily be moved out of the way. Then in other area in room purchase two chairs and something for toy storage to put under window where sofa is now. The two chairs could go across from toy storage, but find chairs that can be easily moved to closer to TV for movie watching. Maybe not the one all together space you were hoping for, but it think it could work.
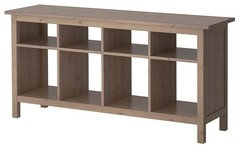
    I have some furniture ideas for you from ikea. I have the hemnes sofa table myself, and it's great! Solid wood and with baskets will hold a lot.
    Elisa thanked MarleneM
  • 12 years ago
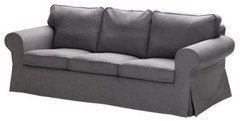
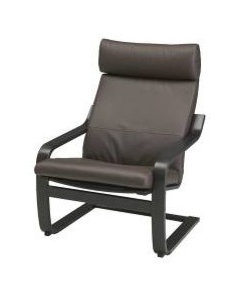
    One more chair, ikea also. This one does have a matching ottoman available.
    Elisa thanked MarleneM
  • 12 years ago
    I would look for a slightly smaller scale sofa that would fit floated under the arch (with the back lining up under the arch). In lieu of a side table with lamp use a sofa table behind (like the Hemmes suggested above) for toy storage. Put a lamp on it if I light is needed. Move the recliner to the corner on the other side of the doorway next to the TV facing into the room. Center the TV stand on its current wall but angle the TV as needed. Move the matching bookshelves to the nook. Perhaps to either side of the window if they fit (looks like they might be a little to wide). This does split the room but it provides a sitting/TV area plus a toy storage /play room area behind the couch and a little bit out of sight.
    Elisa thanked cjh4q
  • 12 years ago
    Elisa that makes more sense to do a mini tv area in the nook with the sectional. What are the dimensions of the nook? and how many people do you need to seat?
  • 12 years ago
    I see you did changes, am I late? You done?
  • 12 years ago
    Hi Hambirg, thanks for the original solution, but the problem is that my books would be facing away from the room :( I love my books (and my bookshelves).
  • 12 years ago
    Hi MarleneM, let me just say that if this were a game show you would have just won the big prize behind the curtain! :) Give me a second and read my post below with the pictures... I've been busy today. Thank you so much for still thinking about my problematic room and coming up with what I think is the best solution for this space.
  • 12 years ago
    Hi Happyleg, no, don't worry, not done yet, but getting there. :)
  • 12 years ago
    From the begining pics, the 3# try tv in corner or find another wall.
  • 12 years ago
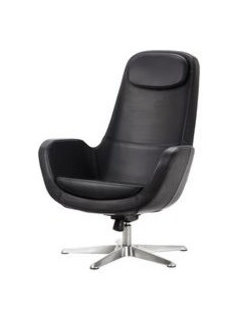
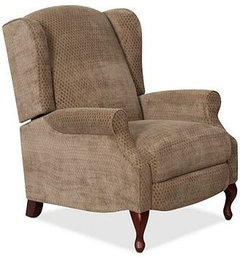
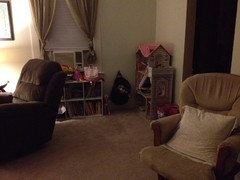
    Ok my friends, I've been missing all day because I've been busy working on my living room. Thanks to all your suggestions, I've realized that there isn't one perfect solution for this room (you know, the one everyone agrees on) so it made me feel a little better about "settling" for a less than perfect solution, but at least one that makes a bit more sense for the room and for our lifestyle. Right now I think I'm preparing for the long NY winter nights, when we sit in front of the TV and watch a movie. I'm also into the occasional video game and I just couldn't watch that TV on an angle anymore... I need the TV right in front of me and the best way to get that in this room is to put TV and couch in the nook. So I made my hubby not very happy today, but after a whole lot of moving I got everything in a new place and I'm quite happy with the result. I think the couch and the TV are golden and won't be moved anymore. I'm still debating the rest of the room and I will ask you to now please take a look at the pics and let me know your thoughts. Also, I had already bought another chair even before starting this post, and I'll attach a picture of it below this post. How (where) would you set up the toy area while trying to keep this room looking still like a living room? I was also thinking about a desk, but I don't think it fits anywhere. Thank you again for all your help.
  • 12 years ago
    And this is the chair coming this Thursday.
  • 12 years ago
    last modified: 12 years ago
    I think that's a big improvement. Now get some lovely art work over that white rocker by the archway. :) I would like to see the dollhouse on the window wall and a nice bookshelf on the wall where it is now for the other toys. . .but eh. . .move the dollhouse and throw a nice tablecloth on the table.
    Elisa thanked hambirg
  • 12 years ago
    Elisa, I'm glad you figured out a solution that feels right. It is a tricky room indeed. Please post again after you get your new chair in the room. :)
    Elisa thanked Anne
  • 12 years ago
    I was thinking of this today! I would put a coffee table round or ottaman in front of couch. A small one between couch & chair. Table cloth to hide toys.
    Elisa thanked happyleg
  • 12 years ago
    Hi Hambirg, yes I've been thinking it might be best to move the dollhouse... my daughter won't like it... and the table is going too, so I might have this corner in better shape soon. Thanks.
  • 12 years ago
    Hi Anne, yes I will post pictures after the chair gets here on Thursday. I am actually on pause until then, because I need to see how things will change once the chair enters the room.
  • 12 years ago
    Happyleg, we're getting a wedged side table for in between the couch and chair. We really can't have a coffee table because the couch seats recline on both ends and with a coffee table we wouldn't be able to open the recliners anymore (I don't think).
  • 12 years ago
    Elisa, thank you so much for your comment above. I checked back on your thread but totally missed that comment until now. I was wowed by the pics of the new furniture arrangement! It looks so much better. I highly recommend the Hemnes cabinet from ikea for toy storage. It will fit 4large baskets in bottom, about 12" square. I think you should be able to fit a small desk on that wall that the TV used to be on.
  • 12 years ago
    Marlene, no, you didn't miss my post, I did write it after your comment. Basically you were thinking and writing about that solution while I was moving furniture left and right (well, hubby did most of the work). You and I were riding the same decor wavelengths. :)
    The Hemnes is nice but I don't think it will fit my space, it's too long. I need something like that but in a smaller scale. Thanks again for your advice.
  • 12 years ago
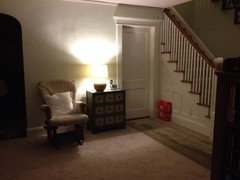
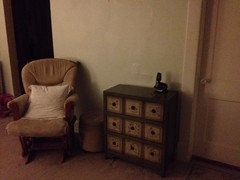
    I got the chair, bought a side table, returned the side table and bought a new side table. Created the play corner, cleaned up a lot of toys. And this is where I am today. Granted I need to fix the walls, get new art, or switch it around, but I won't do that until I'm satisfied with the pieces on the floor first. Please don't mind the curtains, I need to decide if I want to change them as well. I need a different lamp, possibly another floor lamp on that side table, because the swiveling recliner will eventually make it fly off the table... I'm happy with the room so far, and there is one more piece coming for the wall with the lonely chair and small dresser, so those two are temporary. Can you guess what piece is coming? What would you put in that wall there? It's the wall you first see when you come in from the entrance, and I don't like a chair there because when I sit on it, I see the entry hall and the entrance and I am not happy about that. Here are some new pics and soon the final ones with the missing piece. Thanks again for all your help.
  • 12 years ago
    One more pic from the stairs
  • 12 years ago
    Good work, it looks cozier now! Do you have a desk coming for that wall? As far as curtains, I think you need some pattern in your room, and patterned curtains would liven things up.
  • 12 years ago
    Much better use of the space.

    I'm a little bothered by the window behind the sofa that only covers half of the wall. What if you flipped the furniture there so the sofa faced the window and the TV and console sat to the right of the window? The talerl bookcase parts could go on the entry wall and you could send your new piece of mystery furniture (console table?) back.
  • 12 years ago
    You need to create another wall. I would purchase (inexpensive) tall, white bookcases. Spread them apart and put a backing board between the two, the backing board (paint white) can then hold a shelf that goes from one bookcase to the other. This shelf will hold your television and you will be able to see your books. The "wall" is not up against anything, it's free standing maybe a few feet away from that arched doorway to another room. The little nook area can house a chair or two with a table between them, reading area or if you bring the bookcase wall in closer you would be able to use the chairs to watch tv. I don't know what is on the other side of the room because I am thinking the couch could be floated there or get rid of the couch and use another chair angled towards the bookcase wall.
  • 12 years ago
    You would also need to anchor the floating wall so the bookcases won't tip over as children a wont to do. Make it safe someway to prevent this.
  • 12 years ago
    Sorry, having another brain storm, The bookcase wall, in back of it you can hang art work and maybe a small console table, it will create a hallway of sorts.
  • 12 years ago
    I like your new arrangement. I would look for something else to contain the toys...maybe some baskets for the little things, to go in the bookcase and the doll house facing out rather than side ways. I also like your curtains but please don't put them in knots. I don't know the reason but IMHO it doesn't look good.
  • 12 years ago
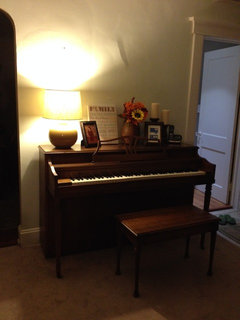
    Good morning friends, and happy Saturday! As promised, here is a picture of the last piece we added to the room, and let me tell you it was not easy, but I think it's just what the room needed. What do you think? And would you put a picture on the wall even if there are a lot of things on the piano already?
  • 12 years ago
    As soon as I figure out curtains and wall art I will try to take some good (day time) pictures and I will post them. Thank you for all your help so far.
  • 12 years ago
    Such progress made in your room! Good for you! Maybe just hang the white piece....not much higher than it is right now, but put it on the wall instead of on the piano.
  • 12 years ago
    Nice
  • 11 years ago

    Hello, just joined Houzz, and just tuned into this thread (a year after the last entry -- guess it popped up when I was looking for something else!) so I thought I should add my two cents worth....if the radiator is really driving you crazy, let me tell you that sometimes they can be changed!!

    In my old house we were able to replace a radiator in a bathroom that took up wall space we needed for something else with a longer but lower baseboard heate that still carried the hot water from the boiler system and heated the room nicely but was placed on a different wall. Of course, you need the right plumbing contractor to do something like this.

    You might want to keep the radiator you have but just relocate it to liberate your room arrangements, which would be much easier if the area below your living room is unfinished. Or, aside from the baseboard style type we used, there are some very sleek looking radiators out there now, European-influenced design and all that. FWIW!!!