Software
Houzz Logo Print
edubya

Your biggest layout pet peeve?

12 years ago
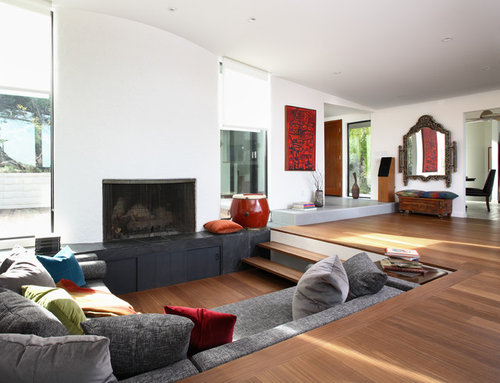
We've all got them. What's your biggest pet peeve when it comes to a home layout? Do you cringe at sunken rooms, can't stand it when you walk straight into the house without a foyer? What say you?

Tell us! (photos encouraged)

Los Gatos - Afrormosia · More Info

Comments (249)

  • 11 years ago
    Here's another one. Bathtub as a room decider. Look closely.
  • 11 years ago
    Quite a few pet peeves but without doubt my biggest pet peeve is complete open plan living! Open plan may be nice at certain times but without the option to close it off when you want would be very annoying; that includes the kitchen, no one wants to see all the dinner mess before you have a chance to clean up! One big floor space divided into seperate rooms with big french doors to connect them and close it off at your will - now that, I love!
  • 11 years ago
    Windows on the same wall different sizes..seen a lot in bedrooms and always a problem on how to dress.
  • 11 years ago
    I hate baseboard heat, because it interferes with the placement of bookcases, dressers, armoires, beds, long drapes, sofas.
  • 11 years ago
    Dishwasher located nowhere near utensil drawer and China cupboard.
  • PRO
    11 years ago
    last modified: 11 years ago
    I'm seeing more and more kitchens where the dishwasher location is not close to an upper cabinet, sometimes because there are no upper cabinets. People seem to adjust well to placing their dishes in drawers and there are dividers available to keep plates, etc. in place. I have not seen the absence of a utensil drawer close to the dishwasher and hope this is a rare experience.
  • 11 years ago
    Toilets that face a mirror. That makes for an inelegant self portrait.
  • 11 years ago
    @stryker,Isn't that the truth. That's a site worth not seeing. LOL :D
  • PRO
    11 years ago
    last modified: 11 years ago
    I hate when you walk into a home and the first thing you see is the kitchen and/or dining table.

    Janis, Designer, GKB
  • 11 years ago
    last modified: 11 years ago
    Open bedroom/bathroom with LOO (or JOHN, which immediately reminds me of Ronnie Barker's famous Hieroglyphs sketch, HILARIOUS) :

    ok back to the point ; now if you have tummy troubles in the middle of the night do you really want your sleeping partner to know all about it ?

    Overblown, oversized fitted kitchens, i find fitted kitchens pretty fugly most of the time but no so bad when size is proportioned according to real needs and not to fashionable magazine layouts.

    Any electric appliances that consistently give off powerful electromagnetic waves, which includes fridge, washing machine, dryer, washing up machine, placed in a kitchen. They should all be in a big pantry where they can't do any harm but i do realize this often isn't possible.

    Small boxy rooms, In fact i've almost always lived open plan, not for fashion but i just need all my life around me and don't even like to have a separate bedroom unless i can have window openings and french windows or other glass doors to stay connected with my living space.
    Not everyone's cuppa for sure and i do strongly feel that kids must each have their own private space and universe whenever possible.
  • 11 years ago
    Open bathrooms off the master suite, Why?I don't need to see or here anything my partner does in there nor he me. Baths in the bedroom, tell me where all that steam goes. Bars in the lounge rooms ours is finally going.
  • 11 years ago
    Forgot to mention open plan houses where the cooking smells go right through cause you can't close off the kitchen
  • 11 years ago
    I despise the back door in the kitchen breakfast area . There is always a traffic jam getting to the backyard or patio
  • 11 years ago
    My biggest pet peeve: toilet placed next to baths...how can you relax in a nice bath with a toilet right next to you.
  • 11 years ago
    People find a way. Surprisingly, very few, even in the USA have big luxury bathrooms.
  • 11 years ago
    Or close the curtain. Privacy glass? lol :)
  • 11 years ago
    Close and lock the door. Cover the commode with a large towel and use it for your candle and wine.
  • 11 years ago
    I've really enjoyed this post! We have lived for about 4 months in our new custom home and I'm happy to report that we got it right! Of course there will always be personal preferences, but having lived in many homes over the last 59 years I've had plenty of time to think through this...kind of like planning your wedding based on lessons learned from all the bad weddings you've been to.

    I would like to address comments about open floor plans, though. Having always lived in colonials, I have an open plan now. The trick is to have places to which you can escape. We have his and her caves, and lots of outdoor space; we are very lucky to have that extra hiding space...so I'm loving the open plan, it has been great for entertaining.
  • 11 years ago
    sometimes you do the best you can do with the budget you can live with. Sometimes it's location over powder room location. Sometimes you find in life the things you don't want sooner and more clearly than the things you do want and just when you think you have it all thought through, dang, who knew you'd want to consider ADA compliant in three years?
  • 11 years ago
    last modified: 11 years ago
    linen closets and coat closets are a thing of old school practical thinkers. Listen to the wise, folks. got to have storage for these things. There seems a terrible shortage of them unless it's the over sized gargantuan master closet off the humid steam filled bathroom. In Florida, look for hvac vented closets. probably a good clue if they aren't there when looking for cutting corners...
  • 11 years ago
    Good luck, people. First and foremost, be thankful and be proud of what you have been able to accomplish. You've worked hard for it and probably spend most of your time making a living to pay for it. Enjoy it. Decorate it to suit you and not the masses. They won't be there when you are paying the bills. Take care of the children and their college savings and your retirement. Be comfortable in all the stages of life if at all possible. Don't forget to have some fun too.
  • 11 years ago
    My biggest pet peeve, of any house I have ever lived in or owned, is that no matter how perfect the home is...I have consistently anguished over what wall needs to come down, or go up or window changed or room added or door moved.

    The blasted things are never perfect and never finished.
  • 11 years ago
    ahelaumakani, My husband calls toilets in their own little rooms "stink rooms." We both hate them. Most houses these days seem to be built that way.
  • 11 years ago
    Ah, yes... The "poop closet". I like them when multiple people have to share a bathroom.
  • 11 years ago
    No. Absolutely not. No stink rooms or poop closets in my house. Disgusting. People can either take turns with the entire bathroom or use a different one.
  • 11 years ago
    You must not have ever had one bathroom, one person running late for work, and another person with an toilet-related emergency.
    How is it more disgusting than a normal bathroom?
  • 11 years ago
    I have NEVER seen a one bathroom home with a separate "stinky" stall. Either it is a big place with at least 2, but more likely 2 1/2 or 3 before you step up to a "toilet" closet. I have three baths, and none have a separate "throne." We are actually pretty darn healthy in spite of the germs being flushed all over the place. PUT DOWN THE LID!!!!!
  • 11 years ago
    I wonder??? When you put down the lid, does the force of the flush shoot the germs out the seat gaps??? Wonder if they've done that study? lol :)
  • 11 years ago
    Bere; I think you mean room divider. But what the heck ! Why is there a tub in that room ??
  • 11 years ago
    And why the glass block? Hmmm, maybe it's a dog-washing station?
  • 11 years ago
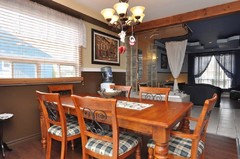
    I know this post is getting old but I just had to add this: dining room as a bird cage/prison!
  • 11 years ago
    LOL :)
  • 11 years ago

    I always want a window above kitchen sink for natural light. I hate seeing the toilet when the bathroom door is open first thing. Not enough plugins. Having a decent closet in bedrooms. Doorways that are wide enough. An entry to house that is accessible for all ages. At least one bedroom on first floor. At least one full bath and one half bath minimum. Outside access to basement. Natural light is a big one for me but I'd rather have more windows than one huge wall of window.

  • PRO
    11 years ago

    TV over the fireplace, low ceilings, no entry foyer, tiny bathrooms and kitchen, space for nothing other than a bed "bedrooms", only one toilet in the house, bathroom in the bedroom - don't laugh, we had one in an hotel!, no storage space, laminate floors and furniture.

  • 10 years ago

    Lack of flow from kitchen to dinning room. I have a smallish kitchen which is cut off from the dinning room by an opened up wall which hasn't been opened up quite enough ! Thus the kitchen and dinning still look very much like separate rooms . Costly to correct this as it will require an RSJ as its a supporting wall.

  • 10 years ago
    Overall I love my house. The only thing I don't like is that we don't have a closet at the front entrance.
  • PRO
    10 years ago

    Open concept, poorly placed windows, homes designed with no regard to furniture layout, badly proportioned rooms, skimpy moldings, style mixups (ex. Victorian doors on Colonial homes), too-shallow window recesses, overly high ceilings, homes sited with no regard to sun or wind orientation, anything done for the mythological resale customer.

  • 10 years ago

    - One of the weirder ones I've seen a few times now: master baths that have doors, but open spaces above the doors between master bedroom and bath when the toilet is not in a room. The idea that smells and noises can waft into the bedroom is gross.

    - Lack of a door on the master bath even when toilet is in a room is annoying as well. When your SO and you have different schedules, the noise and light can be very disruptive. We ended up putting in a sliding door in our house.

    - Huge master bedrooms. Ours is easily as big as some apartments. I don't need another sitting room in my life!

    - Kitchen layouts where opening the fridge blocks entire entry into the kitchen.

    - Cubby-holes in living rooms that basically predefine where your TV must go. Ours is particularly annoying because the TV spot is off-center in the room because there is a complimentary fireplace hovering in the wall next to it. Completely ridiculous and annoying.


  • 10 years ago

    the "good" lounge room is such a waste of space. no one ever sits there. ours is now the grandchildren's playroom. also kitchens that everyone has to walk through to get outside.

  • 10 years ago
    Complete open layout where all the spaces are in ONE big space. I like a nice flow but not all open. I like a few walls to create privacy and definition. Not a fan of the kitchen being completely exposed from every angle of the house.
  • PRO
    10 years ago

    Livingroom in the center of the house resulting in the fact that there are 5 doors leading into it, making it a thoroughfare and leaving nowhere to place a sofa against a wall and very little space to hang pictures. Huge kitchen, small bedrooms. Otherwise I love my house!

  • PRO
    10 years ago
    last modified: 10 years ago

    Views into bathrooms or bedrooms from entries, living rooms, dining rooms, or kitchens.

  • 10 years ago

    -the plans that are too open, nowhere to escape..I like some openness and flow, but I don't want my kitchen to be seen in all the detail when anybody enters..

    -the powder rooms right next to the dining room

    -the master bathrooms with no door to master bath AND no enclosed toilet. I saw couple homes like these..very strange to say the least. You literally see the toilet from the bed..

    I also dislike the ones with the door but the toilet is not enclosed..makes much more sense then the previous strange arrangement for sure, but still, it makes it usable only for one person in a time.

    - poorly placed windows, or even lack thereof. I even saw once a house that didn't have window on the facade. It was painful to see..like a person without eyes..

    -TV over the fireplace:)

    -strange islands in the smaller kitchens that just impede movement there

    -huge kitchens that don't leave space for almost anything else on the entire floor

    -abnormal amount of recessed lights all over the ceilings

    -a lot that is too small, especially in a house that's priced pretty high.

    -not enough privacy

    -as for the decor-don't like shiny fake looking tiles; slate that is too..slate-y; themes taken too far;elements forced on the house that are have nothing to do with the character of the house; wall colors that are too bright and flat, no depth to them; and inspirational quotes and explanations "Eat", "Sleep", "Dream"..thanks, I'll figure it out, lol

    (as for the steps leading to the bath-everybody's different I guess..I feel much safer having the steps. I need a place to sit when getting in and out..

    Of course I'm adamant about materials being safe etc..minimal slipperiness, etc)


  • 10 years ago
    No porch, no foyer.
    Stipple finish ceilings. Doesn't matter how good of a house it is, stipple finish immediately drags down the look.
  • 9 years ago
    last modified: 9 years ago

    I have quite the list here haha!:

    1. Tile.. EVERYWHERE! I think every room should have a certain type of flooring. I don't want to hear someone's heels all day walking from room to room. The only rooms I believe should have tile are the bathroom, laundry room, kitchen and MAYBE the foyer (not actually a room but still matters nonetheless) depending on whether it's an ACTUAL foyer with a hall and not one of those fake ones where you have a little patch of flooring then walk straight into the living room (or other room where the entry door is). That foyer part is another pet peeve.

    2. The bedrooms should be wood or carpet. Same for the living room although I prefer wood.

    3. Other flooring that makes me cringe is carpet in the sunroom or bathroom (gross). Ahhhh!!!!

    4. Someone else had mentioned this and I agree: hate the TV over the fireplace thing

    5. Bathroom mirrors that are just stuck to the wall without a frame and/or cabinets.

    6. Laundry rooms that are upstairs.

    7. 3+ bedroom homes with ONE bathroom. This actually makes me angry haha.

    8. These aren't deal breakers for me but I think in 2016 all if not most kitchens should have an over-the-range microwave and smooth surface stove. The fridge should also have an ice/water maker. They don't make me cringe as much as the others.

  • 9 years ago

    All these comments are making me feel bad about my brand new house with open floor plan and tv over the fireplace.

  • 9 years ago
    Oh, such first world problems.
  • 8 years ago

    I know this is an older thread, but I refuse to believe I am the only person out there who HATES converted garages. Triple hate points for when the garage is converted and the driveway is left intact...so it looks like a car can just plow its way into the new living room. Also, I’ve never seen the living space created by converting the garage used in any meaningful way. Always looks like a tacky, structurally-unsound she’d slapped on to side of house. Blech. Just get a bigger house!

  • 8 years ago

    Everybody is different. I moved out of my vaulted-ceilinged condo and into an 860 sq. ft. house built in 1926. You can see clear through the kitchen right from the front door and there is no separate entry. But I love my little house.

  • 7 years ago

    My master is right off the living room. HATE it. I hate this split layout with a passion. Add in windows that are a foot off the floor - renders the area useless.