

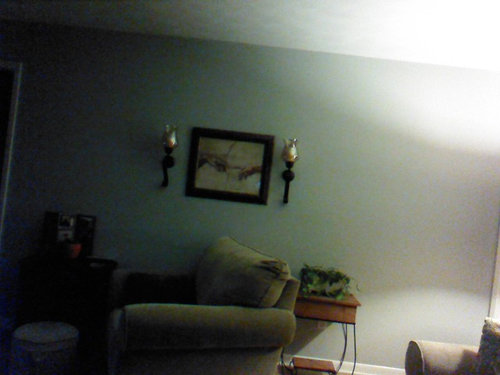
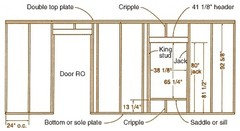
Opening up a load bearing wall.
12 years ago
Featured Answer
Sort by:Oldest
Comments (9)
- 12 years ago
Related Professionals
Bloomington Interior Designers & Decorators · Portsmouth Interior Designers & Decorators · Miami Interior Designers & Decorators · Burlington Interior Designers & Decorators · Waterloo Interior Designers & Decorators · Portsmouth Interior Designers & Decorators · Sheridan Interior Designers & Decorators · Starkville Architects & Building Designers · Elizabeth City Architects & Building Designers · Cherry Hill Architects & Building Designers · Rock Hill Architects & Building Designers · Orangeburg Kitchen & Bathroom Designers · Westerly Kitchen & Bathroom Designers · London Kitchen & Bathroom Designers · Ottawa Kitchen & Bathroom Designers 12 years ago
 12 years ago
- 12 years ago
 12 years ago
- 12 years ago
 12 years ago
- 12 years ago

Related Stories
ARCHITECTURE21 Creative Ways With Load-Bearing Columns
Turn that structural necessity into a design asset by adding storage, creating zones and much more
Full Story
REMODELING GUIDESHouse Planning: When You Want to Open Up a Space
With a pro's help, you may be able remove a load-bearing wall to turn two small rooms into one bigger one
Full Story
HOMES AROUND THE WORLDTraditional Kitchen Opens Up and Lightens Up
Removing a wall was key to creating a large kitchen and dining space for family life in this London house
Full Story
CONTEMPORARY HOMESHouzz Tour: A Brooklyn Apartment Opens Up
A choppy layout opens up to modernism, sunlight and a newly appreciated view of New York City
Full Story
SMALL KITCHENSKitchen of the Week: Space-Saving Tricks Open Up a New York Galley
A raised ceiling, smaller appliances and white paint help bring airiness to a once-cramped Manhattan space
Full Story
BATHROOM DESIGNSee the Clever Tricks That Opened Up This Master Bathroom
A recessed toilet paper holder and cabinets, diagonal large-format tiles, frameless glass and more helped maximize every inch of the space
Full Story
STORAGE5 Tips for Lightening Your Closet’s Load
Create more space for clothes that make you look and feel good by learning to let go
Full Story
MOST POPULAR8 Ways to Add a Load of Color to Your Laundry Room
Give a tedious task a boost by surrounding yourself with a bold, happy hue
Full Story
SMALL KITCHENSThe 100-Square-Foot Kitchen: Fully Loaded, No Clutter
This compact condo kitchen fits in modern appliances, a walk-in pantry, and plenty of storage and countertop space
Full Story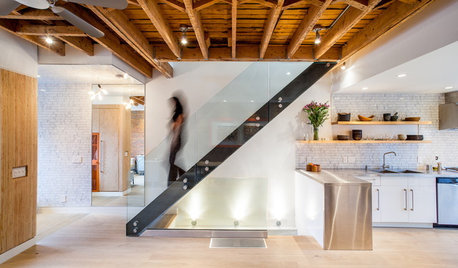
KNOW YOUR HOUSEBuilding or Remodeling? Get the Lowdown on Load Codes
Sometimes standard isn’t enough. Learn about codes for structural loads so your home will stay strong over time
Full Story





Meghan