

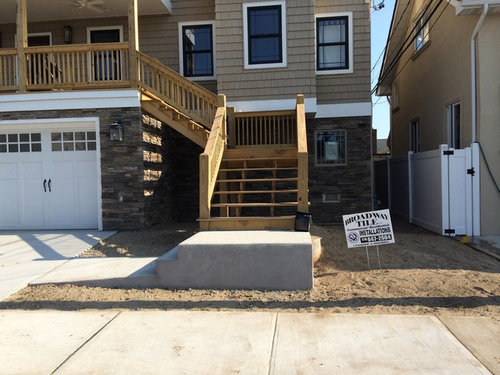
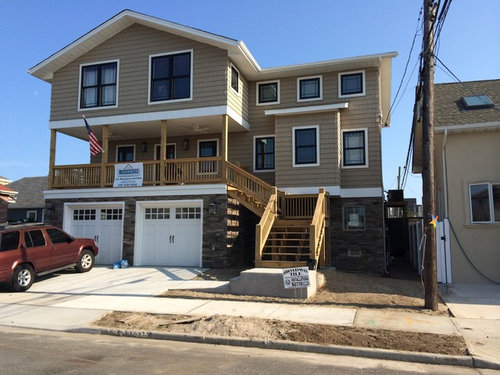
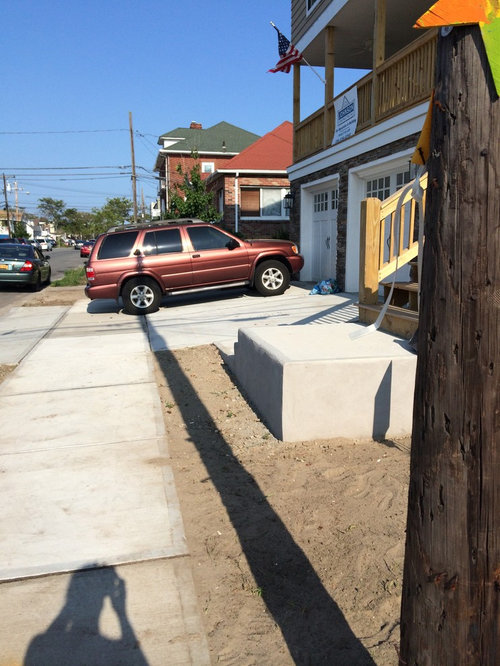
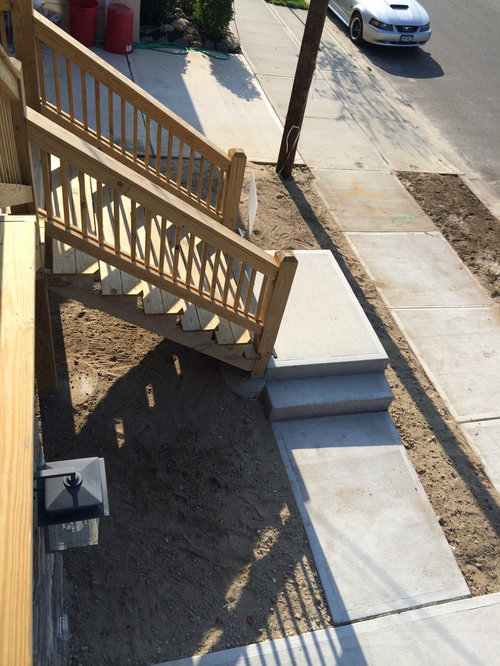
Front step landscaping, HELP, pls!
12 years ago
Featured Answer
Sort by:Oldest
Comments (8)
- 12 years ago
Related Professionals
Monroe Interior Designers & Decorators · Fergus Falls Interior Designers & Decorators · Concord Interior Designers & Decorators · Montgomery Architects & Building Designers · Augusta Architects & Building Designers · Columbia Architects & Building Designers · Vineland Architects & Building Designers · Buffalo Architects & Building Designers · Pittsburgh Architects & Building Designers · Sierra Vista Architects & Building Designers · Springfield Kitchen & Bathroom Designers · Lawrenceburg Kitchen & Bathroom Designers · Lansing Kitchen & Bathroom Designers · Allentown Kitchen & Bathroom Designers · Palm Desert Kitchen & Bathroom Designers 12 years ago
 12 years ago
- 12 years ago
- 12 years agolast modified: 12 years ago
 12 years ago
 PRO12 years ago

Related Stories

STANDARD MEASUREMENTSThe Right Dimensions for Your Porch
Depth, width, proportion and detailing all contribute to the comfort and functionality of this transitional space
Full Story
CURB APPEAL7 Questions to Help You Pick the Right Front-Yard Fence
Get over the hurdle of choosing a fence design by considering your needs, your home’s architecture and more
Full Story
PETS6 Ways to Help Your Dog and Landscape Play Nicely Together
Keep your prized plantings intact and your dog happy too, with this wisdom from an expert gardener and dog guardian
Full Story
ENTRYWAYSHelp! What Color Should I Paint My Front Door?
We come to the rescue of three Houzzers, offering color palette options for the front door, trim and siding
Full Story
LANDSCAPE DESIGNHow to Help Your Home Fit Into the Landscape
Use color, texture and shape to create a smooth transition from home to garden
Full Story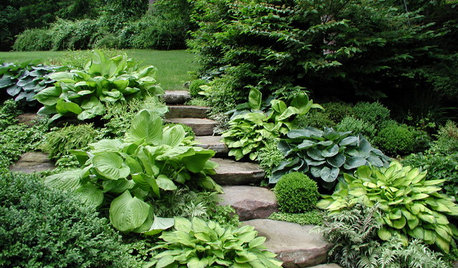
LANDSCAPE DESIGNEnhance Your Garden Journey With Natural Stone Steps
Consider these 13 ideas for natural stone steps that will help you slow down and enjoy your surroundings
Full Story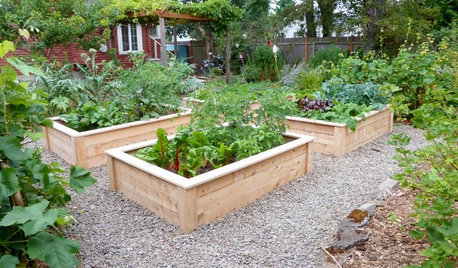
GARDENING GUIDES12 Tips to Help You Start an Edible Garden
Get on your way to growing your own vegetables with a raised bed or a few containers on the patio
Full Story
LIFE12 House-Hunting Tips to Help You Make the Right Choice
Stay organized and focused on your quest for a new home, to make the search easier and avoid surprises later
Full Story
FUN HOUZZDecorated Houses Help Save a Detroit Neighborhood
Art's a start for an inner-city community working to stave off urban blight and kindle a renaissance
Full Story
PETSHow to Help Your Dog Be a Good Neighbor
Good fences certainly help, but be sure to introduce your pup to the neighbors and check in from time to time
Full Story





Lewis Design-Build-Remodel