Software
Houzz Logo Print
pelicanesque

Farmhouse Kitchen Advice

12 years ago
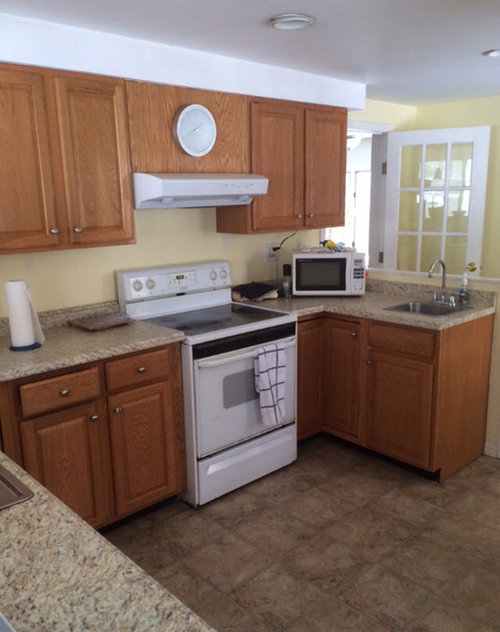
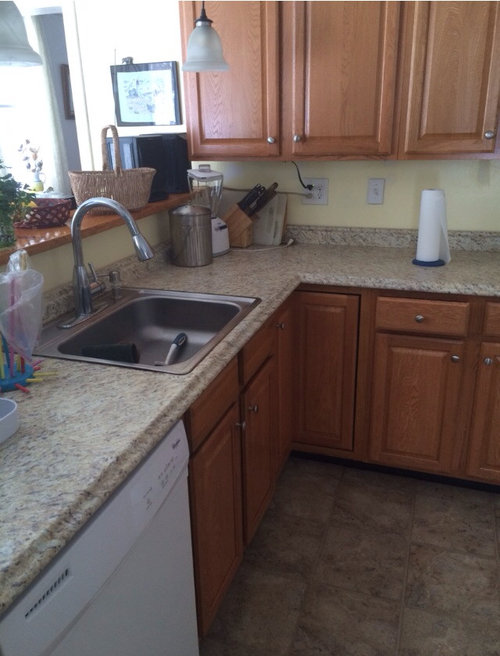
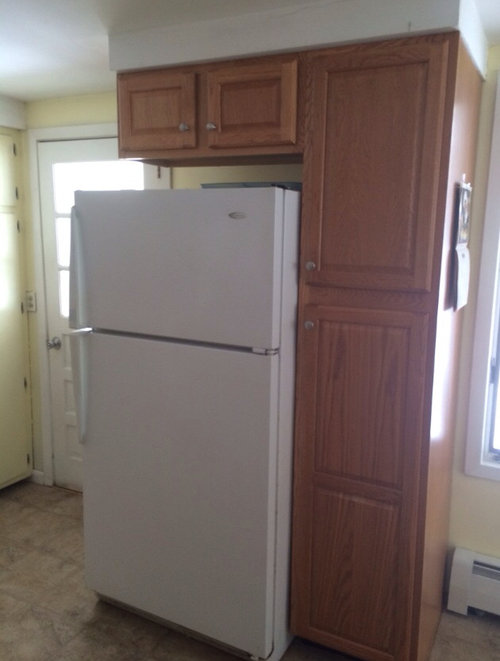
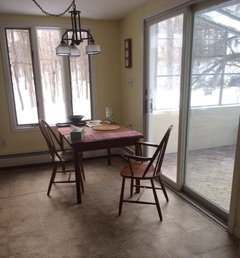
Oh boy, does this kitchen need some work. This 1849 Hudson Valley farmhouse has had the charm renovated right out of it...although in all fairness this kitchen was added on probably sometime mid-20th century.

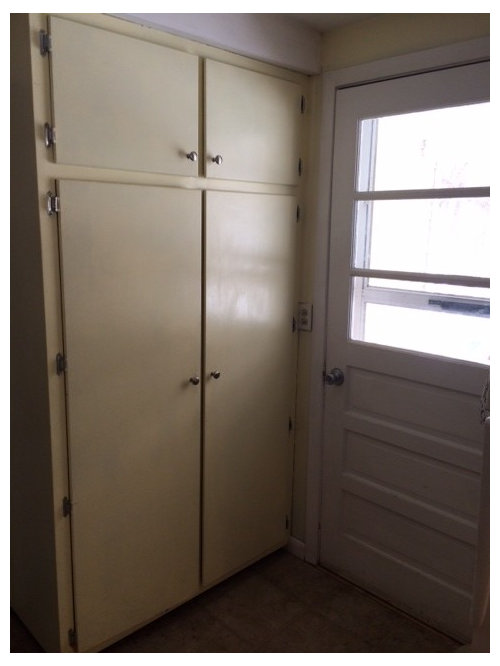
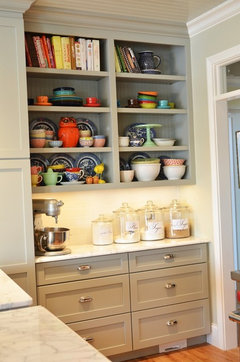
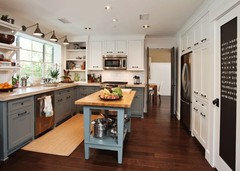
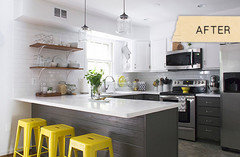
I have been so drawn to those lovely white kitchens on houzz and the blogs with open shelving and subway tile. My question is: how practical is it to remove the upper cabinets and replace them with open shelving? I'd love to get some more light in the room. But where do I stash all of my hodge-podge weirdo mugs, and spices that I would like near the stove? One of the pics I attached shows some large built-ins (pale yellow, that I plan to keep [painted and hardware changed out]) that make for great extra storage on one side of the kitchen, and there's great under counter storage....I'm just nervous about putting everything out "on display". Ideally, if I could stomach the change, I'm envisioning something like this: whole wall behind stove covered in white subway tile with gray grout, open reclaimed wood shelving over it, all lower cabinets painted a color like a dark dusty mint, counters: slate gray color (material?), all hardware replaced.

The countertops need to be replaced as well. Prefer something reclaimed or "green" (so no new granite, marble, etc.) and in keeping with farmhouse vibe. Same with the floors and the stove...oy! The dishwasher is fairly new, but also fairly white and an eyesore. Anything I can do about that?

Help me make my kitchen not look like some suburban nightmare (on a budget)!

Comments (26)

  • 12 years ago
    I would think granite would be considered a "green" material since it is stone and is a natural material.
    Good luck with your project. I like the yellow cabinet that you plan to keep.
  • 12 years ago
    Although granite is a natural material, the deep mining it requires for extracting it is bad for the environment. I also think it is a little over-used and out of my budget!
  • 12 years ago
    Try seeded glass panels with a light in them.
  • 12 years ago
    last modified: 12 years ago
    Check out http://littlegreennotebook.blogspot.com/ for diy tutorials. She's got an eclectic/glam taste, however, all of her tutorials will work for any style. She's my favorite!!
  • PRO
    12 years ago
    The reclaimed shelving is a great look, but you have to be okay with having your stuff out there on display. Doing glass panels on doors can give a somewhat open feel, but still contain things that are not on display. Especially as Amy above said with seeded glass or other types of glass (frosted...). Depending on where you're getting/making the shelves and cabinets, you can also do some of each. Reclaimed shelves to the right of the stove, and using the same material, cabinets to the left. This would keep the flow visually and give you the best of both styles.
  • 12 years ago
    pelicanesque, your kitchen is screening to be painted white. choose a neutral or warm white. I see nothing wrong with your counters. I would paint the cabinets and then see how you feel. once all that brown is gone, you might feel they are ok.nothing is less green than to throw away good items. if they are granite or quartz, leave them. remove the boxes over the cabinets, that is making the cabinets look old and outdated. if you have room for a small island I would get one and paint it yellow like your cabinet. Then the yellow in your walls is conflicting with the granite and your floors. I would do a warm greige, such as benjamin moore wish or balboa mist, and change the doors to the outer cabinets by the stove with seeded glass. I would leave the ones by the stove since that is where you are apt to keep the spices. as for funky mugs, make them a display! put a lovely shelf and proudly exhibit them. go ahead with your subway tile.
  • 12 years ago
    [houzz=
    Granite Kitchen · More Info
    ]
  • 12 years ago
    What exactly about this kitchen needs some work?
  • 12 years ago
    The kitchen looks to be in great shape, if you want to bring back the farmhouse look have you considered searching craigs list for old cabinetry that could be re-purposed ? Most farmhouse kitchens had free standing pieces, your current kitchen is in perfect shape you could sell it and use the money to re-do it.
  • 12 years ago
    The counters are some sort of cheap textured plastic/laminate!

    The cabinets themselves are fairly newish/in decent condition, so they wouldn't be replaced unless with open shelving. Hence the idea to paint them. The ones that would be taken out would be saved and used elsewhere in the house, like the pantry/mudroom.

    The yellow will go.
  • 12 years ago
    sacapuntaslapioz, what do you mean by "remove the boxes over the cabinets"?
  • 12 years ago
    Also, the floors are badly glued-down laminate squares that are starting to separate and reveal the subfloor beneath them.
  • 12 years ago
    last modified: 12 years ago
    how about gray subway tile with gray grout as the back splash and maybe reclaimed pallet floors. here's link to pallet floors http://www.hometalk.com/4207577/pallet-floors-redo-flooring?se=fol_new-20140809&tk=7svecc
  • 12 years ago
    Grusby, I had a similar idea: to leave the upper cabinet to the right of the stove (and adding glass panels is something I would totally consider! I like the idea of painting the inside/back a peacock blue or something like that)...for spices, mugs. Then taking out the upper cabinets to the left of the stove, to be replaced with open shelving. And a "new" hood would be put in, since we wanted to replace the old electric stove with a gas one. I was worried it wouldn't all flow together, but maybe the cabinet on the right, which is in the corner of this U-shaped kitchen, would visually anchor?


    Although I would LOVE to have an island, there's just no room for one without doing a total reno. I have been putting a large cutting board over the small prep sink, and that has been working very well to add some usable counter space.
  • 12 years ago
    how about using a moveable cabinet on wheels for an island maybe reuse a cabinet that you already have and add some casters to the bottom
  • 12 years ago
    That's a great idea, countrydaisy, I'm just thinking it'll be too in the way in the kitchen proper. There is also a whole EIK area (to the left if you're facing the stove). Maybe I can have a table on wheels there that doubles as an island??
  • 12 years ago
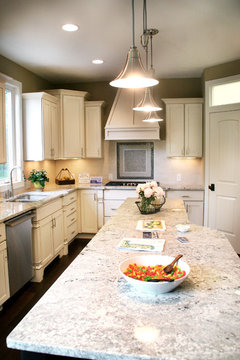
    Another reason you might reconsider open shelving is the soffit (boxed in area) above the cabinets, which would probably need to be removed in order to put in open shelves. But they might conceal plumbing, hvac vents, or wiring. You could leave the soffits and just remove the cabinet doors, adding beadboard to the back. Or open up the one cabinet on the left end and build it down to the counter, like the second pic.
  • 12 years ago
    Hopefully this isn't a dumb question, but why would the soffit need to be removed above the possible open shelves?
  • 12 years ago
    Maybe if I were to add some molding to the soffit, it wouldn't look so bad...
  • 12 years ago
    Hmmm.. It's a good question. I just can't picture open shelves underneath the overhang of the soffit. When I searched Google Images for "open shelves kitchen", none of the pics had soffits over the shelves.
  • 12 years ago
    last modified: 12 years ago
  • 12 years ago
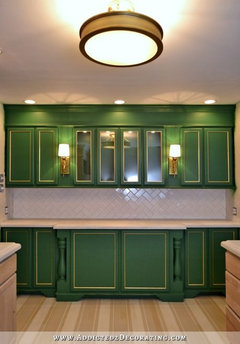
    We had a similar layout with upper cabinets hanging under an 80's looking soffit. We knocked out the front of the soffit, and added a thin sheet of wood (oak as that was what the cabinets were - basically the same thing you can get at a big box store to place on the end of a row of stock cabinets), trimmed it out, added crown molding, and are now in the process of painting it all white. I don't have pictures yet, but Kristi at Addicted2Decorating.com did a wall of cabinets that have an almost identical look as what I'm describing. Of course, hers are a lovely green - mine are white.
  • 12 years ago
    And I forgot to mention that there was wiring, etc. behind the soffit, so it couldn't be entirely removed. Also, I didn't want the cabinets to have 8 or so inches of space between the top and the ceiling for greasy dust to collect.
  • 12 years ago
    Even though I Love Houzz I also as you can tell like hometalk.com and Pinterest http://www.hometalk.com/1647951/the-secret-to-adding-farmhouse-style-in-your-kitchen
  • 12 years ago
    I found a kitchen with both open shelves and soffits! And on my favorite blog...
    http://www.designsponge.com/2013/09/before-after-a-kitchen-is-totally-transformed-with-a-few-simple-steps.html
    This Before & After looks eerily like my "before" and similar to my "after" vision.