Software
Houzz Logo Print
11712

Kitchen Microwave Cabinet Mistake

12 years ago
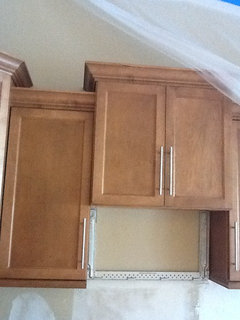
Mistake not recognizing the cabinet designer putting a 15" cabinet over the range with two side 12" cabinets would impact the microwave placement. Recirculating microwave has vent on top that must clear the top cabinet door. Thus the microwave will jut out another 1 1/2" and 4 1/2" from side cabinet. Stainless panels no longer available, although this is 2014 microwave. Any suggestions other than living with the view of black and extended depth.

Comments (22)

  • 12 years ago
    If the 15" cabinet was swapped out to be the same as others, would there be enough depth for the microwave?
    11712 thanked 747.2fra
  • PRO
    12 years ago
    You could have a couple of small stainless panels made at a metal fabricator.
    11712 thanked PPF.
  • 12 years ago
    Good possibility. Thank you.
  • 12 years ago
    It would not jut into the space as much but cost for cabinet and labor would approx. $1,000.
  • 12 years ago
    Do a real vent.
    11712 thanked User
  • 12 years ago
    I went out to look at my microwave and it sticks out about 2 inches from the side cupboards and an inch protrusion from the top cupboard. The installer put a narrow board on either side of the microwave which blends it in with the cupboards, making it look like it protrudes only about 1 inch. Can you do that?
    11712 thanked erinsean
  • 12 years ago
    Unfortunately, vent to the outside is not an option. The cabinet trim might be a good possibility and will ask the cabinet installer. Thank you all for your ideas and suggestions.
  • PRO
    12 years ago
    Are you talking about a microwave/range hood combination?
    Two issues, first, if your cabinetmaker had the specs for your appliances, they should have checked how the hood part of the microwave would vent, as well as what minimum distance above the cooktop the bottom of the microwave needs to be.
    Second, if they built it too deep, it is not a huge deal to reduce the depth on that cabinet. The doors would not have to be changed, just resize the box of the cabinet to the same depth as the cabinets on either side. No way in heck should that cost $1000.
  • 12 years ago
    I would switch out the shallower cabinets for the deeper ones, even if it costs $1000. It's been my experience in remodeling that there are going to be a few mistakes, and sometimes things have to be re-done to get it right. Better to make it right now while it's easier, than to live with it and be reminded of it every time you look at it.
    11712 thanked User
  • 12 years ago
    No hood and the cabinet is not too deep if the microwave could fit flush. My mistake not realizing the new microwave vented on the top not the front of the oven as the prior one did. I'd buy a new microwave but thus far no luck. Modifying the cabinet is not so easy because all the crown also needs to be modified, etc., but maybe not impossible. The estimate of $1000 was ordering a new cabinet ($650) plus labor, so resizing should be less costly, if it can be done. Hindsight is everything, and yes I do wish I had kept them the same depth.
  • 12 years ago
    Keep in mind too, that eventually your microwave will break and have to be replaced. Be sure your choice is something that will accommodate the general microwave design, not just one specific quirky microwave (I hope you know what I mean).
  • 12 years ago
    Get a new microwave. They're not all that expensive and you'll sleep better.
  • 12 years ago
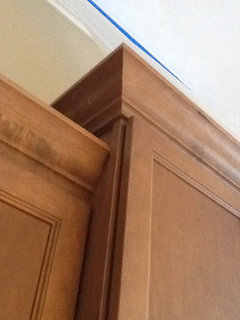
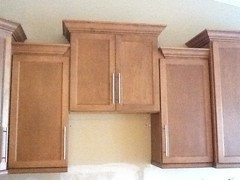
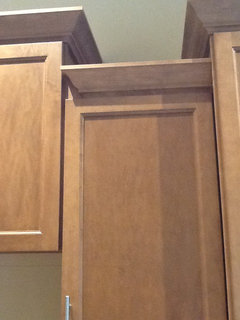
    New microwave not an option - manufacturers phased out models with the vent in the face front. Found Bosch floor model, but sterling finish doesn't match. Decision is to cut back the 15" cabinet. Now crown molding is a challenge with no cabinet wall to butt into. The taller cabinet face frame/door is 1/4" wider than box. Would really like pro advice how you would cut the molding to terminate? Do we need to notch for the crown? Pictures above are cabinet and crown as they look now.
  • PRO
    12 years ago
    Just get some cabinet trim made. Easy and you're done.
  • PRO
    12 years ago
    last modified: 12 years ago
    I've read this and I'm still confused.

    From your dilemma:


    Recirculating microwave has vent on top that must clear the top cabinet door. Thus the microwave will jut out another 1 1/2" and 4 1/2" from side cabinet. Stainless panels no longer available, although this is 2014 microwave. Any suggestions other than living with the view of black and extended depth.


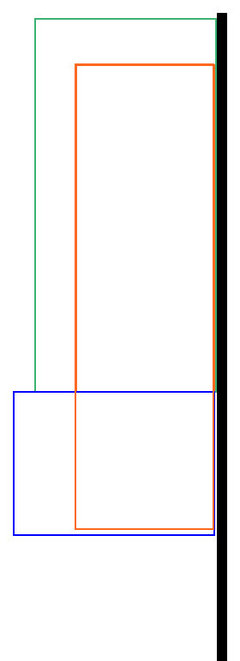
    Looking at the attached drawing, is this what you have now?

    Green is cabinet over microwave, Orange is cabinet to one side, Blue is microwave.

    Microwave would extend 1-1/2" from the cabinet above it, and 4-1/2" from cabinet to side.

    What is the problem?
    11712 thanked PPF.
  • 12 years ago
    The problem is the microwave comes into the space 18" to clear the top cabinet door edge. 6 1/2 " of the oven is exposed and gray not stainless steel. But more important, microwave would hang hang over all but 10" of the stove. Not a lot of room when standing in front of the stove.
  • PRO
    12 years ago
    So how will changing the cabinet above help?

    I don't believe anyone has said that the microwave will need to be installed off the wall.

    So is the microwave too big, or will the upper cabinet cause the microwave to move forward?

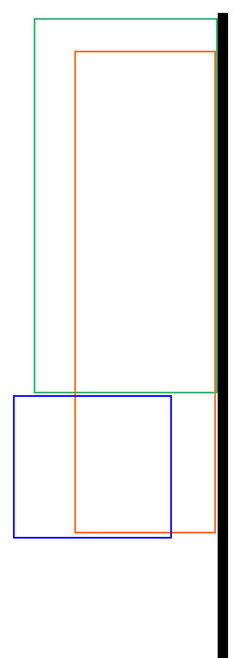
    Note the difference in the blue box (microwave) in the above image and this one.
    11712 thanked PPF.
  • PRO
    12 years ago
    Real simple, @ppf. Let me explain you this one.

    All the microwave hoods I have installed have been for under a 12" deep cabinet. The poster has a 15" deep cabinet over the range. Even with the mc/h sticking out 2" beyond the 12" deep adjacent cabinets, the vent is going to be blowing up intot the bottom of the 15" deep cabinet. This is a kitchen designer mistake. Because the poster went with scattered heights, the adjacent crown molding dies into the side of the cabinet over the range.

    Here's what I would suggest: replace cabinet over the range with a 12" deep one, but just take it to the top of the adjacent ones then run the crown straight through.
  • 12 years ago
    Yes, the microwave has to be installed off the wall to clear the cabinet and door (16") plus
    1 3/4 so the microwave vent is not blocked. There is no other choice to vent except recirculating & at the time did not know manufacturers were phasing out all front face vents.
    We are going to cut the cabinet back to 12" but putting it at the same height of the adjacent cabinets leaves a level space from corner to end of the wall. Looks very odd.
  • PRO
    12 years ago
    To answer your question about the crown. There will be no place for the crown to terminate. If the cabinet is cut to 12", it also will need to be shortened and new crown run.

    This could be done, and suggest ordering replacement doors in the correct size.

    The ears on the face frame will also need to be trimmed off, and that will change the spacing on your cabinet doors. The door on the cabinet to the left and right will be closer to the doors on the modified cabinet.

    Ask your cabinet supplier to get these parts -- new crown etc, at cost. They assumed a vented microwave, and should have asked.

    Someone creative could reuse the top of the cut down cabinet, crown and all, to build a "hat" for lack of a better description, that would sit about where it does now. It would cap the cabinet giving it some height and breaking up the run.

    Post back please when this is resolved!
    11712 thanked PPF.
  • 12 years ago
    All day job but resolved by cutting the 15" cabinet back to 12" to equal the side cabinets. Left the cabinet height as is and recut the crown to run in front with a spacer behind. Perfect . . no, but doubt anyone will notice unless I tell them. Again thanks to all for the help.