Software
Houzz Logo Print
junderwood

My 1952 Split-level lacks character...

14 years ago
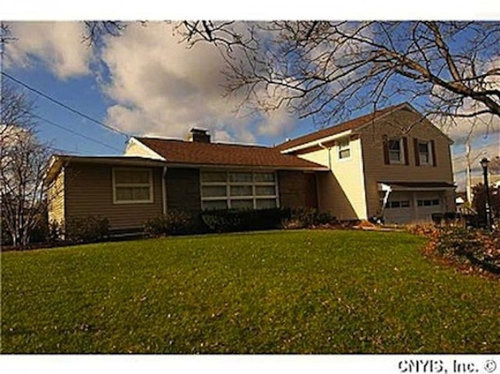
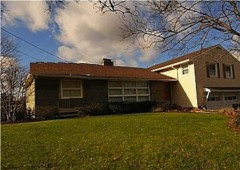
We just bought this great split-level home. It's spacious and modern on the inside. The outside is definitely lacking character. I don't like the color and I wish I could add some more detail to the front without breaking the bank. Any advice would be greatly appreciated.

Comments (23)

  • 14 years ago
    The split-level ranch is iconic in American housing. THere's a lot of potential here.

    There are a lot of colors going on here. Red (brown?) roof, brick, yellow (?) siding, white window csings, red (? brown?) shutters. ANd tired landscaping.

    Okay. First off, start looking at houses like yours -- when you drive around, in magazines, on houzz.com, wherever you can, and take note of the ones you like. Color scheme, details (red front door? taupe siding? whatever). Once you have a color scheme, you have a starting point. If the siding is vinyl, you are stuck with the color. Work from there, although it can be painted. Big project. See if you can avoid that by working with whatever color that is. THe photo make it hard to tell if it's yellow, buff, white, cream or what. I assume the middle section is brick, but if it's something else, what is it?

    The shutters on the windows over the garage doors makes that section of the house doesn't belong with the rest of it. If the "eyebrows" over hte garage doors can be removed without damaging the house, do so. Paint the garage doors a complimentary color (sage? navy? your color scheme will determine that), and all the window trim a similar color. Paint the gutters nad downspouts to match the walls; they stand out like sore thumbs.

    WHere's the front door? Is it hidden? Is there a stoop? SOme more photos would help.
  • PRO
    14 years ago
    I'm not exactly sure of your budget, but if it affords, a nice front porch running the length of the lower part of the house up to the end of the garage part. This will give a little cohesivness to the two parts of the house as they seem disjointed. Also, is that brick on the middle section of the house? if so, work around that as the jumping off point for color and pick colors that make the brick, and the texure of that brick stand out.
  • 14 years ago
    last modified: 14 years ago
    Paint the siding of the left hand addition to match the brick/stone of the central portion. Replace the roof over the garage doors with a trellis That extends to the left corner of that part of the house, and add a small porch at the front door that connects with the trellis like this: ===|__________
  • PRO
    14 years ago
    last modified: 14 years ago
    I don't care for how the current landscaping lines the front of the house. It's too much the same height and lacks interest. Also way too tight up against the house. Pull it forward. This will help fill some of that plain grass front space which looks forgotten. Consider a small slow growing tree with color near the garage to soften that corner. Look at photos that reflect a softer more organic approach to the overall landscape. I agree with j underwood that the eyebrows over the garage should go--even if some repair work is required. As far as the paint goes, visit a local paint store and review the exterior color combo examples that most manufactures offer. Find the examples that incorporate your roof color and choose what moves you. Consider the colors your neighbors have and make sure you color combo is not too similar. Good luck!
  • 14 years ago
    I would add an entryway that mimics the roofline of the top of the garage. (Triangular) Then use similar brackets on the entryway roof as the garage eyebrow. You can push the front door out and use the existing exterior space as interior space if you need more space in your foyer or just have a longer walk way to the front door if not. This will unite the two areas- garage and house, and will create a focal point of your front entry. This is not only useful, but will add character to the front of your house. Just did all this to my split and we love it!
  • 14 years ago
    Remove bushes at front of porch. Put flower boxes in front of porch on legs so top of boxes are below window's bottom edge. Plant with seasonal flowers and plants.Front of planter, widen and make a curvy edge into lawn area from left side of house to garage. Plant a pyramidal evergreen in middle of flower bed by garage. Left end of house's flower bed( make sure that end curves out from the house) plant an identical pyramidal evergreen, a "Deodora Fir" would be stunning. Right side of driveway, put a hedge for definition, a "Laurel" is lovely. Clean up around light pole at end of driveway. Make sure soil is Ok, Plant small grouping of low green shrubs("Burning Bush") that will turn red in fall-winterIn front of house and around light pole. Go bananas with help of garden center. Plant a year round color garden in front of house. Bulbs interspersed, like tulips, hyacinths, daffodils, crocus for Spring. "Burning Bush" for Fall/Winter.Plant perennials and annuals in late Spring for Summer color, along with asters and mums for Fall colors.
    I am going on the brick and roof being a brown shade. I agree with taking down eyebrow above garage doors and shutters. Put up vertical 1"x4" board about 6" above windows over garage, paint white it shortens looming height of house front. Maybe paint house Behr's,Raffia Cream including garage door. Use white to trim it's small row of windows.Paint trim Behr's Ultra White for crisp clean definition. Paint door in your favorite color, make sure it's a light bright shade, so we can actually see the door. With this Cream, you can use any primary color for front door. Make sure all door handles, house numbers, light post are all same metal. Spray paint existing pieces (makes easy touch-ups).Brass is warm and inviting. Make sure house numbers are large, visible, applied in a vertical line to left side of garage. It's much safer in an emergency. Paint underside of porch roof "Ultra White" so that it doesn't shade windows as much. It is safer, saves energy. Last two suggestions are top two if you do nothing else right now.
  • 14 years ago
    last modified: 14 years ago
    It seems that the extension on the left was added without a thought as to the exterior of the rest of the house. The roof line of the extension be needs to be replaced with one that extends from the original house at the same pitch. I'd also replace the narrow clapboard siding (vinyl or aluminum?) with either the shakes or clapboards that are on the other side of the house. .I know this is a high budget item, but think about it for the future.

    A change colors would bring out the stone (it is stone, rather than brick, isn't it?) and unify the mass. Right now the yellow is a sharp contrast. I'd look at a color similar to Benjamin Moore's Moccasin, which I'd use on the base of the house and the garage doors: ( http://www.benjaminmoore.com/en-us/paint-color/cc-430). Two colors that are recommended to go with it are Boston Brick (in line with your roof color) and Mistletoe, a really nice soft green. These colors would look great on your front door (the red) and the shutters (the green). I'd paint the window sashes and the arbor white.

    You can hardly see your front door in this photo and a covered entryway would be both practical and attractive. I'm thinking of a shed roof with the same pitch and direction as the second story roofline.

    Good luck!
  • 14 years ago
    Why not? We have a two story colonial in a dutch community. Several of us have broken tradition with style and created some real interest in our area. It is what matters to you. Find someone who is an exterior designer architect. Look at their work. Pay them for ideas. Well worth it
  • 14 years ago
    Ck out the painting sites where you can add your house and play with colors. Door sites have the same options. It is such an eclectic house....get creative
  • 14 years ago
    last modified: 14 years ago
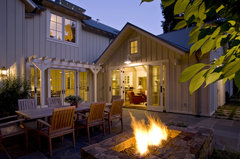
    Craftsman is my personal favorite style. You could add a pergola extending from about two to the left of the central window to the entrance way. Add a patio under it. This will make the main entrance area the main feature. Plus you could add climbing, hanging and potted plants to really liven up this area.

    If you want to replace the dated stone, you could replace it with another more pleasing stone and extend it to the addition. Another option, that fits into the craftsman, theme is board and batten siding as in the house you just posted. Again, I would extend it to cover the extendtion. Finally you could just paint the stone the same color as the base of the house to make it almost disappear. I like the color of the house you showed and it looks like the roof is the same color as yours. I'd pick up the color of the stones for shutters.

    Here is a house with board and batten and a very simple pergola:
    Menlo Oaks Residence · More Info
  • 14 years ago
    last modified: 14 years ago
    Mock up to show modified roofline and extension facade the same as the main house
  • 14 years ago
    Wow houssaon that looks sooooo much better! What a difference.
  • 14 years ago
    Thanks. You would have to move the electrical. But I think changing the roofline and painting the house is going to make the biggest difference.
  • PRO
    14 years ago
    I am guessing that the center of the house stacked limestone. It was not uncommon for the material in the middle of a ranch house to differ from that of the remainder of the house, the intent being to set it apart and give an emphasis to the center of the house or a feature in the cneter. I would paint the door a prominent color, maybe a glazed blue green, and put a garden in front of that spectacular window, with a specimen tree of your choice in it. Go to the best nursery in town, they should be able to give you some suggestions on layout and plant choices. The character of the garage area is different from the remainder of the house, more colonial than mid-century. When the budget permits, you may wish to consider changing the style so that it is more in keeping with the time period of your house. If the shutters can't be removed or changed, paint them to blend with the brick and "disappear".
    Have fun!
  • 14 years ago
    Have just glanced at pix and comments, but my big question is where is the front door? The front door should stand out, and at least from the pix, I'm not even sure where it is.
  • 14 years ago
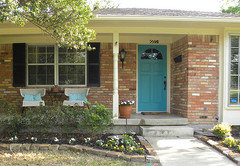
    The front door is in the corner between the upper part of the house and the garage. It really blends in way too much but i'm not sure what to do with it.
  • 14 years ago
    paint the front door blue or red
  • 14 years ago
    I would paint the front door a country blue, or Teal color and then I would get me a couple flowering trees in pots to put by front door, or something like that, just to brighten up the door area to make cheery, Or a cute Welcome Wreath decoration of sort. I like the trellies idea over garage. You could put a climbing rose vine which would brighten up the front and balance this side of the home up. I kind of like the bushes below in front of window keeping strangers away from windows, but I would buy one of those cute weeping trees to put in area by grass before you get to the stairs and porch, and I would plant pentunias or rose bushes all the way down side of driveway alternating with maybe some sort of low ground cover or hostas. and I was thinking as you enter your diveway there on the left where grass is out closer to the street maybe plant a beautiful large flowering tree that has hanging flowers. (dont recall the names). hopefuly you can kind of picture it? I am thinking underneath front windows if you where to put a trellis over garage then to balance front of home maybe flower grow boxes under the windows to balance front of house with garage side. a cute front porch
    would be nice also, but it may take up some of your grass area. I am thinking a of a lower type of budget in my head here. Overall, you have a darling home! :) Enjoy!
  • 14 years ago
    Thanks so much rebecca. I love the idea of the weeping tree and the vines on the trellis. I love roses so that would be a perfect idea for the front landscaping. I would love to do the window boxes and would it be too much to do the window boxes over the garage windows in addition to the trellis?
  • 14 years ago
    last modified: 14 years ago
    I love the trellis over the garage door. I personally would not plant any kind of willow for a weeping tree, they really go after plumbing and sewer. The Deodora Fir I mentioned earlier,it is a draping, to the ground, evergreen, you don't loose your look or the balance, they are stunning and you don't rake leaves. I used to live next door to a split level like this. It had a different siding above the garage. It was vertical 1x4 one next to the other and the bottom edge was dog eared. I would put it from the peak to below the windows and length balance with garage treatment. Instead of shutters you could put a wood trim around the windows above the garage. I love the red and blue idea for trims from Houssaon. Craftsman is a favorite of mine too. Just found out I own a rare original 1920's-30's Paul Frankl 6 band bamboo, four piece sectional with original barkcloth fabric and the tables. You might wach Curb Appeal, they do quite a few Craftsmen updates. And Rebecca's idea about putting plants by the door is great, just remember to tell gardening center the amount of light you get in that position.
  • 14 years ago
    I think a Craftsman update would be great. I agree with everyone who suggested correcting the roofline on the addition so that it matches the rest of that area. Definitely paint your front door something that contrasts with the stone and attracts the eye. I think adding a covered front entry way like the one in the picture of the house you like, would be very attractive. I would suggest that you could add the detail to the gable end of your two-story section to reinforce that craftsman feeling, and then replace the overhang above your garage with a pergola. A pergola over the front window and a small patio area in front of that window would be very attractive, You got some great ideas from other about plantings that would work. Pulling the shrubs away from the foundation would soften the overall look of the house. The covered entry, pergola and patio make the entryway more clearly the central focus of your home. I also live in a 60's split level, and my husband and I are gathering ideas ourselves on how to make it more attractive. We live on a lake. The lake facing part has a large deck and patio, which are wonderful, but the front of the house is boring and tired.
  • 11 years ago

    As others have said, some carefully place trees and other landscaping would go a long way to disguising awkward transitions with the addition and create a focal point to point visitors to the front door.

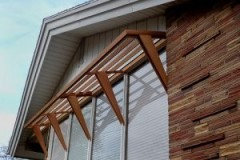
    I rather like the pent roof (eyebrow) over the garage and the supports seem to be simple enough to fit OK with mid-century. A lot of mid-century homes did combine "colonial" touches with mid-century modern, and while I prefer a more pure combination, this can work with some effort. One thing that was done back in '52 was to mix up the siding styles to break up the mass a bit, but paint it all one color or color block it (and they did like some color back then--at least in the door), and kind of riff on traditional elements by changing the scale, such as using extra wide siding, or making them more abstracted--such as obviously decorative shutters with geometric patterns, decorated garage doors, oversized door hardware.

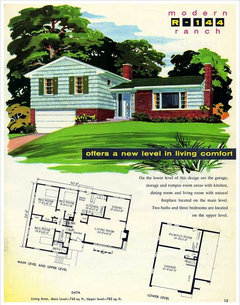
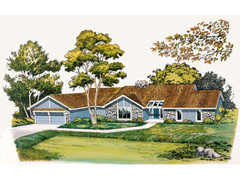
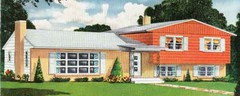
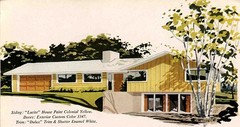
    The top blue house is early split level like yours with some "colonial" elements and large cedar shingles with shutters and a bit of wood lattice porch supports. This adds some nice texture. The other blue house is from the 60s and has a similar garage treatment as yours. The photo shows a period-appropiate porch treatment. The yellow houses show the contrasting siding treatments. All these colors are probably brighter in the renderings than they would have been in real life.

    MidCenturyHomeStyle is a good place to get a sense of period design aesthetic as is RetroRenovation.

    I can't see how much space you have by the walkway to the porch, but I would consider a trellis or tall planting to fill in the awkward area under the side window, and a nice ornamental tree between the porch and the window, preferably one with a sort of nice oriental feel to it and leaning to the left to create a pretty composition with the large ranch style window, and reducing the amount of evergreen hedging by the door. Filling in some softer shrubbery and widening the planting be would help too.

    Personally, I think Craftsman is an uneasy thing to bring to a split level unless you are will to spend big bucks, and even then it can look awkward and not quite right. If you are willing to spend the money, I think Houssaon suggestion to extend the roofline over the addition is the best way to go. Maybe you can save that project for when it is time to reroof.

    It is worth getting a professional involved, especially a professional landscape architect or designer, and post more and better pictures here for more feedback. Try taking a picture at a different time of day when light is shining on the house and step back a bit to show more of the yard. And a straight on shot of the front entry and walkway, using some fill flash if needed to light up the area under the roof.

    Is the siding vinyl? The windows? The large window is probably wood and can be painted. Not sure about the rest. If vinyl, then it is a big ticket item to replace, and no matter what they say, it really isn't good to paint it because it expands and contracts and gets brittle with cold and pops the paint. With all the other things you probably want to do in a new house, it may be best to invest in some landscaping and paint, and take your time to plan the rest.


    A bright door is a good place to start.