Software
Houzz Logo Print
kemnyc


What kitchen style goes with octagon & red dot floor tiles?

11 years ago
We're buying this contemporary house built in the 80s and I'm planning/budgeting for kitchen updates. I would like to keep the kitchen floor tiles as red is a favorite color. We'd like to replace the rest of the kitchen with cabinets from IKEA and replace the sliding door with French doors. The rest of the house has dark wood paneling accent wall on the left interior wall on other side of the kitchen (real wood vs 70s) plus in the den.

From searches of octagon & dot floor tiles, it seems that they are used primarily in the bathroom. What colors and styles go with them when they are on the floor?

Thank you.

Comments (88)

  • 11 years ago

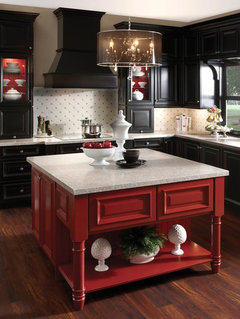
    Such a fun house! I love the dark paneling in the entry hall! The key to dark paneling is that your accents have to be bright and contrasting to it. Think of an old forest with rich, earth trees and brighter flowers in the understory. The house's aesthetics are strongly rooted in the modernism of the 50s to the 70s (though it came after). Do not shy away from that! Embrace it, love it, find the dharma of it and why it was popularized in the first place. Midcentury Modernism used brighter jewel-tones to contrast the wood, and you may find that pallet suits your taste the most if you like red. Consider this photo for colors:
    Mid-Century Butler's Pantry · More Info


    I'm not sure I'm sold on staining the wood a greyer color. It was more common in this era to have darker, warm wood paneling and then use cooler accents like turquoise, or play up the warmth with sandy yellows and burnt reds.

    Which is exactly why that kitchen doesn't work. The tile is very 50s, but more bungalow to ranch transition than striking modernism. Too many fussy lines, where you should have clean lines. It wasn't expensive then, it isn't expensive now, and you will end up spending more money working around it. I'd look into sheet linoleum (not vinyl - stay away from that stuff).

    I second that the cabinets look like they need some TLC more than replacing. You can also replace just the faces if your want to update the look. If you're doing a lot of new-house scrubbing, mix one part vinegar to 3 parts water with a tablespoon or two of denatured alcohol. It cleans just about anything, it's super cheap, and you can buy the vinegar and alcohol in bulk.

    I agree that closing off that entrance into the kitchen you see just as you walk in would be a good idea. Either that or put something really striking there. That bar is right in the cooking zone and it's robbing you of valuable work area. Get rid of it. you'd be better off with a dinette table and a couple chairs by the sliding door.

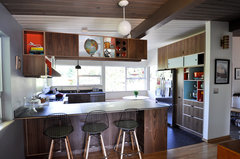
    That off white paint is not helping. It just looks dingy. If you need some white, consider how it's used in this kitchen:
    Blue Ridge Mid Century Modern Kitchen · More Info


    But the most important thing you need to do is not rush into anything. Listen to the house and it will tell you what it needs. Do research into it, it's contemporaries (or inspirations), and what you actually like (none of us live there!). Sit on the floor with the lights on and off at different times of day and see what colors the walls try to turn. Sketch it on graph paper and try different layouts. Imagine what it could be. Take your time. It's not going anywhere. Someone else lived with it like this. Doing it right, and respectfully, and thoughtfully is the most important thing.
  • 11 years ago
    I love your kitchen, very cute & cozy. Black or gray would work with your color. Sometimes some people like pink, a color they used back then with red. Try for flooring at Menards or Lowes, Home depote.
  • 11 years ago
    last modified: 11 years ago
    you are making good progress to determine what your early phase 1 / pre move priorities are . . i think the contemporary elements in boyfriend's industrial picks have great roots in mcm - especially the light fixture . . great / fun / contemporary chairs on a budget like tolix are actually rooted in the mcm era . . more mcm than you think, in other words . . . they would compliment a period sideboard for instance . . and that might be the mix that helps it work for you . .

    just the small change of switching out the uppers for some open shelves will make this kitchen feel new to you. as a general rule, if you do new light fixtures, correct any glaring floor issues , and paint / wash in ways to work with the givens, a home will feel like new to you . . many people obsess over changing expensive things they would have to leave behind when great furniture and rugs and art + new / good lighting will transform most spaces . .
    the major changes can be done more slowly as budget recovers from a move . .

    you can begin to build ideabooks and discover and rank your priorities . . and follow bloggers who have taken on challenges like yours to great effect . .

    great space . . neat opportunity . . thanks for loving a contemporary place and bringing her back to glory . . remember, its not a shrine to a past idea .. it's yours, and making it work for you / personal preference will be what makes it a home . . not that help from pros can't help guide you, . . just that separating the wheat from chaff still comes down to your likes / dislikes . .
  • 11 years ago
    deramin, you've captured my intention quite beautifully. I want to respect the house and learn its nuances, particularly light at different times of day and year. And, it needs some TLC to make it livable. While I have imagined a bit and see us there for the long-term, I don't know all the ways we are going to live in this home. We are talking about doing things we've never done before like host my partner's family and my friends for gatherings.

    I love the Houzz examples for colors and style. It reminds me of the mid-century modern of my early childhood home. That's perhaps some of the strong connection that I feel to this home.

    My partner loves the idea of getting rid of the floor tiles now vs later. (We have different tolerances for what cosmetic changes are needed to make the house livable.) However I do like the sheet linoleum in the second Houzz example and perhaps using color inspiration from the entry floor. I'm assuming the sheet linoleum can go over the tiles.

    Another idea for the upper cabinets on the window wall is to move them to the interior wall where the bar counter is.

    In the dining area, we need to be able to seat six.
  • 11 years ago
    I suggest that you get professional tile cleaners in to tackle the kitchen floor and any bathroom tile. They can work wonders on older tile, including sealing it for easy cleaning. If you get the kitchen floor tile cleaned of any yellowed old wax before painting, the paint colors will match better. Linoleum can't go over ceramic tile; it is too soft and will take on the shape of the underlying grout lines.

    Refinishing hardwood floors is best done before you move in.

    Here are some great "before and after" photos of professionally cleaned tile: http://www.thegroutmedic.com/about-the-grout-medic/before-and-after-photos
  • 11 years ago
    Have you thought of a vintage look? In the 1940's or 1950's red was a big color for kitchens. I see a lot of really cute stuff in antique shops. You might want to Google this look or visit some local antique shops to see the look. If you like it you can try to imitate it. I have a 1940's style kitchen in green that I totally redid for under $700 (not including appliances). I had fun painting, shopping and planning. Painting cabinets is easy or you can paint the base and replace the fronts with salvaged ones from the Habitat for Humanity store near you. I spent a total of $15.00 for 6 "new" doors which I painted to match. Since I have rather odd sized cabinets I painted my other 6 to match my "new" ones. (a distressed looking white) and I also got a "new" base with a drawer and cabinet for $30 which I refinished. The best part is that I painted the inside cupboard door with chalkboard paint so now I have lots of hidden space to write shopping lists, to do lists etc without cluttering up my fridge! If you go with this look, stainless steel counter tops or back splash might be nice. You can do these on the cheap as well by putting roof flashing over the existing counters for $6 a sheet of 3 x 4 feet. There are a ton of instructions on the internet on how to do this. Good luck! Have fun with it!
  • 11 years ago
    Unless you are really into this look I say ditch the tiles altogether. Knock that seating counter and wall out and put an island there. Paneling is so dated. If you just want to brighten the place up, I'd paint the dark paneling or take it down and put drywall up instead. Painting drywall calls for a special bonding paint first before the top corlor coats. There can be an icky fim on paneling, too, because some people don't clean them at all...ever.
    A consultation with a designer to help you with color choices and ideas would be worth every penny. Your house probably has good bones and it's just dingy looking. However, an afternoon touring the house with a designer could save you thousands in the long run. Inside these walls is your dream home.
  • PRO
    11 years ago
    Go for the Modern IKEA kitchen if that is what you like, but for a touch of color to tie in the floor tiles, just make sure your layout is the same, unless you have extra tiles, buy a Smeg Red Fridge, and add a few other Red kitchen counter top appliances, ie: Toaster, coffee pot, tea kettle. Have fun...........Red is a fun color, but to much and it becomes, well too much.
  • 11 years ago
    I would live the floor and the countertop in red and painting all walls in ciment beige which is more gray than yellow. Ikea has red brilliants cabinets doors that you could install in the buttom cabinets and all brilliant white on top. You will be surprise of the result!
  • 11 years ago
    This would look great with your floor!
  • 11 years ago
    In a word? Come up with a good date for Demolition Day and get on with it...from top to bottom the kitchen is all wrong and needs to be revisited, rethought and redone! (Love that staircase...the tile in the entryway, not so much.)
  • 11 years ago
    That floor say country or retro to me
  • 11 years ago
    Um just a suggestion but don't line your cabinets with contact paper because it is a PITA to remove. Ask me how I know this! Love the red - don't gut think vintage!
  • 11 years ago
    hello, just found you and want to comment so as to follow along. I have much to read but I LOVE that kitchen. I don't get my attention grabbed that often but your dilemma has. I hope to catch up soon.
  • 11 years ago
    When I saw the first pictures I thought the rest of the house was 50's bungalow for sure. Then you showed the pics of the entry, living room. You have the Bradys' old house!

    I'm so in favor of a respectful MCM renovation as Libra and others have described above. Although the floor is adorable, it belongs in a different house.

    Please do not get rid of all of the paneling. At least keep it intact on the staircase.

    Knocking down the counter wall and opening the kitchen to the living room with a bar/island sounds like a good idea.
  • 11 years ago
    I can see picking up the same tiled floor in the entry with cabinets and counters that have this feel. Red accents in art, counter accents, etc. would give a nod to your beloved red.

    http://houzz.com/photos/16348912
  • 11 years ago
    For an island (knocking out the divider wall).
  • 11 years ago
    Oops...here's the link.
    http://houzz.com/photos/7180049
  • 11 years ago
    Another great cabinet look.
    http://houzz.com/photos/30564
  • 11 years ago
    The website "Retro Renovation" would be in love with your house. I'd take a stroll around there before you consider redoing your cabinets and countertops. You might change your mind and fall in love with them.
  • 11 years ago
    Thanks Jen046 for the links to the MCM kitchens. I love MCM.
    This home perhaps is a small homage to the Brady's home. However, wasn't their kitchen avocado green? Yes and orange counters. An update of that combination was in a link provided by someone else above. In that example, the orange was inside the cabinets and contrasted with the wood.

    After taking a closer look at the cabinets, they are some version of mdf, not wood, and there appears to be mold under the sink. I've decided to skip phase 1 and move right to gut reno remodel. The house has other issues that need to be addressed. However, once they are addressed and it's livable, we can still use the second floor while updates are done on the first floor.
  • 11 years ago
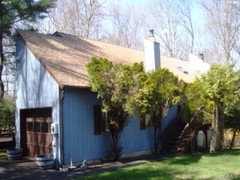
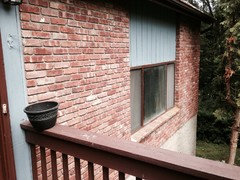
    Exterior shots of house. I'd like to update the kitchen to the style of the house. The inspector recommends cutting down the trees.
  • 11 years ago
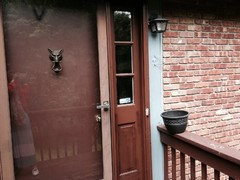
    Someone really loved this house - the design and interior are all quite personal. I like the door knocker. Are you planning to paint the exterior before winter?

    Yes, the small trees should go. Too close to the foundation. Well, clean slate for landscaping.
  • 11 years ago
    No we will not paint the exterior this year. While we have discussed colors, it is low priority.
  • 11 years ago
    Thanks for response about not painting this year. Good idea to set priorities. Did the previous owner leave any touch up brown or blue paint or did they clear everything out? The brown paint on the front door window looks shiny new.
  • 11 years ago
    Yes it looks like touch up paint is available. It looks like it was painted this year.
  • 11 years ago
    I think those trees are too close to the foundation.
  • 11 years ago
    Glad to hear kitchen can be gutted now. Make a specific kitchen ideabook and develop a vision. If you post a floor plan, we can help - now that holding on to floor isn't necessary, you have more options. A new kitchen will definitely give you design mastery over the public space - let you make it your own. Find a great inspiration kitchen . . . lots of ways to get the look you dream of . .
  • 11 years ago
    Red is a very hard color to work around. And should only be used in small amounts. Ikea,has some great looks in cabinets. There is gray,with brush nickel pulls. Then use a Carrera look granite. I would lose the floors, go a dark gray slate Instead. Use red in accessories.
  • 11 years ago
    Use a glass long tiles backsplash, there you could mix a little red into the black, gray white tiles. Are appl staying?
  • 11 years ago
    Just saw other pics. Could you match wood on floors and just extend wood into kitchen. Is bar on wall your only eating area? It's not much fun to stare at a wall while eating. Can wall come down? You have a lot of very dark dated paneling. I would remove some of it. The wood going up staircase isn't bad.
  • 11 years ago
    Remove the phone on wall. Very dated. How old is this house?
  • 11 years ago
    Going directly to gut remodel will give you a lot of freedom for redesign.
  • 11 years ago
    If it looks like mold under the sink, consider getting it tested before the demo.
  • 11 years ago
    @Nancy Travisinteriors
    The appliances can go (mold in freezer too). It is no longer necessary to have red in the color scheme. I like the colors in the link deramin posted http://houzz.com/photos/1061051 with orange and blue peeking out of the wood cabinets. My partner's Nespresso is burnt orange which is a color he likes. We will probably want colors that are calming and reflect nature as this is a peaceful place.

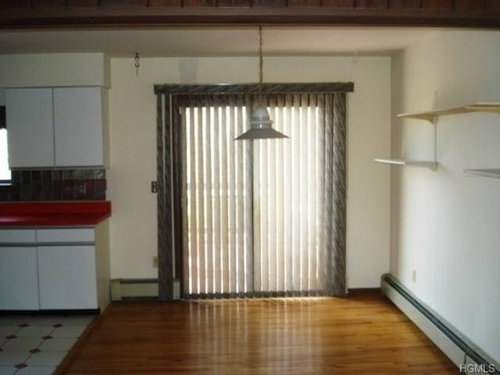
    I agree that a wall is not a great view for a breakfast bar. Fortunately, it is not the only eating area. At the top of this discussion, there is a picture of the dining area right next to kitchen (vertical blinds cover sliding glass doors).

    I had the same reaction to the paneling. However, in person, the paneling does not look dated at all. It is a warm dark chocolate brown with dimension. It appears in four places: staircase, one interior wall (kitchen behind) and den (all four walls), laundry area (starting with wainscoting in kitchen). The latter definitely needs to go. When you're in the living room, it does not feel like too much wood.

    This house was built in 1980. I've found variants in the neighborhood and the earliest built was 1978. So modernism of 70s is probably the target timeframe.
  • 11 years ago
    You can have red, it's your favorite color.
  • 11 years ago
    In place of the trees, maybe you could use those garage barrels filled with flowers under the windows. They would be a nice alternative to attached window boxes-- which would also be great there-- along with ground landscaping.

    For the inside, I really love the current paneling. Other than light colored floor tile at the front door, maybe painting the wrought iron rails up the stairs and catwalk would bring in just enough color variance. Such a chore though. Maybe paint just the wood part of the railing instead?
  • 11 years ago
    I agree this house mid century modern. Google looks from that era. To give you direction.
  • 11 years ago
    I'm glad u are getting away from red. The colors then, were gold orange, turquoise, olive green. Shag was big, and it's back in area rugs. Low modern furniture, in teak wood was also big in dining tables Buffett. Windows were left bare, or very little cover. Paneling was huge, so you are right there with that. If some walls can come dn. do that houses in the 70-80s used to have small rooms. The look today is open concept. With lots of light. Check Ikea for hanging lights. They have a few that would match yr look.
  • 11 years ago
    If you like the 1970's - 1980's then by all means decorate in that fashion. However, I personally hated the shag carpet/gold/brown/orange etc look of that era. I am a firm believer that you should decorate in a style you love, not one dictated by the age of your home. I used to live in Germany in a very modern home INSIDE (it was a furnished rental) but the actual apartment dated from the late 1800-s. The decor looked great and was comfortable to live in. If Europeans decorated around the age of their buildings, some people would have to contend with swords, family crests, and beer steins for accessories. I say do what speaks to you (and your budget) and don't be limited by the outside or date of your home! My very Victorian home is not at all reflective of the 1940's style bungalow it really is and people compliment me all of the time. Good luck!
  • 11 years ago
    I had a gold shag! I loved it.
  • 11 years ago
    Hello. Lots of great ideas here for your awesomely funky house. Since you want to wait for the "real" remodel by spending as little as possible to make it cute now, but not feel like you're wasting your money, I suggest cosmetic fixes as well. Red wasn't big in the 50's or 60's, so 1980 is definitely when it started its heyday. I recommend paint, a light fixture, a diy backsplash, and a rug or 2. I would paint out the paneling a mid gray, and paint the wallboard above it, and also above the soffits a light gray. Add a couple of gray scatter rugs in the kitchen and hallway area. Go ahead and spend a little time (but only a little money) and remove the backsplash. I'd install simple bead board that has been painted the light gray. You won't keep it when you do the complete redo, but it's cheap and won't take but a weekend to replace. Finally, add a new light fixture in the middle of the kitchen with a nod to the 1980's. It should have some red in it, and it should compliment the red pendant you added Aug. 27. The quick fix should cost no more than a couple hundred bucks. :)

    Then, when you do the big renovation, add the midcentury flat front wood facing cabinets with stainless countertops. The dining table should have a natural wood grain edge with the stainless stackable dining chairs. The juxtaposition of the wood and the stainless will be fabulous! I would still stick with the light gray walls, but get rid of the paneling. Hope you have fun.

    We just finished a complete gut job. We lived with it as is for quite a while before making big changes. Just make enough changes that make you happy for now. Awesome ideas on this board. Good luck! :)
  • 11 years ago
    One suggestion....If you're going to gut that kitchen....do it VERY carefully.

    What you have is a classic 50's kitchen & there are folks who would LOVE to have those cabinets, the countertops & all the trimmings too...

    Post it on CL & give them a date & THEY have 2 days to remove everything!

    When they really want it...they will be much more careful than you will when it comes to removal.
  • 11 years ago
    Without reading ALL the comments above...your house reminds me of the Brady Bunch! Classic Mid-Century Modern!

    Take a look at some Frank Lloyd Wright homes for inspiration! Stunning!!
  • 11 years ago
    I am pretty sure red was a big color in the 1950's at least in Michigan. I have an entire set of kitchen stuff from my grandmother's 1950's kitchen including vintage linens. Red paired with yellow seemed to be big. My kids still get creeped out by the weird elf cookie jar with the red pointy hat I keep in my kitchen!
  • 11 years ago
    That's nice that you have your grandmother's stuff. I have a few of mine.
  • 11 years ago
    It's the personal attachment to items we have special memories of that make a house a home . Every room in my house has memories that carry me to another place or another time. It may not add perfection according to the book, but they all mean something to me.
  • 11 years ago
    Yes!
  • 11 years ago
    Update: I'm still waiting to get the floor plan from the building department to post. Thanks for all the wonderful ideas. In the meantime, I'm building my Ideabook of MCM kitchens.

    @Bungalowmo thanks for the CL environment-friendly suggestion for removing the cabinets. This house reminded us of Frank Lloyd Wright too.

    The shag rug references are interesting... my daughter wants to set up the third bedroom that's open to the living room as a "teen hang-out" with a shag rug, futon and bean bag chair. Perhaps a nod to Greg Brady's attic bedroom.

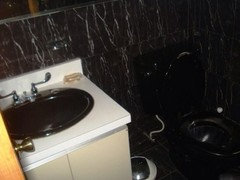
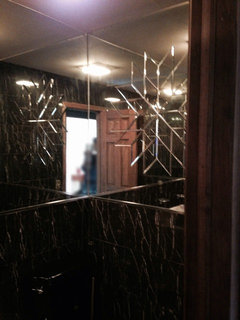
    To further show the eclecticism of this house, here are some photos of the powder room on the first floor (behind the refrigerator wall). We want to replace the fixtures with white vanity and white toilet to break up the black marble tile on the walls and floor. It's on our list of must change to make livable.
  • 11 years ago
    Kitchen with many possibilities! I would go with light maple cabinets, red laminate countertops. And for heaven's sake, stay away from stainless appliances. Look for white or "almond" (off white ones) to go with the vibe of the floors. With a few red accessories ( tea kettle, towels, cannisters) you'll have a kitchen your friends will envy.