Software
Houzz Logo Print
oaklands

Advice on Kitchen peninsula...or not!

14 years ago
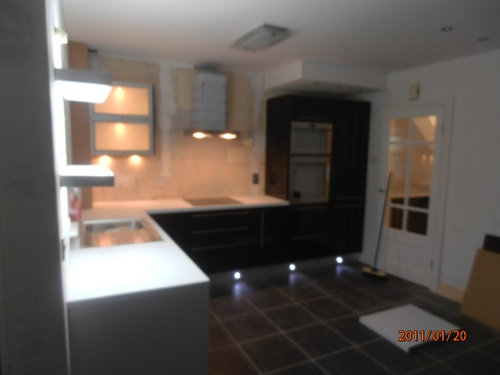
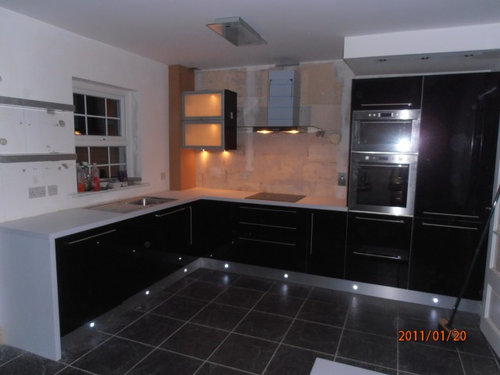
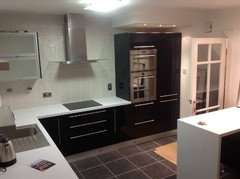
Back to the drawing board again with this one! I really want a kitchen island/peninsula...for the extra casual seating...the extra countertop space and to house a pull out drawer ironing board.

I don't have room for an island so a peninsula style it must be!

The typical placing with many L shaped kitchens seems to be to return the counter top at the end of the run and hence you have a peninsula.However I was completely against this idea due to the door and window combinations of the room.

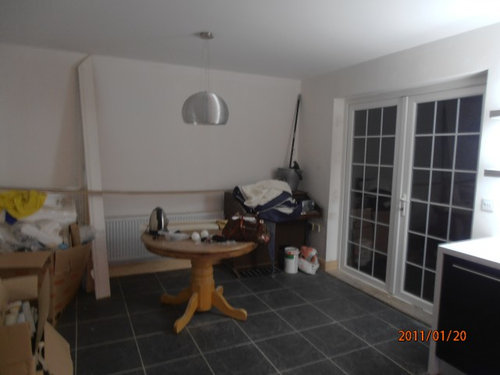
Putting the peninsula in this place would chop the room in half. Even a small return on the run would block all the light entering from the french doors etc...so this option is out!

What I am considering is neither an island nor a peninsula...but effectivelly an "island" attached to the opposite wall. On entering the room, you hardly notice it as it is behind the kitchen door.Kitchen fitter thinks it will look "odd" and is unwilling to do it until I really really think about it for sure!!

Please have a look at the space and any advice is really really appreciated.

I am considering....1.3m counter top and wrapping the counter top down the side the same way it is done at the end of the L run.Don't want to come out any further than 1.3m max as again I would start to block the light from the french doors and chop my room in half !

I would then fit a 500mm drawer unit (top drawer is pull out ironing board)This unit will be closest to the wall. I would keep the rest of the "island" completely empty...therefore enough room for 2 counter stools with leg room.

Questions are:...is my kitchen fitter correct...will it look ODD in this placement?!...would it be better to fill of the 1.3meters with units?...I don't want an "overhang" of counter top for seating as the other half of this room is dining area and I do not want to start entering this space with more kitchen!!My "island" must finish in line with the unit on the opposite wall.....or it will indeed look ODD the

Comments (21)

  • PRO
    14 years ago
    have you thought about just units on the back wall
    you could have two sets of tall units on the back wall(mirror image of what you have on the right on the left) with the hob in the center
    then have an island unit with a sink in
  • 14 years ago
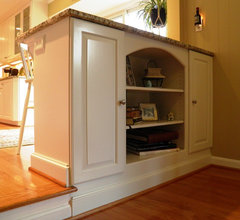
    Are you envisioning something like this? Since you don't appear to have a lot of upper cabinets, a piece like this would be great for extra storage and a couple of barstools.
    Hamilton Kitchen 5 · More Info
  • 14 years ago
    last modified: 14 years ago
    my kitchen is smaller than yours and i have an island. i love love love it. it's not too big or too small :) can't live without it..i used to have a pull down ironing board in the wall by the STOVE!! :) it was simply awful. it was built there in a time when you still boiled clothes and then ironed them.
    i asked for a potato bin in my island and i still have room for pots and pans.
  • 14 years ago
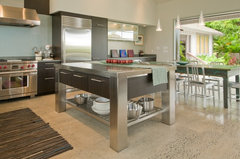
    I think you could fit an island. Maybe like a perfect square, so that it keeps with the modern look and provides a side walkway for that door...hmm...do you have a hidden fridge in there somewhere? If not, and it's going next to the door, then nix the island all together. A peninsula would work, but it then becomes a "cave". I think a small island would be best, or nothing.

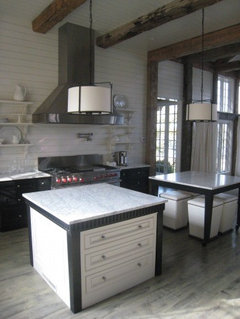
    check out this photo, either table or island looks awesome, just do a smaller version:
    Kitchen · More Info
  • 14 years ago
    last modified: 14 years ago
    I completely ignored how you said you wanted an "island coming off the side wall, sorry! Check these out:

    Levenson McDavid Architects · More Info


    Forest park remodel · More Info
  • 14 years ago
    @moonlightwaves....yes this is the type of thing I am imagining. I could do the small square island option as you suggested...but I really don't want to block the light from the doorways hence the thought of attaching it to the wall (kitchen door way leads to a small windowless hallway so I can use all the natural light I can get!)

    I am concerned for the cave like appearance as you suggested...however I am trying to come up with ways to avoid this...1. put the base unit on legs rather than closed in plinth...2...keeping the rest of the undercounter space completely open.

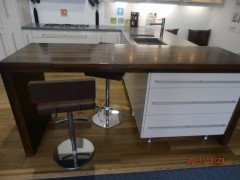
    I am attaching a photo I took from a showroom...could this type of thing work in my space??
  • 14 years ago
    oh and yes there is an integrated frige/freezer next to the oven unit combo
  • 14 years ago
    That picture is a great idea. Open to provide max light, casual seating, storage and/or pullout ironing, those are all available by using that type of island/peninsula hybrid. That is really a great idea that will work well with your style!
  • 14 years ago
    thanks moonlightwaves!...feeling more confident now that someone else doesn't think it will look ODD!!...just one more question!...what would look better

    1.wrap the countertop on both sides as in the showroom photo... or
    2. is it better to only run the counter top over and down to the floor...as it will be pushed attached to the wall?....or
    3.use a metal/chrome base/leg instead of the countertop side base??...or??? (not a hugh fan of that look unless I can find a nice unusual leg style than the usual chrome poles!

    Thanks your your time....you're a fantastic help for taking the time to find those photos and suggestions for me ;-)
  • 14 years ago
    I'm going to say #2, because unless you plan on making it mobile there isn't a reason for#1. It will still look anchored to the wall if you keep the storage side against the wall. I am going to see if I can find some interesting legs, because legs means more light!
  • 14 years ago
    Massive legs makes chrome look abstract, still looking.
    The Neoteric Classic · More Info
  • 14 years ago
  • 14 years ago
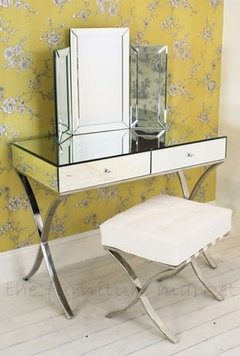
    you are a true star with your suggestions :-).I had thought about something like this......curvy legs....but oh where to find!...and not sure how it might look..
  • 14 years ago
    last modified: 14 years ago
    Oh! I just found this Blacksmith, he is in Houston TX, but I am sure he can delivery anywhere. Check out his work, amazing!
    http://www.schindlermetalworks.com/portfolio.htm

    Another forge man on Etsy, who will do custom work for you:
    http://www.etsy.com/people/MesquiteForge?ref=ls_profile

    ...I think that's about all I can find =] I hope you are able to get your peninsula perfected.
  • 14 years ago
    thanks so much...working hard to choose the best option...I'll post pics when I'm done!
  • PRO
    14 years ago
    If your still looking for legs and like modern, please have a look at ours.
    Thanks
  • 13 years ago
    Oaklands,

    I came across this post after looking for peninsulas on the opposite wall. I have a decent size kitchen, but not quite wide enough in any direction for a working island. I have finally found a designer that came up with a peninsula in the opposite wall, versus the traditional peninsula location. I think it's a great idea, but I am getting a lot of different feedback from family, friends, etc. Did you install your peninsula? How is it working?
    Here is my proposed floor plan. Any ideas?
  • 13 years ago
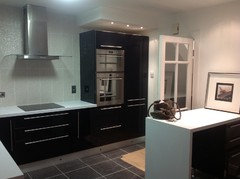
    I did install it and very pleased with the outcome.I left the outer part open on purpose for legroom but also the stools store there neatly when not in use.The inner cabinet houses a pull out ironing board with a further 2 drawers underneath.It is a perfect workspace also.Here are a few photos...don't have any others showing it at a better angle unfortunately.
  • 13 years ago
    I think your kitchen plan looks great....you will be so greatful to have the extra counter space and seating.One great advantage of having it on an opposite wall...is that it is away from the main food area and water/sink etc.Some mig say that this is a disadvantage but for me, it is just perfect to have a work/read the paper/laptop etc away from the usual kitchen mess!