

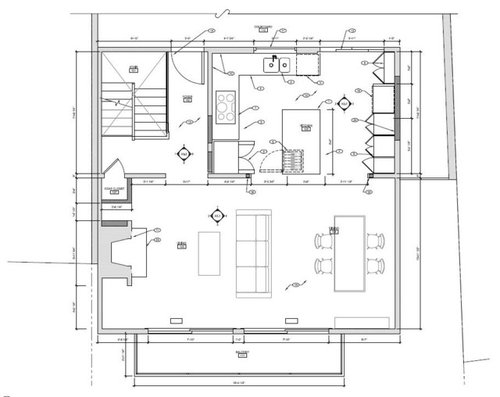
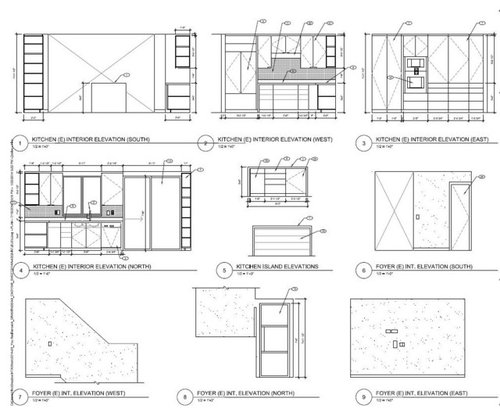
Help finalizing layout!
12 years ago
Sort by:Oldest
Comments (3)

Related Stories

BATHROOM WORKBOOKStandard Dimensions and Measurements for a Primary Bath
Create a luxe bathroom that functions well with these key fixture dimensions and layout tips
Full Story
DECORATING GUIDESDownsizing Help: Color and Scale Ideas for Comfy Compact Spaces
White walls and bitsy furniture aren’t your only options for tight spaces. Let’s revisit some decorating ‘rules’
Full Story
ORGANIZINGGet the Organizing Help You Need (Finally!)
Imagine having your closet whipped into shape by someone else. That’s the power of working with a pro
Full Story
CURB APPEAL7 Questions to Help You Pick the Right Front-Yard Fence
Get over the hurdle of choosing a fence design by considering your needs, your home’s architecture and more
Full Story
KITCHEN DESIGNKey Measurements for Your Kitchen Design
Get the ideal kitchen setup by understanding spatial relationships, dimensions and work zones
Full Story
LIFE12 House-Hunting Tips to Help You Make the Right Choice
Stay organized and focused on your quest for a new home, to make the search easier and avoid surprises later
Full Story
ORGANIZINGDo It for the Kids! A Few Routines Help a Home Run More Smoothly
Not a Naturally Organized person? These tips can help you tackle the onslaught of papers, meals, laundry — and even help you find your keys
Full Story
COLORPaint-Picking Help and Secrets From a Color Expert
Advice for wall and trim colors, what to always do before committing and the one paint feature you should completely ignore
Full Story
UNIVERSAL DESIGNMy Houzz: Universal Design Helps an 8-Year-Old Feel at Home
An innovative sensory room, wide doors and hallways, and other thoughtful design moves make this Canadian home work for the whole family
Full Story
SELLING YOUR HOUSE10 Low-Cost Tweaks to Help Your Home Sell
Put these inexpensive but invaluable fixes on your to-do list before you put your home on the market
Full Story
More Discussions




JH Designs
nansdrew
Related Professionals
Lexington Interior Designers & Decorators · Branson Interior Designers & Decorators · Amarillo Interior Designers & Decorators · Portland Interior Designers & Decorators · Alexandria Architects & Building Designers · Gaithersburg Architects & Building Designers · Plymouth Architects & Building Designers · Denver Architects & Building Designers · North Platte Architects & Building Designers · Cheyenne Architects & Building Designers · Branson Kitchen & Bathroom Designers · Stamford Kitchen & Bathroom Designers · South Bend Kitchen & Bathroom Designers · Fargo Kitchen & Bathroom Designers · Norfolk Kitchen & Bathroom DesignersPaul A.Original Author