

Pocket doors vs. open concept?
14 years ago
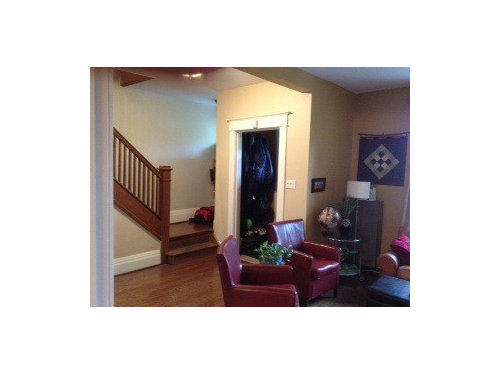
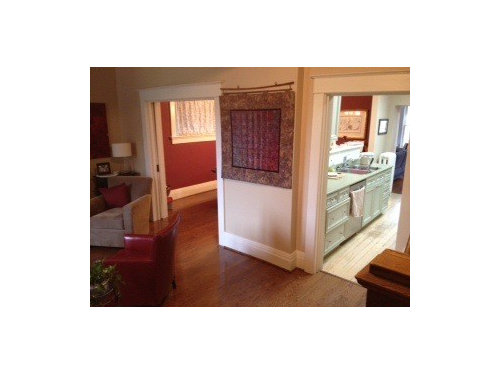
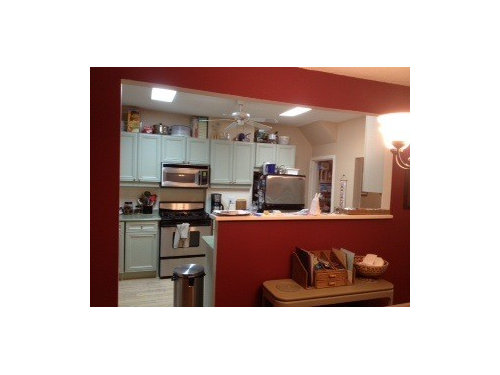
Featured Answer
Sort by:Oldest
Comments (8)
 14 years ago
Related Professionals
Brunswick Interior Designers & Decorators · Covington Interior Designers & Decorators · Pittsfield Interior Designers & Decorators · Mansfield Interior Designers & Decorators · Bainbridge Architects & Building Designers · Logan Architects & Building Designers · Pullman Architects & Building Designers · Yakima Architects & Building Designers · Selma Kitchen & Bathroom Designers · Bainbridge Kitchen & Bathroom Designers · Baton Rouge Kitchen & Bathroom Designers · Charleston Kitchen & Bathroom Designers · Grand Junction Kitchen & Bathroom Designers · Amarillo Kitchen & Bathroom Designers · Bozeman Kitchen & Bathroom Designers 14 years ago
 14 years ago
 14 years ago
- 14 years ago
 PRO14 years ago
- 14 years ago
Related Stories

ARCHITECTUREDesign Workshop: The Open-Concept Bathroom
Consider these ideas for balancing privacy with openness in an en suite bathroom
Full Story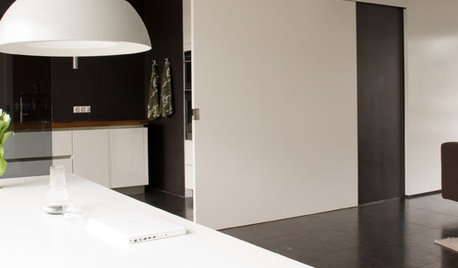
DESIGN DETAILSThe Secret to Pocket Doors' Success
Pocket doors can be genius solutions for all kinds of rooms — but it’s the hardware that makes all the difference. See why
Full Story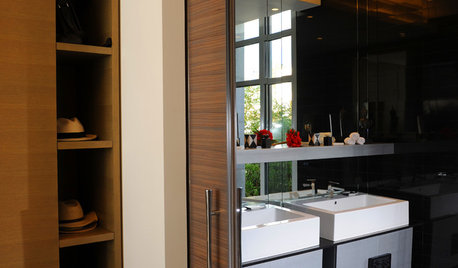
DOORSDiscover the Ins and Outs of Pocket Doors
Get both sides of the pocket door story to figure out if it's the right space separator for your house
Full Story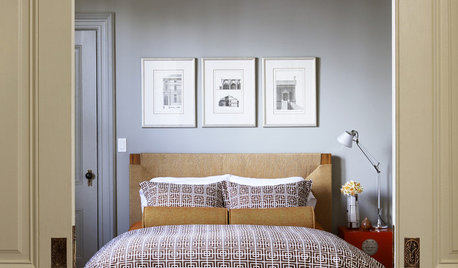
DOORSDeep Pockets: Doors with Panache
Pocket Doors Save Space and Create Elegant Transitions Inside and Out
Full Story
REMODELING GUIDESPocket Doors and Sliding Walls for a More Flexible Space
Large sliding doors allow you to divide open areas or close off rooms when you want to block sound, hide a mess or create privacy
Full Story
HOUZZ TOURSMy Houzz: Open-Concept Living Above a Salon
A staircase commute to work gives a Canadian hairstylist more time to enjoy her bright and open downtown apartment
Full Story
HOUZZ TOURSMy Houzz: Warm Walnut Rules in an Open-Concept Canadian Home
Traditional takes a turn for the modern in this remodeled St. John's home, newly focused on clean lines and sleek finishes
Full Story
HOUZZ TOURSMy Houzz: Creative Open-Concept Home in Toronto
Three young designers give a neglected boardinghouse in Canada new life with an industrial-modern makeover
Full Story
DECORATING GUIDESExpert Talk: Designers Open Up About Closet Doors
Closet doors are often an afterthought, but these pros show how they can enrich a home's interior design
Full Story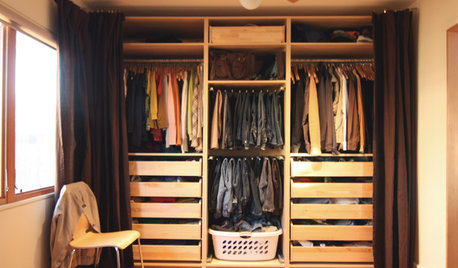
MORE ROOMSDitch a Door to Open a Space
Say goodbye to an interior door or two and welcome better traffic flow and more accessible storage in your rooms
Full Story





Dytecture