

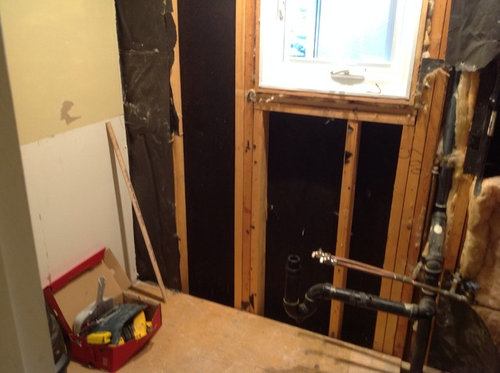
Little powder room
12 years ago
Featured Answer
Sort by:Oldest
Comments (17)
 12 years ago
 12 years ago
Related Professionals
Athens Interior Designers & Decorators · Lynchburg Interior Designers & Decorators · Rockford Interior Designers & Decorators · Sault Ste. Marie Interior Designers & Decorators · Worthington Interior Designers & Decorators · Monroe Interior Designers & Decorators · Gillette Interior Designers & Decorators · Hagerstown Architects & Building Designers · Petersburg Architects & Building Designers · Keene Architects & Building Designers · Eau Claire Architects & Building Designers · Lancaster Architects & Building Designers · Hays Kitchen & Bathroom Designers · Salina Kitchen & Bathroom Designers · Anderson Kitchen & Bathroom Designers- 12 years ago
- 12 years ago
- 12 years ago
- 12 years ago
- 12 years ago
 PRO12 years agolast modified: 12 years ago
- 12 years ago
- PRO12 years agolast modified: 12 years ago
 12 years ago
- PRO12 years ago
 PRO12 years ago
 12 years ago
- 12 years agolast modified: 12 years ago
- PRO12 years ago
Related Stories

Powder Room Updates Under $50
Little things like flowers, scented candles and stylish dispensers can do a lot for a small powder room
Full Story0
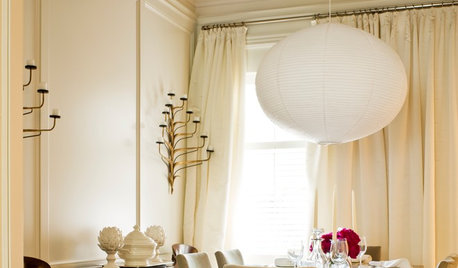
COLOREvery Room Needs a Little Bit of Black
‘I’ve been 40 years discovering that the queen of all colors was black.’ — Pierre-Auguste Renoir
Full Story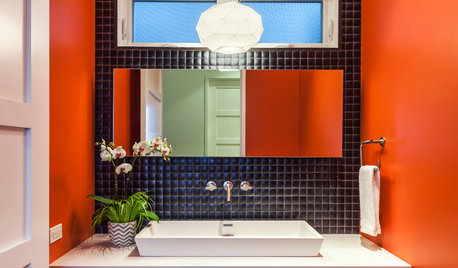
BATHROOM DESIGN7 Striking Paint Colors for Your Powder Room
Whether you opt for a little or a lot, see why the petite bathroom is the perfect place for a fun hue
Full Story
BATHROOM DESIGNGive a Little Glitz for the Bath
Houzz Gift Guide 2010: What to Give Your Spa-Loving Friends
Full Story
SMALL SPACES10 Tips for Chic Little Bathrooms
Get more visual appeal and storage in less space, following the lead of these stylish compact bathrooms
Full Story
DECORATING GUIDESHow to Have a Little More Fun With Your Decor
Quirky and unexpected details and accessories will raise your decorating game in 2015
Full Story
BATHROOM DESIGNYes, You Can Go Bold With Wallpaper in a Powder Room
The smallest room in the house can make the biggest design impact. Here are 10 of our favorite papered powder rooms
Full Story
DECORATING GUIDESA Little Sparkle, a Little Shine
Bring Glow to Your Home with Silvers, Golds and the Shimmer of Pearl
Full Story
DECORATING GUIDESRoom Doctor: 10 Things to Try When Your Room Needs a Little Something
Get a fresh perspective with these tips for improving your room’s design and decor
Full Story
BATHROOM DESIGNRoom of the Day: Basement Bathroom With Nautical Flair
Coastal-inspired details and a one-of-a-kind tile floor tie together this Pennsylvania powder room and changing room
Full Story





LB Interiors