Software
Houzz Logo Print
cxg2

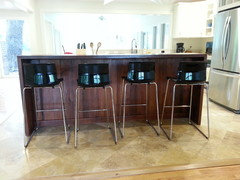
How do you like this bar in the kitchen?

12 years ago
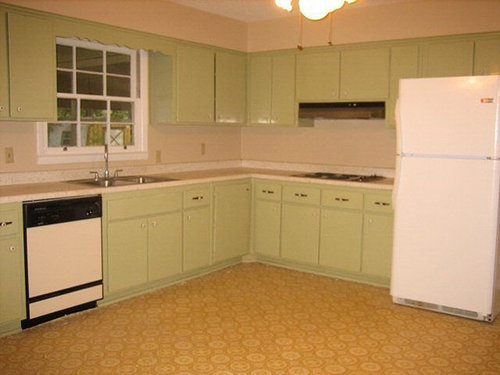
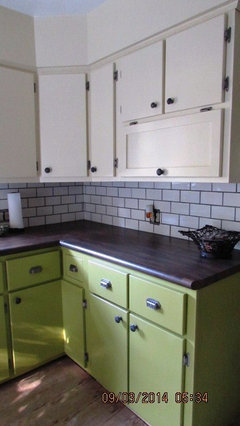
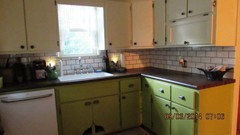
Before and after kitchen...please let me know what you think.

Comments (58)

  • PRO
    12 years ago
    Great transformation! The bar gives it a nice definition!

    Christi, on behalf of Thos. Baker
    cxg2 thanked Thos. Baker
  • 12 years ago
    Hi cxg2, you did a wonderful job!

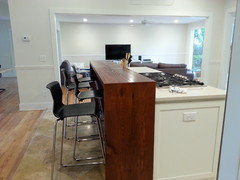
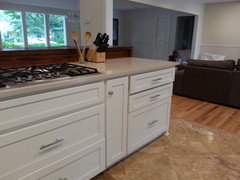
    Can you post pictures showing how the island with the cooking top connects to that wooden bar? I'm trying to remodel my kitchen which has the same layout as yours.
    cxg2 thanked sueyan2014
  • 12 years ago
    I love that idea! I also would like to see more pics without the fabric runner to see how it is attached, etc. Thanks!
    cxg2 thanked vacox
  • PRO
    12 years ago
    Oh wow!!! Beautiful!
    cxg2 thanked Shakuff
  • 12 years ago
    Thanks so much. The bar was constructed as a whole piece and then we ran the counter up on the cooktop side as a backsplash. I think the picture was before we had that backsplash installed though. I was worried that the wood stain was too dark for the light kitchen, but it sounds like people like it...thanks! I'm attaching a few more photos to try to show how it's built. Hope that helps.
  • 12 years ago
    I didn't like harvest gold and avocado green even in the '70s when I was a kid and that was the fashion, so it wouldn't need much of a change in order for ME to like it. But this renovation, including the new bar, goes way beyond that :) I think it's terrific.
    cxg2 thanked daylily61
  • PRO
    12 years ago
    wonderful transformation!!
    cxg2 thanked David Frosch
  • PRO
    12 years ago
    As a kitchen remodeler I love these kitchens types the best because the change is so dramatic. Great job!
    cxg2 thanked Lewis Design-Build-Remodel
  • PRO
    12 years ago
    Good Job Good for you!
    cxg2 thanked Interior Affairs -- Vickie Daeley
  • 12 years ago
    You started with a very ugly kitchen (sorry for being so blunt) but it did not prevent you from seeing the potential of the space! So many things I really like! And though I do not use a bar like that, I really like the dark wood in the space! I say well done! Looks like a totally different house!!
    cxg2 thanked oldstones
  • 12 years ago
    Great transformation. However, if height isn't a problem I would get the microwave off the counter & build in with a trim kit. If your existing microwave is too deep for the wall cabinet, GE makes a space saver model with many useful features that is wall cabinet depth. Again, fill in the space with a trim kit. Filling in the empty space above the oven would polish the space & make your other open cabinets more of a focal point.
    Some options to consider:
    fill in the space with a solid panel & install a trim kit made for the microwave .
    Add wood vents in the solid panel : Mockett & Rockler are two sources. Check warranties first.
    cxg2 thanked Sheryl Horton
  • 12 years ago
    Love it. Hard for me to tell but did you add on to the house? I get that impression.
    cxg2 thanked drwarren
  • 12 years ago
    Love the bar. I really don't like people underfoot when I'm trying to cook but I can listen to their conversations without feeling isolated in the kitchen with my bar.
    cxg2 thanked Sandy
  • 12 years ago
    Thanks for all the comments. Yes, I told my husband the kitchen is why I wanted to buy the house--because I knew I could rip the whole thing out and wouldn't feel the need to save anything! And yes we did add on---we knocked out all the walls except the refrigerator side, and the window (where the sink is) now faces a sun room (which used to be a screened in porch. Plus, the door to the right of frig used to lead to the garage, and the laundry room was out there. So we opened the door and closed in the wall so we could have a pantry in the hall behind the frig, a desk and then behind is a laundry room. I'm kind of regretting that we didn't put in a half bath out there...because both bathrooms are on the other side of the house (it's a 3/2 ranch with all the bed/baths down a hall on the other side)....but....we were running out of money anyway, so maybe that's a future phase!

    And Sheryl, yes we did get a new microwave and put it up in that space although we didn't do a trim kit as you suggest... i'm going to look into that.

    Thanks again for the comments--the dark wood bar was something i thought i had to have, and then when it was done I really had doubts, in a modern kitchen i feared it was too "country" or something. I was considering sanding it down and trying to stain it a blonder color (although it's heart pine so that might have looked really bad).
  • 12 years ago
    Excellent craftsmanship! Perhaps what bothers you is that the dark wood bar is a stark contrast to the rest of the lighter room/fixtures. I realize the room hasn't been "staged" but if you place a couple of dark wooden items across the room, it will help tie in the bar. For example, a wooden tray propped against the wall underneath the upper counters, and a large wooden bowl filled with something like dried artichokes or fresh fruit or vegetables in another spot. Think "triangles" of color in the room when placing/spacing accessories, if that makes sense -- space colors around the room so your eye jumps or flows completely around the area as it detects complimentary colors. Also, tie in the black stools by using preferably three black accent pieces, smaller than the tray and bowl, such as a crock, a vase, some small cookbooks in dark colors, etc. For example, place a black vase or bowl in front of the (suggested) wooden tray, offset to the right. Not personally a big fan of knife blocks or utensils being displayed, as there are more eye-pleasing accessories, but the block could be stained darker and placed on the counter across the room from the bar to fulfil the need for a darker accent, and the wooden utensils could be placed in a dark or black crock, again across the room from the dark bar. How nice, to have a brand new room to accessorize!
    cxg2 thanked jann888
  • 12 years ago
    last modified: 12 years ago
    cxg2, I think the dark wood is more modern than a lighter wood would be in this space where it's all very neutral. For me the only thing missing, is some color. Maybe painting or some colorful accessories. For me a remodel is not done until the room is accessorized. But the transformation is fantastic & choosing the dark wood bar makes the room more dramatic
    cxg2 thanked toddmanning
  • 12 years ago
    Thank you both for the design ideas! And I'm going to trash that knife block! I didn't put up a back splash on the one wall--next to the frig...i was paralyzed re: color/choice. Should i leave the wall as is and accessorize as suggested, or do you think some color in a backsplash there makes sense? If so, suggest what color/type--the only thing i've thought of is a gray/creamish, marble/stone type rectangular tile....
  • 12 years ago
    Don't trash it, stain it. Personally, I would paint the walls. But I cannot live without color. I would suggest you 1st accessorize with colors you like if you don't want too much color & it's a cheap fix without spending a lot on a backsplash. When you find a color you're happy with, then you can choose a neutral backsplash. You have a clean slate in this space, what colors have you used in the rest of the house? Add touches of those colors in this space too. Just little touches of color in a painting on the wall. A vase with some flowers on the wood bar, etc would make a huge impact.
    cxg2 thanked toddmanning
  • 12 years ago
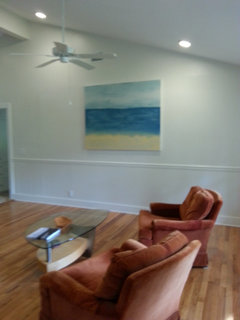
    I love color too, but i keep veering back and forth...i have used St. Bart's blue on a few doors...which looks really nice....i have a gray sectional and a couple of rust/orange chairs (but i got them for $50 so i'm not committed to orange yet). I almost painted the walls "Friendly yellow)....so, as you can see, i'm confused...it think it's a midlife crisis! my previous look was Italian/eclectic--lots of wood, orange (terra cotta), and green. But this is on the coast, i'm wanting a kind of contemporary coastal....but i need to figure out what my accent color is to go with the St. Bart's blue.... orange?
  • 12 years ago
    or maybe black and some additional blues?
  • 12 years ago
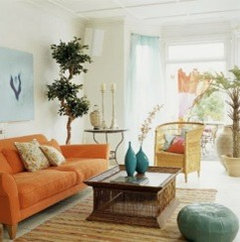
    I just finished helping my SIL with her beach themed home. She too wanted contemporary. We did all turquoise w/ touches of purple, yellow & darker shades of blue, using pillows, wall art & table top accessories for color. Leaving the walls cream colored. My brother didn't want to paint. I made a window valance (we didn't want to obstruct the view to the pool outside but felt that wall/window needed something) out of an abstract Trini Turk shower curtain & used pillows with similar colors on the couch in that room. Using prints vs solids also adds drama to a room. here's a link to the print we used. I think these colors would look great with your space.

    http://www1.macys.com/shop/product/trina-turk-bath-blue-peacock-shower-curtain?ID=662626&CategoryID=59103#fn=sp%3D1%26spc%3D53%26ruleId%3D%26slotId%3D36
  • 12 years ago
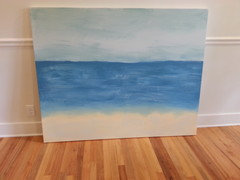
    Oh nice! Ok, the orange chairs are going to go and i'll focus on these colors...my son painted a painting for us that has turquoise, cream and yellow/gold so i can work off that too--see attached
  • 12 years ago
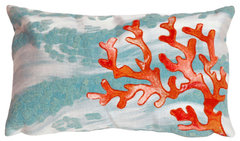
    Yes, that's perfect. Add some deeper shades of blue around the room & in the kitchen to go with this painting. You can also enhance the rust in the chairs by putting a toss pillow on the chairs. Is there anyway to change the color of that shelf below the glass on the table? It doesn't fit. This pillow would go well & add that extra pop of color for those chairs or the couch to bring the rust over across the room, if that's where you have the couch.

    Aqua Coral Wave Print 12" x 20" Throw Pillow · More Info
  • 12 years ago
    That pillow is perfect! But you had me thinking I should sell those rust chairs and get teal, blue or something else and stay with the blue/yellow themes....
  • 12 years ago
    The chairs look comfortable. If they are in good shape, no reason to get rid of them. Use all the colors together. It doesn't have to be either or. But I would do something with that coffee table. Maybe paint the bottom a black lacquer to match the barstools or a dark brown to match the bar. I would also add an area rug. Some contrast between the flooring & the rust chairs.
    cxg2 thanked toddmanning
  • 12 years ago
    something like this would look gorgeous on your color flooring with the rust chairs on top.

    http://www.rugs-direct.com/Details/Kaleen-Matira-MAT04/110205
  • 12 years ago
    Oh wow. Great pictures. The chairs are extremely comfortable. Ok will see what I can do eith the correct table.
  • 12 years ago
    Agree with Todd -- when putting money into expensive materials such as tile, stick with neutrals, but indulge in color using less expensive paint and accessories that can be easily changed. I always begin a room's scheme by picking out a pillow or carpet that I love and building around it. A pillow cover or small accent rug can be carted around with you when shopping to make choosing accessories easier. Underneath your son's painting, a narrow hall table, a large lamp and sea-themed accessories such as large shells and coral would look nice. If you thrift shop, you could find a table and either refinish or paint it. There's a one-step furniture refinisher on the market that makes even dry, dinged furniture look presentable. Even lamps can be given a new life with a professional paint job thanks to good-quality spray paints on the market today -- just loosen the lamp parts (leaving everything loosely strung together) and cover the cord and parts you don't want painted with masking tape. Spray, then remove tape and reassemble when dry.

    If you are unsure which accessory colors you love best, look in your closet! We tend to buy clothes, shoes and purses in colors that make us feel comfortable and happy. Maybe we should do the same for our homes.
  • 12 years ago
    Thank you. I love these ideas. So if my closet is an indication (what a great idea!)... I'm definitely into teals/turquoise and orange/peach/salmon! I've also got a lot of brown and black. ok, time to go shopping...!
  • 12 years ago
    what bar???
  • 12 years ago
    go to top of thread...we've gotten off on a tangent!
  • 12 years ago
    The tall vertical lines shelf above the fridge make that area stand out like a giant grill plate of some sort. Other than that love the new kitchen and especially the bar
    cxg2 thanked Diane
  • 12 years ago
    I Love the new kitchen and the bar is just right! Is that a window or a pass thru behind the sink? Love the light in the kitchen!
    cxg2 thanked chev37
  • 12 years ago
    I don't think the wood bar is too dark, I think the contrast is stunning. Would have run the wood floor into the kitchen though. I dislike floor transitions, very much dislike floor transitions, especially in open designs like this.
    cxg2 thanked km kane
  • 12 years ago
    Very nice transformation. Gives new life to the room.
    cxg2 thanked 2013anita
  • 12 years ago
    It's not a pass through...we knocked out the wall and glassed in the screen porch. Also, kmkane, i think you are right, the wood would have been nice throughout.
  • 12 years ago
    It's just perfect and lovely. Great job! I bet you will enjoy the family times for years to come.
    cxg2 thanked dooders1981
  • 12 years ago
    I'm curious the inches between the cabinets and the island?
    cxg2 thanked Lexi Lopez
  • 12 years ago
    This is really a gorgeous change. The only thing that makes me a little nervous is the outlet so close to the counter top by the sink. It doesn't look like a ground-fault circuit interrupter to me.
    cxg2 thanked Carol Yocom
  • 12 years ago
    Love all the comments. Done with kindness and such expertise.
    cxg2 thanked pdmcdermid
  • 12 years ago
    Aside from the lino and dishwasher, I liked the old one, however I can see how such things get tired and impractical. The update is pretty amazing - so light and bright and clean looking.
    cxg2 thanked Falken Brook
  • 12 years ago
    The 'before' picture caught my eye! I just got done with a 6 week kitchen renovation and I live in a 1920's house and I wanted to bring back the vintage look for my kitchen. You got rid of those before cupboards and I just had new cupboard doors made...
    cxg2 thanked Suzann Lauer
  • PRO
    12 years ago
    What a vast difference! Beautiful Kitchen. You have done a very nice job.
    cxg2 thanked Eskandari Stone
  • PRO
    12 years ago
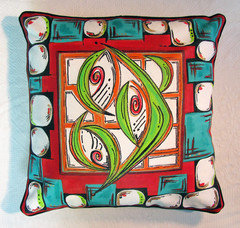
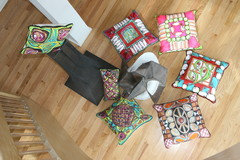
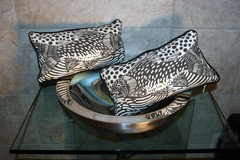
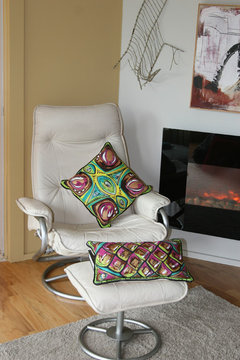
    The kitchen looks beautiful and speaking of beach themed pillows:
    check these out from our line:
    Regards,
    Karen & Joseph
    for Decorative Philosophy
    Remember: they are available as reproductions which are more economically priced and come in 24" x 24" as well as 14" x 14". They also come as limited edition prints on water color paper in 24" x 24" and 10" x 10"
    See them all at pillow talk NJ to LA in our projects
    cxg2 thanked Decorative Philosophy
  • 12 years ago
    Gorgeous Kitchen!!! We're just about finished ours as well...waiting on backsplash installation to tie it all together :)
    cxg2 thanked Tracy Couturier
  • 12 years ago
    Thanks for all the comments. I'll measure island distance and get back to you Lexi. And Suzann your new vintage is lovely--believe me ours was not! And thanks for the pillow suggestions . .. I'll check them out.
  • 12 years ago
    By any chance, do you have any additional before pics as to where you added the bar area?
  • 12 years ago
    Sorry i don't. It was just an empty square kitchen. With four walls. The wall opposite the sink had the oven and some cabinets and counter. We tore out the whole wall and vaulted the ceiling but we didn't actually add to the footprint of the kitchen.
  • PRO
    12 years ago
    I like the finished design, but the transition from the tile to the wood floor looks wrong. There needs to be more thought put into that. Ive seen it so many times done this way. Its easier to just put a transition strip from a builders perspective but then it just becomes a bump in the middle of the floor. I would suggest doing a border of the wood floor around the perimeter of the kitchen and putting a field of tile in the center. Then it looks more integrated with the room and not like a last minute decision.
    cxg2 thanked DesignAnts LLC
  • 12 years ago
    cxg2, When I saw the original picture of your kitchen, it caught my attention immediately! And even down to the green! Your new kitchen looks lovely and just simply enjoy and I am as well. Thank You...
    cxg2 thanked Suzann Lauer