

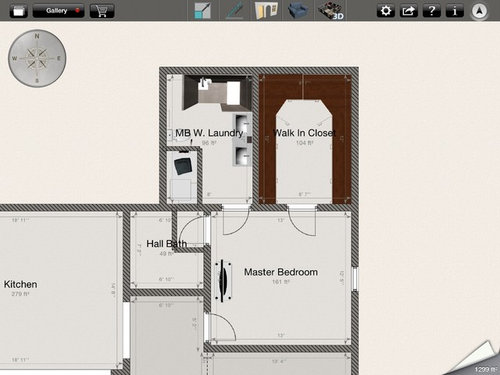
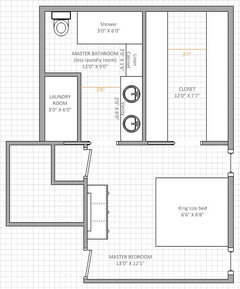
Master Bedroom Layout ...placement of king bed???
12 years ago
Featured Answer
Sort by:Oldest
Comments (11)
 PRO12 years ago
- 12 years ago
Related Professionals
Terre Haute Interior Designers & Decorators · Vincennes Interior Designers & Decorators · Jacksonville Interior Designers & Decorators · Augusta Interior Designers & Decorators · Poughkeepsie Interior Designers & Decorators · Scranton Interior Designers & Decorators · Brattleboro Interior Designers & Decorators · Riverside Interior Designers & Decorators · Minot Interior Designers & Decorators · Sarasota Architects & Building Designers · Lake City Kitchen & Bathroom Designers · Newburyport Kitchen & Bathroom Designers · Hudson Kitchen & Bathroom Designers · Helena Kitchen & Bathroom Designers · Pullman Kitchen & Bathroom Designers- PRO12 years ago
 12 years ago
 12 years ago
- 12 years ago
 12 years ago
- 12 years ago
- 11 years agolast modified: 11 years ago
- 11 years agolast modified: 11 years ago

Related Stories
Fit for a King (or Queen): French Beds
Add a stylish, royal touch to your bedroom with one of these elegant places to rest your head
Full Story
BEDROOMS8 Master Bedrooms Where Casual Is King
The antidote to overblown fussiness, these casual master bedrooms show that good design lets you live in comfort and with ease
Full Story
DECORATING GUIDESRoom of the Day: Layers of Exotic Textiles Enrich a White Room
A designer makes the most of an unusual master bedroom layout in a Southern California canyon bungalow
Full Story
BEDROOMS7 Tips for Placing a Bed in Front of a Window
Whether it's the only option or just the best one, here's what to do with a window behind the bed
Full Story
BEDROOMSClassic Pieces: The Four-Poster Bed
This kingly bed comes in enough styles to suit any design aesthetic
Full Story
BEDROOMS7 Tips for Designing Your Bedroom
Learn how to think about light, layout, circulation and views to get the bedroom of your dreams
Full Story
DECORATING GUIDESHow to Lay Out a Master Bedroom for Serenity
Promote relaxation where you need it most with this pro advice for arranging your master bedroom furniture
Full Story
BEDROOMSRoom of the Day: An Island Bed Makes Way for a Reading Niche
This designer’s bedroom wasn’t working until she set the bed adrift
Full Story
ADDITIONS10 Considerations for the Bedroom Addition of Your Dreams
Get the master bedroom you've always wanted by carefully considering views, access to the outdoors and more
Full Story
BEDROOMSSpace Saver: Rotate the Bed
Try putting the long side of the bed against the wall for a more flexible furniture arrangement
Full Story





Patricia Gagnier Gagnier Construction Co Inc.