

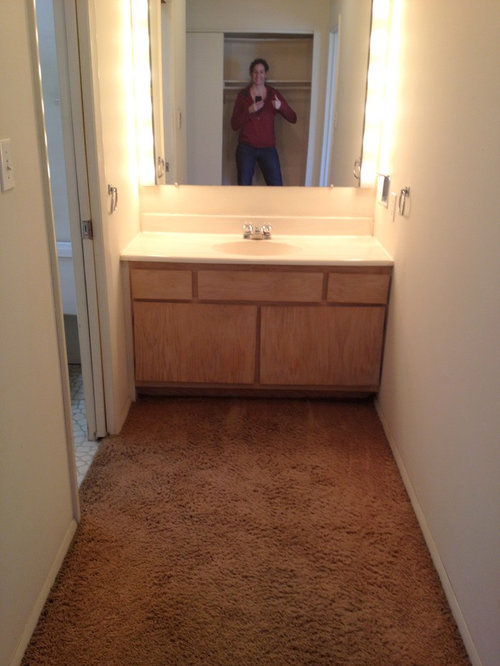
Help for a long master bath
11 years ago
last modified: 11 years ago
Featured Answer
Sort by:Oldest
Comments (8)
- 11 years ago
 11 years ago
Related Professionals
Ottumwa Interior Designers & Decorators · Fort Wayne Interior Designers & Decorators · Kirksville Interior Designers & Decorators · Grand Forks Interior Designers & Decorators · Cleveland Interior Designers & Decorators · Allentown Interior Designers & Decorators · Williamsport Interior Designers & Decorators · San Diego Interior Designers & Decorators · Meridian Architects & Building Designers · Muskegon Architects & Building Designers · Guymon Architects & Building Designers · Marietta Kitchen & Bathroom Designers · Orangeburg Kitchen & Bathroom Designers · Worthington Kitchen & Bathroom Designers · Medford Kitchen & Bathroom Designers- 11 years ago
- 11 years ago
 11 years ago
- 11 years ago
- 11 years ago

Related Stories

MOVINGRelocating Help: 8 Tips for a Happier Long-Distance Move
Trash bags, houseplants and a good cry all have their role when it comes to this major life change
Full Story
BATHROOM WORKBOOKStandard Dimensions and Measurements for a Primary Bath
Create a luxe bathroom that functions well with these key fixture dimensions and layout tips
Full Story
BATHROOM DESIGNKey Measurements to Help You Design a Powder Room
Clearances, codes and coordination are critical in small spaces such as a powder room. Here’s what you should know
Full Story
SELLING YOUR HOUSE10 Tricks to Help Your Bathroom Sell Your House
As with the kitchen, the bathroom is always a high priority for home buyers. Here’s how to showcase your bathroom so it looks its best
Full Story
REMODELING GUIDESWisdom to Help Your Relationship Survive a Remodel
Spend less time patching up partnerships and more time spackling and sanding with this insight from a Houzz remodeling survey
Full Story
LIFE12 House-Hunting Tips to Help You Make the Right Choice
Stay organized and focused on your quest for a new home, to make the search easier and avoid surprises later
Full Story
BATHROOM MAKEOVERSRoom of the Day: See the Bathroom That Helped a House Sell in a Day
Sophisticated but sensitive bathroom upgrades help a century-old house move fast on the market
Full Story
REMODELING GUIDESKey Measurements for a Dream Bedroom
Learn the dimensions that will help your bed, nightstands and other furnishings fit neatly and comfortably in the space
Full Story
ORGANIZINGDo It for the Kids! A Few Routines Help a Home Run More Smoothly
Not a Naturally Organized person? These tips can help you tackle the onslaught of papers, meals, laundry — and even help you find your keys
Full Story
UNIVERSAL DESIGNMy Houzz: Universal Design Helps an 8-Year-Old Feel at Home
An innovative sensory room, wide doors and hallways, and other thoughtful design moves make this Canadian home work for the whole family
Full Story





Natalie