

need help with a half wall square space
14 years ago
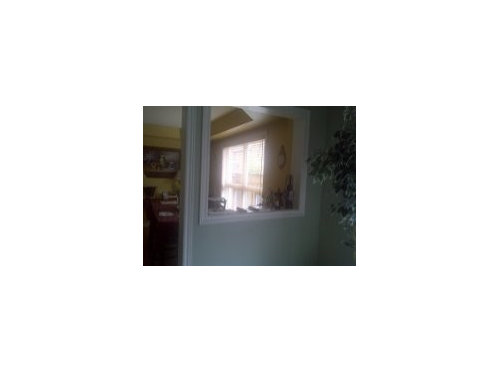
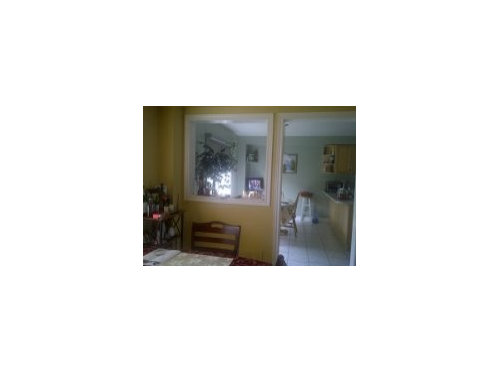
Featured Answer
Sort by:Oldest
Comments (21)
 14 years ago
Related Professionals
Dothan Bathroom Remodelers · Middletown Bathroom Remodelers · Somerset Bathroom Remodelers · Salisbury Bathroom Remodelers · Toms River Bathroom Remodelers · Elmira Bathroom Remodelers · Lima Bathroom Remodelers · Huron General Contractors · Burlington General Contractors · Napa General Contractors · Eureka General Contractors · Crestview Interior Designers & Decorators · Waterloo Interior Designers & Decorators · Sault Ste. Marie Interior Designers & Decorators · Anchorage Interior Designers & Decorators 14 years ago
 14 years ago
 PRO14 years ago
- 14 years ago
- 14 years ago
- 14 years ago
- 14 years ago
 PRO14 years ago
 14 years ago
- PRO14 years ago
- 14 years ago
- 14 years ago
- 14 years ago
 14 years ago
- 14 years ago
- 14 years ago
 14 years ago
 PRO14 years ago
 13 years ago
Related Stories

BATHROOM DESIGNKey Measurements to Help You Design a Powder Room
Clearances, codes and coordination are critical in small spaces such as a powder room. Here’s what you should know
Full Story
SMALL KITCHENSMore Cabinet and Countertop Space in an 82-Square-Foot Kitchen
Removing an inefficient pass-through and introducing smaller appliances help open up a tight condo kitchen
Full Story
THE HARDWORKING HOME6 Smart Ways to Work Your Square Footage
The Hardworking Home: From Juliet balconies to movable walls, here’s how to make a home of any size feel more open, flexible and fun
Full Story
SMALL SPACESDownsizing Help: Storage Solutions for Small Spaces
Look under, over and inside to find places for everything you need to keep
Full Story
DECLUTTERINGDownsizing Help: Choosing What Furniture to Leave Behind
What to take, what to buy, how to make your favorite furniture fit ... get some answers from a homeowner who scaled way down
Full Story
SMALL SPACESDownsizing Help: Where to Put Your Overnight Guests
Lack of space needn’t mean lack of visitors, thanks to sleep sofas, trundle beds and imaginative sleeping options
Full Story
HOUZZ TOURSMy Houzz: Creative Personality in 1,000 Square Feet
Unconventional design choices and thoughtful attention to music, art and play help a Seattle family's rental avoid the commonplace
Full Story
DECORATING GUIDESDownsizing Help: Color and Scale Ideas for Comfy Compact Spaces
White walls and bitsy furniture aren’t your only options for tight spaces. Let’s revisit some decorating ‘rules’
Full Story
HOUZZ TOURSNautilus Studio: Creative Living in 600 Square Feet
Two Seattle artists turn a tiny storage space into their ultimate canvas
Full Story
REMODELING GUIDES8 Tips to Help You Live in Harmony With Your Neighbors
Privacy and space can be hard to find in urban areas, but these ideas can make a difference
Full Story



Kelli Kaufer Designs