Software
Houzz Logo Print
hzdeleted_859769

How to update my mansard roof home-Help!

14 years ago
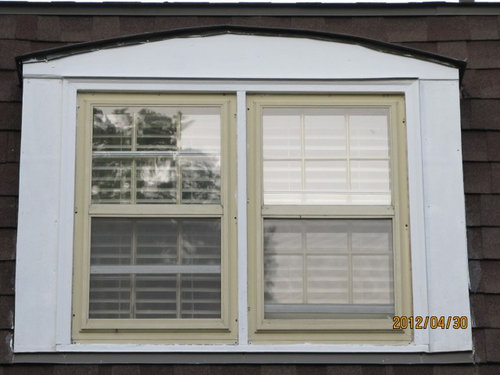
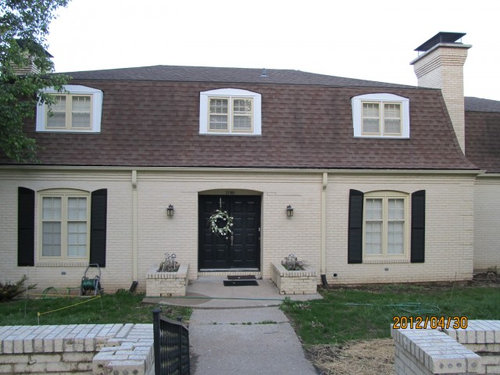
How can we update the facade without changing the roof - too costly! The brick is yellowish and we prefer not to paint. The only thing we changed was the rotten moldings around the windows (one with white paint). We are changing windows next to be energy efficient. Thank you for any help. Great to hear from architects, too.

Comments (32)

  • 14 years ago
    So you are not changing the roof or painting the bricks, I bet you are keeping the same style for the new windows as well.
  • 14 years ago
    last modified: 14 years ago
    We had to hastily change the moldings around the windows because rain was coming in and was leaking down to the ceilings. We haven't decided yet on what style of windows. We are open to anything. Thanks, Adam.
  • PRO
    14 years ago
    I think landscaping would be a great start . I don't know where your house is located but I would start under the windows and shruds that would be year round with seasonal plants in the planter boxes . I would consider removing planters and adding a flagstone steps with large free standing interesting urns or iron planters. Good luck it looks like a lovely home.
  • PRO
    14 years ago
    Hi Isabella, thanks for your message. I agree with adding some landscaping and taking care of the brick fence which seems to be falling apart. You can consider painting the dormers black to mimic the shutters on the 1st level.

    Hope this helps.
  • PRO
    14 years ago
    Yes to larger fixtures ! That would add so much for a reasonable investment !
  • 14 years ago
    Your house is absolutely gorgeous. I would definately change the light fixtures. They should be much much larger. Also, plant something taller and much bushier in your front porch planters. I agree with painting the wall. Please post after pictures. Love your house.
  • PRO
    14 years ago
    You might also consider building a trellis or porch cover over your front door to make the entrance grander...
  • 14 years ago
    Thank you to all of you for taking the time to give your suggestions. They are all very good and we will probably end up doing all of them. We bought this house not too long ago and have only done renos to the interior. I will certainly post photos when it's all done, but it may take a while. Again, thanks!
  • 14 years ago
    last modified: 14 years ago
    You said you're not ready to paint, but when you do, you might want to think doing the shutters and trim around the roof top windows in a deep blue and the window sashs in a light blue grey. Something like this: http://www.benjaminmoore.com/en-us/paint-color/vandeusenblue The color is Van Deusen Blue HC-156, part of the Historic Color collection from Benjamin Moore and the lighter blue grey is 2129-60 Mt. Rainier Gray.

    Greenery filled urns mounted on the wall at the entrance would be striking, too.
  • 14 years ago
    paint the windows, window grates and/or trim to a darker color - this will help them distinguish your home. if you Do a very dark color you could easily make it a feature of the house; by incorporating the black-white element. Hire a mason to fix the wall and any other brick work that might be in disrepair - adding a wrought iron gate to the front entrance would add to the contrasting effect of the windows. if the yellowing is very noticeable the best solution would be to power wash the brickwork lightly to remove the discoloration - be careful to much power-washing could remove paint. also you can leave the walkway intact and add a darker color natural stone to the top - you may set it in a variety of ways but stone-dust would be preferred. This would also add a lot to the concrete, which is not in bad condition base on you photos, but isn't really help the curb appeal.
  • PRO
    14 years ago
    I have a 1970's mansard as well - Hollywood regency rocks - a great story about the importance of this style and it's key advocate John Woolf. http://www.vanityfair.com/style/features/2009/03/john-woolf200903
  • PRO
    14 years ago
    I'm an architect from Chicago who specializes in high-end residential:
    First, this house has great bones and really is a nice looking house. You really only need minor tweaks. I like the proportions, brick color, shutters, etc. I love mansard roofs and yours is great. Here are my suggestions: 1. This is the biggest - I think what is making your facade look "off" (or what would give it a more current look) is that the dormer are too squat. Traditionally this style features tall, narrow windows (like you already have on the first floor). If you pulled the front wall of your dormers forward (causing the bottom of the dormer to be lowered and look taller, and fit taller windows) it would help. It sounds like you just got done messing with them, so you may not want to change them now. But this would be a relatively simple change any carpenter can do and would make a nice difference. 2. I think the dormers should remain a lighter color to highlight them against your darker roof (the cream color of the lower windows is fine or you could do a muted blue or green as well). The dormers are an important feature, they should call attention to themselves and stand out. 3. Larger lanterns flanking the front door would help. 4. Fix brick retaining wall and add some landscaping. This is a great facade! Good luck!
  • 14 years ago
    My parents have the same style home. This is a very stately, formal, elegant style home. The changes I see are minor. Over sized light fixtures, paint those white eaves the same off off white as your brick, enhance your entry. As far as the window change, have you thought about casements? Cleaner lines for two narrow side by side windows that you have there, and easier to operate. It looks like your roof is brown. Instead of fighting it, I would like to see you bring that chocolate brown down to the shutters. Then paint your front door an accent color. Speaking of the door. My parents had the same double door entry and changed it to a single with 2 sidelights. Much more inviting! Put a miniature boxwood hedge in those front planters for year round greenery. Boxwoods can be trimmed drastically if needed to be kept small. Then add shrubbery to the front of your home. In front of your brick wall " fence" I would plant a row of carpet roses to add color and soften the wall, setting the stage for the lovely entry that follows.good luck!
  • 14 years ago
    That is one pretty french colonial look you have there no matter what and i see you have water in the back ground .lucky lucky .Shame there was not a roof over the entry way as that would really bring the front entry way out and protect people there from the weather .
  • 14 years ago
    last modified: 14 years ago
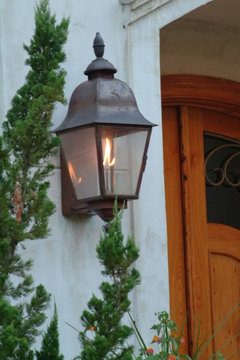
    Your house is a lovely French Provincial style with a classic mansard roof. It already has great character and with very few changes its curb appeal could be enhanced tremendously. I would replace the shutters with larger sized shutters to give the impression that they're functional shutters, along with the necessary hardware such as shutter dogs, etc. Also, replace the light fixtures flanking the recessed double front doors with much larger ones and preferably with French Quarter style gas lanterns, either in copper or wrought iron; expensive, but well worth it. Next, the gutters and downspouts should be replaced with copper gutters and round downspouts with decorative collector heads; this will add pop to the facade. The double entrance doors have seen better days and could be replaced with paneled double entrance doors with glazing of an understated pattern in keeping with the French style of your home; these doors should be mahogany or walnut or equal quality wood with a stained finish and of course, outfitted with high-end hardware, ideally with a brass mortise lockset handle with thumb latch. I would also think about removing the cage-like chimney covers, which are way too obtrusive; there are beautiful copper covers on the market now that could be used instead and would cap off the individual flues in the chimney which would bring about a much nicer look and are practical as well. I would like to see the double hung windows replaced with casement style windows; this would add to the French style and could be done at a later date. Lastly, I would freshen up the landscaping, taking full advantage of the built-in brick flower boxes; you could have a low maintenance look with shrubbery, such as boxwood or yews and perennials for an amazing look. I hope I've been of some help to you and good luck with your project.
  • 14 years ago
    Looks like you've got some good suggestions. I was interested in reading them because I too have an atypical roof. Only mine is sort-of a cross between a mansard and a gambrel. Manbrel? Gamsard?
    The thing that bothered me was the very strong horizontal line where the roof met the exterior wall. It just seemed too flat and the roof too heavy looking. Our solution was an entry porch with a gentle arch. This broke up the horizontal line and made the roof feel less like it was bearing down. Perhaps this might work for you too.
  • PRO
    14 years ago
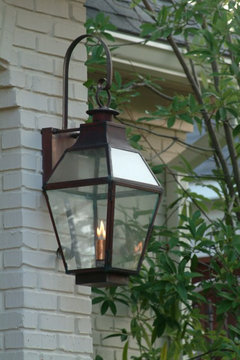
    I will ditto the lighting comments...replace them with lanterns at least 13"-14" wide. Attached are a couple style suggestions that can be made in electric. With the flat front of your home, I would suggest solid top fixtures versus glass top.
  • 14 years ago
    Another thought... I like your chimney. The brick detail is nice. But the cover is not so pretty. How about chimney pots?
  • 14 years ago
    Beautiful home! I agree with the previous posts. Paint the trim darker on the dormers. But add shutters on each side of the door. Larger lights more in line with the homes style. Love kgschifino's idea of boxwoods, yews or perennials for the flower boxes. More shrubs next to the house, landscape in front of the curbside brick wall and some pretty annuals along the walk. I tell anyone who is looking to up your curb appeal to put window boxes under the windows. The house looks like it needs a good painting and some repair to the bricks. You may not want to tackle all this but it will be well worth it.
  • PRO
    14 years ago
    cinzia is absolutely correct about the dormers. By extending them toward the street, you can use taller windows that would look more proportional with the house. The dormers and windows should match the color of the body of the house and should be one unified color. If you are able to extend them, have the carpenter run a flexible large crown mould around the curve and turn back toward the roof on the dormer's sides. . You can lower the windows a few inches to provide sufficient space for this. Have only one flat surface around the windows- do not use a brick mould as you now have; mull the windows directly together. Dormers that are not done well detract from any design.

    I am not fond of the brown roof and black shutter/ door combination- soften the color of the shutters and door to blend better with the roof (they do not have to match and I would stay away from plain browns- use highly greyed and complex dark neutrals if you want contrast, but you can consider a light color for the shutters!) I would like to see the brick planters disappear and replaced with free-standing cylinders or squares with interesting plantings or simple round boxwoods.

    The shutters should be 1/2 of the opening, including the brick mould. This would result in better proportions as you have a lot of blank space between the windows and door. You can make your own simple timber style shutters though I would prefer a more sophisticated shop built style; they must look as if they would close the opening. Be mindful of the simple style of your home and realize that the trim should be light and blend with the brick. Think simplicity and elegance- don't make this style more complex or choppy and resist the urge to paint the trim yesterday's dark brown.
  • 14 years ago
    Thank you again to all of you for your great ideas and opinions. We will consider changing the dormers, windows, and adding a portico later. Of course, not to forget changing the lights flanking the front door!
  • 14 years ago
    To Michael Eric Dale: Thank you for your suggestions. Do you have a sample photo of the dormer that you described? Thanks!
  • 14 years ago
    If you stay with shutters, make sure that you get appropriately sized ones. The current shutters look way too narrow to be functional. Even if you don't use them the eye picks up on the fakeness and it detracts from your curb appeal. Do go with much larger light fixtures. Don't be afraid to go big, match the scale of the building. Painting the dormer trim a darker color is a great suggestion, too.

    Your project is all about proportions, be bold and match the proportions of the home. A lot of the details are screaming to be super-sized.

    On or in front of the wall, add some large urns or other stout, vertical element like a small tree or large shrub, something big enough to stand up to the size of the house. They should flank the entry path and reinforce the symmetry of the house by bringing your eye straight to the front door as you approach. And if you have a seasonal wreath on the front door either have smaller ones, one on each door, or one smack dab in the center. It is all in the details. The entry planters need something that matches the scale of the entry. I am not a huge fan of topiary, but your house would be a great candidate for some formal topiary shrubs.
  • 14 years ago
    I know what you mean by the roof line being heavy and making the home look squat.
    I am not an architect but a Realtor for many years......so this is what I would do......If I could not change the roof to a different color...................I would remove the wall completely. It gives another line and makes the home (brick area) even feel "squattier" if that is a word?
    More grass in front, I do not know what the big piece of concrete is but remove it ,unless it is absolutely neccessary for something. Plant an Italian Cypress tree to the right of the window (the wdw rt of the entry door) and if the left side of the home has this same corner on the other side of the winow to the left of the door, plant another IC there. The rest of the front landscaping at the home should have low shrubs....and plants, with some see through wispy type mixed in. Low plants will not cover as much brick and give the home more height. Low plants or wispy like Mexican sage, Giant Iris.... with ferns, azaleas or some smaller plant in front of them, etc. You can find these at Home Depot and they will all take temps down to 10-20 degrees, as I did not see where your home is?
    Larger lamps at porch (3 to 4 cx's the height as the ones there. The square planters filled with a shaped topiary or boxwood topiary. 1 1/2 times the height of the planter.

    Other ideas from others; above about the dormer color, and especially a roof over the entry porch that would appear to go a little higher at the arch above the roofline would break up that line & would look great. I do not know about the larger shutters...as they will just make the home seem smaller in proportion. I would just paint them. I do not care for the black on the home at all, with the brown roof. So paint the shutters the last
    think you do. Take a picture of your home print it large.. cut out different colors from the paint store sample cards into a tiny little shutter...put on the pic of your home until you find the right color. I am scared to say, but I am thinking a color like blue/grey
    for the shutters???
  • 14 years ago
    Oh, I forgot a nice brick walkway up to the front door, with soldier course frame.
  • 14 years ago
    A house with great potential! I agree with the shutters needing to be larger. The rule of thumb on shutters is that they should be large enough to close over the window or door even if they are not functional. I've tried in vain to copy and post a picture that would offer some really good ideas. Do a search for "Better homes and gardens before and and exterior makeovers" The third house in the slide show is very similar to yours. The makeover would almost fit like a glove. It's the most charming makeover of an older french country house. I love the idea of replacing the front windows with french doors and developing a court yard. The shutter color that I see that would tie everything together is a medium-dark dusty green. Would blend with your roof and the house color and offer just the right amount of pop.
  • 11 years ago

    Would love to see what you've done!


  • 11 years ago

    Thanks, sonjav. Not a big change, but it's all snow now. Will post in the spring.

  • 11 years ago

    Oh my gosh, I keep checking back hoping to see updated photos. Your house is beautiful and did not need much work (my opinion it was very close to perfect). Please post photos. Thank you !!

  • 10 years ago

    I have a flat roof with all this mansard. I want to remove the mansard, put stucco on the vertical walls for a Spanish/Med look. We live on a beach. What would you do and what cost am I looking at?

  • 10 years ago

    We are trying to sell. Thanks for your help.

    Laura