Software
Houzz Logo Print
trishestepp

Need advice on exterior house color and design for 1920 folk victorian

12 years ago
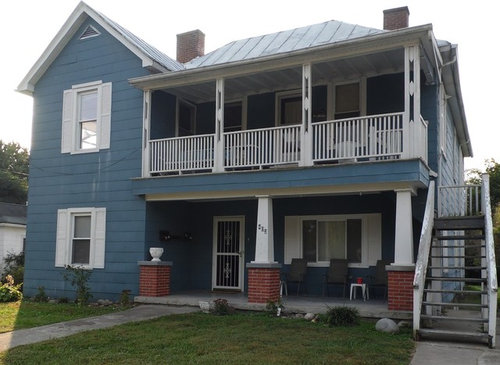
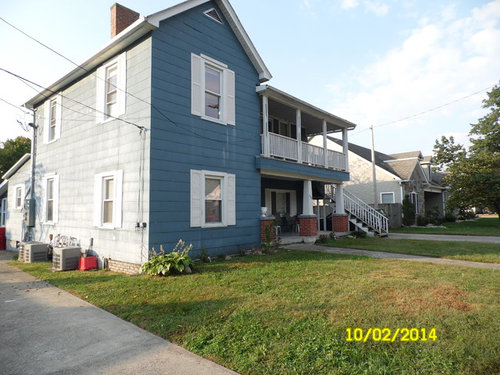
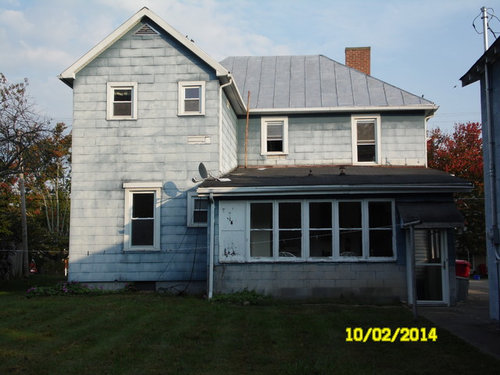
My husband and I purchased a 1920 home for our retirement in a little over two years. The house has been a three apartment rental for decades and we are converting it back to single family. We are very hesitant about the exterior house color and design. Right now the house is sided with the asbestos and the expense of removing it is prohibitive. We've decided to have the house "wrapped" which is what most homeowners who have homes in the area with have asbestos siding are doing. Most homes on the street are either white, yellow, green or brick older homes built around the same decade as our home with a handful of newer homes when an older home was unsalvageable. We have decided on vinyl siding and all new windows in a tan color. We are removing the shutters and not replacing them. The front window on the bottom porch (1960s??) is being replaced with a twin window to match the other tall windows in size, etc. We like the porch posts on the top porch but are not crazy over the bottom posts. We have tentatively decided on three color choices for the siding. Red is our favorite but it scares us the most. Yellow is our second favorite and green is our least favorite but we feel the safest choice. Any advice is appreciated.

Comments (8)

  • PRO
    12 years ago
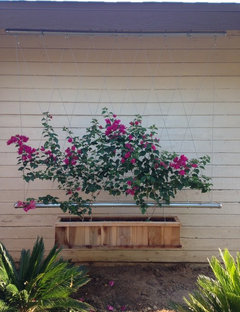
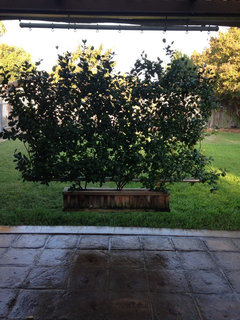
    A hanging garden trellis between the two bottom posts would look great.
    trishestepp thanked Grown Solutions
  • 12 years ago
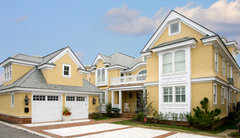

    Yellow will work great with that gray roof but not with tan trim. Red will look good with tan trim but I feel like your gray roof will be out of place. Wide trim around windows. I'd match the porch columns. I'd build a soffit or mini roof along the front gable to break up that tall bump out. I'd cedar shake the gable to match trim. I'd do the same in the back.
    trishestepp thanked delyanks
  • 12 years ago

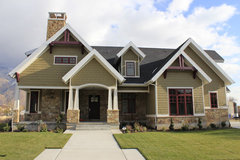
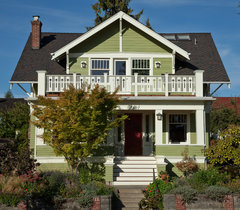
    When using a sage/grey/petrol siding color and offwhite trim, you could use red for the inner window frames and doors. Love the front, pillars and balcony.

    Greenlake Residence · More Info

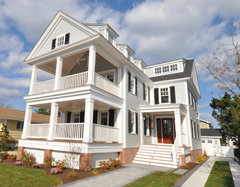
    Front Exterior · More Info


    Street view with restored porch · More Info

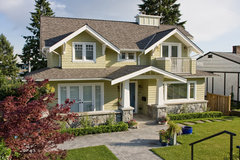
    Craftsman House Design - Green Exterior · More Info

    Clyde Hill Home · More Info

    Front Porch · More Info
    trishestepp thanked rinked
  • 12 years ago
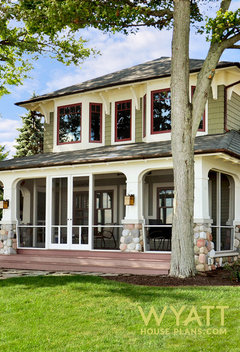
    But if you like yellow, go for it. Red would have to be very UV resiliant (do I say that correctly?), so probably more expensive. And then again, yellow siding, white trim, coal red window frames, sounds lovely, no?
    Exterior · More Info

    Sutherland Residence · More Info

    On the Ocean · More Info

    Porch and Exterior Mouldings Design and Colors · More Info
    trishestepp thanked rinked
  • PRO
    10 years ago

    Why are you not replacing the shutters? The problem with the first floor columns, is you need to replace the missing one for balance. What are the available siding colors?

    trishestepp thanked Susan Berry Design, Inc.
  • 10 years ago

    If you could find any old photos of the house, that could help you. I'm wondering if the second floor balcony was a later addition. It is very odd that the posts don't line up at all. The brick piers would be a paint to tear out, and since they are built on top of the slab, I don't think they are original.

    Whatever you do, I would adjust the pillars on top to line up with the pillars on the bottom, even if you replace the pillar style. Also the supports on bottom should be heavier to visually support the upper floor. I recommend Old House Guy website to look up how the porch supports should relate and his design services are very reasonable. He really knows what he is talking about, and he does design consultation too. You can go to his website or find him on Houzz.

    Stylistically, your house is a vernacular gable and wing style, which had a long period of popularity, although the steepness of the roof makes me wonder if it was built a bit earlier than you describe, and could have originally had an entirely different type of top and bottom porch supports. Real estate listings are frequently wrong and the only way to tell for sure is to research the chain of ownership and tax records.

    I am wondering how many of the windows were replaced when the asbestos siding was installed--the size of the lower floor appears reduced and the trim simplified or replaced. The tall vertical window on the ground floor appears original and retains the casing with a header.

    Personally, I would paint the shingles rather than covering with vinyl. Vinyl traps moisture and will make the window casing appear sunken, which is the opposite of what it should be. I would avoid replacing your windows and invest in repairing them and adding good quality storm windows. Then you can paint them any color you like. Old House Guy also has a guide to windows that explains the design pitfalls of even expensive replacement windows. Besides, wood windows can be just as efficient and last centuries if they are properly maintained.

    As far as color goes, my vote is for yellow or green over red. Old House Guy also does color consulting. This is a big and expensive job, so find someone locally or on the web who understands old houses to make sure it is money well spent and you like the results.

    trishestepp thanked victorianbungalowranch
  • 10 years ago

    Susan Berry, we are leaning more toward a sage or mossy green for the siding. I agree with you about the porch columns on the bottom porch.. I believe they may have been an add on as well. We are looking at possibly removing the middle column, adding an LBL and redoing the column on the left so it matches the column on the right. We would love to get that middle column off the concrete pad since it takes up so much space.

    Since I posted this request we have met with the daughter of one of the owners. The daughter is 85 now and her family moved into the house in 1936 and lived in the house for 50 years. She said her father was the one who put the asbestos siding on the house. She said the top porch was there when they moved in but her dad also added the outside steps to the top porch when he turned the upstairs into two apartments. At the same time, he also had the interior stairs removed to separate the lower half of the house from the upstairs apartments and they lived in the lower half. The upstairs rooms are still original, down to the trim details. The only major projects upstairs will be the installation of a master bath and redo the bath for the two guest rooms. It was wonderful having her at our house. Unfortunately, she only had two pictures. One of her and her husband on their wedding day (they were married in the house) in front of the only original window left and one of her on her high school prom night standing on the bottom porch. You can see the siding was originally white and the porches were beautiful without those outside steps.

    As for the windows :) There is only one original window left in the house. It is located in the wall between the kitchen and the sunroom on the back side of the house. I'm really disappointed that it's the only one left. We will keep it, of course. We would have loved to have the original windows and just add storm windows. We have a contractor replacing the "replacement" windows that were added in the 1980's. The replacement windows were very poorly installed so there is a lot of rot now on both sides and particularly underneath all the windows. When he began removing those windows we realized that whoever replaced them left all the iron weights from the wooden windows and also huge gaps on each side of the windows since they did not replace them with the same size as the original windows. Our contractor is going with "new build" windows instead of "replacement" windows so he can create a new build seal with the vinyl siding. We had the windows built to get as close as possible to the same size as the original windows.

    As for the siding - We did have a painting contractor come by to look at painting the asbestos siding but decided to not go that route because there is an extreme amount of damage on the asbestos siding shingles. Many have completely fallen off and of those that are left, there are numerous cracks, etc. As the windows started coming out, we realized those shingles were in even worse shape than we thought. We're looking at the asbestos siding at least giving us some insulation value underneath the vinyl siding. Our contractor has dealt with putting the vinyl siding over the old asbestos siding on other homes in the area as there are several that have had the same problem. We are currently looking at vinyl siding made to work with historically older homes.

    As for the roof! We have had a roofing contractor out and he tells us he wouldn't change a thing. Yea! At least we don't need to worry about it. There have been no leaks, it's original to the house and we're not going to touch it although he did recommend possibly painting it. We're considering that.

    Thanks for your assistance and we welcome any recommendations. We will get online and look at Old House Guy.

    Trish

Sponsored
Wannemacher Interiors
Average rating: 5 out of 5 stars26 Reviews
Customized Award-Winning Interior Design Solutions in Franklin Cnty OH