Software
Houzz Logo Print
coker

80s Colonial Needs Curb Appeal

14 years ago

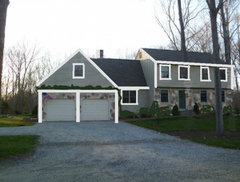
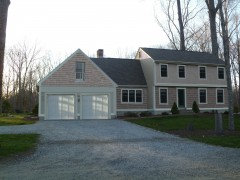
We just bought this house and would like to make it a little less boring. Has anyone any ideas? Has anyone transformed a house like this into a shingle style house? The garrison overhang seems to be a real design constraint. Thanks

Comments (35)

  • 14 years ago

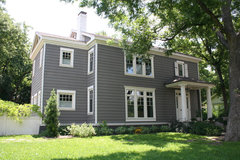
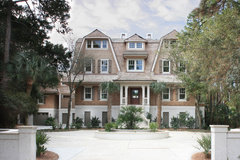

    One of the first things that came to mind was to give it a nice paint job in a more "lively" color. Here's a house similar to your and although the color isn't bright per se the white trim makes it more lively:

    a house of six gables - the exterior · More Info


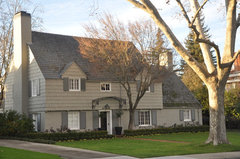
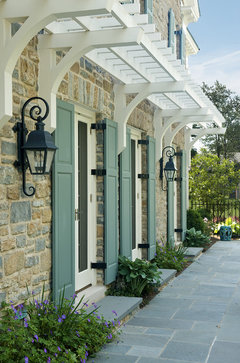
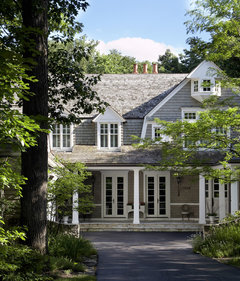
    The second thing i thought of was to add a trellis above the garage. You could leave it unadorned or grow fragrant honey suckle or wisteria on it. This house used wrought iron. They also added shutters, which is somthing your could consider as well:

    Architecture Walk: Exterior Styles and Palettes · More Info


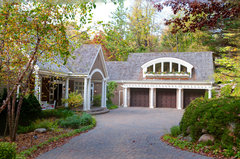
    And this one used a columns to support its trellis:

    Clean Room Addition · More Info


    I hope these give you some ideas to get started. Good luck!
  • 14 years ago
    Thanks Manon. I did like that grey colonial with white trim. When you say add trellis above the garage, do you mean above and around the garage doors?
  • 14 years ago
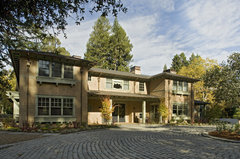
    Are you going as far as replacing some of the clapboard with red cedar shingles. If that is within your scope, then go with shingles the second floor and add brackets to emphasize the Garrison style. Replace the gable section of the garage with shingles too.

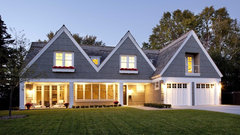
    Even if you don't change out the clapboard, add more sustantial trim around the windows. Replace the one window over the garage with two. Change out the garage doors to one with windows:
    Edina Shingle Style Residence · More Info


    Simple flower boxes under each window and an arbor across the garage will add charm. See:
    Mountain Home Residence · More Info
    Exterior | trellis · More Info
  • PRO
    14 years ago
    last modified: 14 years ago
    Here's my quick scribble of what I'd do. I've added stone to the lower front, balanced with an application to the lower garage. Here is how it might look with a pergola over the garage doors, which, Manon and Houssaon, with the stone...looks a lot like mine! Great minds...

    I've also added some heftier white trim, but stopped at the front door area for comparison with how a lower contrast trim would look -- both nice. I also took out two of your three trees. I like groupings of three, but was having a hard time seeing past them all. I didn't add shutters, but I can scribble some in if you'd like to see. I'd also paint the chimney the trim color if you go with stone -- fine as is if not. Yes to shingles if you're changing your siding. And choose a new lamp post and lights. Congrats on the new house! Looks like New England.
  • 14 years ago
    Great ideas, folks. I especially like the drawing, barnhartgallery. Are there any ideas that might involve more significant change to the house? Could it be made to actually look like the contemporary shingle style:
    Edina Shingle Style Residence · More Info
    ?
  • PRO
    14 years ago
    Ahhhh…”more significant change” that is music to my ears. Just the tonic an architect needs in the morning…oh where was I, oh yes..

    Your house can be changed it to the contemporary shingle style you like. I am not a believer that style is a ridged box one has to stay within. Think of it as a starting point then blend, grab, change to get end result without worry of style. Quality, proportion, and taste, always trump style.

    Replace the windows to quality casements to get a custom outside look. Replace the front door to mostly class. Funny how the example you showed is exactly the windows on my house I did 6 five years ago.
    Harrison #1 · More Info


    Next I would eliminate the garrison overhang. I would leave the windows and front door where they are but build out the wall to create deep wells for them. Look at the second floor porch over the garage in your and Houssaon’s example. I like that look. Next is trim. Simple thicker trim is important to this style. Thicken up all the trim. Notice in the example again the thin trim cap over the thick flat trim between the floors and over the garage. Details are real important to get the proper look and feel.

    Since the proportion is strange on the garage I would remove the garage doors, raise the header and put in 8’ tall doors. Custom trim blank wood doors similar to the example but don’t use any windows. I either use all glass modern or no glass garage doors. A little glass is a waste of money just put a side window in the garage instead.

    After the garage doors are, trim them up to the roof plate of the gable as in the example. Shingle up from there with a recessed door and porch as in the example.

    Reside the house with shingles after all the trim work and add the flower boxes.

    This is a big job and detailed construction drawings for pricing and planning would be best.
  • 14 years ago
    DeWitt Architects, thanks so much for your ideas. I think I can picture the house as you describe it and may try to Photoshop my house to see what it looks like overall. And what a beautiful job you did on your house! I couple questions: rather than replacing the garage doors, could I achieve the same effect by adding transom windows over the doors? (Or has that been overdone?)

    With respect to eliminating the overhang by building out the bottom, does this require an additional foundation in front of the current one, or do you architects have some other clever way of doing that? As an alternative, I notice in the example that the top floor is actually pushed out over a porch. Might this be somehow used to accomplish the "flat front" effect?

    Thanks
  • 14 years ago
    I took some of the ideas from you plus narrowed windows and lengthened them on the bottom. OI haven't yet gotten rid of the overhang because I suspect that's a huge job relative to other changes. Comments? Could this use a triangular-gabled portico?
  • PRO
    14 years ago
    I suggest that if your budget allows, you consider a front porch which would provide your arriving guests some coverage in inclement weather, as well as allow you to place some seating on the front porch and relax under after Sunday dinner.
  • 14 years ago
    I agree. Here are my dimensions and constraints: The second floor has about a 1 foot overhang, and I can't extend out more than about 6 feet from the house's lower floor. How would you accomplish a porch within those constraints? Thanks
  • PRO
    14 years ago
    The porch would only go out as far as you indicate, 6 feet. Your porch roof would be a shed style roof on square posts.

    I'm guessing the one story section between the garage and the two story section is a family room. Since this area is more recessed you would gain a larger additional porch sitting area here. However too much roof may shade the family room too much so maybe over this area you may considera a pergola. The pergola can be flat or sloped matching the porch roof slope.

    Adding some interesting landscaping with a dappled shading tree with movement in the breeze like a river brich or even just a service berry tree would add some natural color and texture not to mention bring the singing birds in closer.
  • 14 years ago
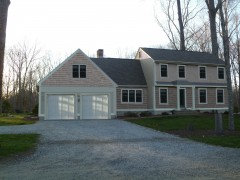
    Ignoring color, flowers, etc., what does everyone think of this design? I am trying to add a porch, and hide the "garrison" aspect of the house.
  • 14 years ago
    I like your first rendition better, although I like the double window over the garage in the second draft better.

    I wonder if you could do a narrow shed roof across the front of the house to disquise the Garrison overhang. But where the front door is, it would be the roof of a porch. Something like this:
    Street View by day · More Info


    More porches with shed roofs:
    Spring Rd · More Info
  • PRO
    14 years ago
    The porch roof and posts don't to do enough to the overall composition of the elevation.

    Increase the slope of the porch roof, trying to match the slope of the roof above. This way you will see more porch roof. Carry the porch roof horizontally all the way to the garage. Because, what I believe is the family room is set back, the high point of the porch roof will be a larger unifying element. Also, instead of siding on the wall under the porch roof, do a veneer stone. The porch should have 4-5 posts which should not be narrow. Give them some substance. Maybe using 8x8s and using a "slight" arch in the fasica between posts. Add a couple of wall mounted coach lights under the porch roof and you're in business.
  • PRO
    14 years ago
    coker, I love your second rendition.
  • 14 years ago
    JIMA, I don't think I can continue the porch roof straight over to the garage, because the front of the garage is flush with the garrison part of the house and thus the porch roof would stick out in front of the garage by quite a bit. Working on houssan's idea.
  • 14 years ago
    houssaon, is this what you mean?
  • 14 years ago
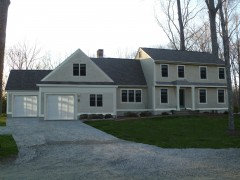
    And the latest rendition, which now has a laundry / mudroom / full bath tucked into the first bay of the garage and another bay added.
  • PRO
    14 years ago
    The last rendition is beautiful. Have you considered accenting the siding with stone veneer? It is often a great way to completely transform the exterior without needing to completely modify the structure.
  • 14 years ago
    Thanks, LSS. Yes, we are considering that for part of the lower floor. Thanks!
  • 14 years ago
    im thinking glass french doors going out to a mini quare not round or hexagon bestro balcony at the top of the garage ... where the small window is abbove garage, also adding the heretage garage doors....complete with black door straps and handles.
  • PRO
    14 years ago
    Let us know if you would like a computerized image of what it could look like with your choices of stone. We'd be happy to put it together for you! Good luck- it's a beautiful home!
  • 14 years ago
    sure if its free lets have a look!
  • 14 years ago
    North Star, I've tried to add stone texture to the rendition but can't seem to get it right. I would appreciate your image if you can. Thanks
  • 14 years ago
    And now with transom windows over garage doors - are transoms becoming passe?
  • 14 years ago
    I love transom windows. This version looks great!
  • 14 years ago
    Hi again. Yes, you captured my thoughts very well. I like the second to the last rendition the best because I think it solves most of the visual issues surrounding the proportions of the garage doors as DeWitt Architects first noted. I like the colors in that rendition, as well. And I'd follow the last bit of advice from DeWitt Architects, too.

    Good luck.
  • 14 years ago
    Be careful of "project scope creep" and remember "Mr. Blandings Builds His Dream House" http://www.imdb.com/title/tt0040613/
  • 14 years ago
    Yes, I hear you - my plan is to complete the specs before builder starts, then leave it alone. In other words, take a long time to plan this thing, then get final pricing from the builder. I know this is easier said than done.
  • 14 years ago
    Not sure if your well on your way with this plan but I love the second to last rendition as well. One thing you might add which we are in the process of is extending the porch roof to width as it is in front of the door. Once extended you could use a raised seam vertical tin roof on both the porch roof and the small section just over the garage. This can compliment the main roof and bring in an extra dimension. Its being done on many new upper end construction projects in our area. Be sure to post an after pic. :-)
  • 14 years ago
    We're almost done, but we didn't do as drastic a change as I had envisioned originally (and without regard to budget). The front portico is gone, because we just didn't like the look as it seemed just "bolted on." Will post the "after" picture when it's done - in a couple weeks.
  • 13 years ago
    last modified: 13 years ago
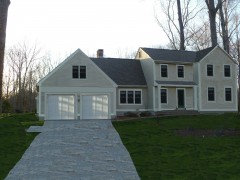
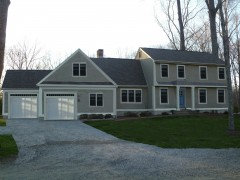
    Here's the final house. The driveway is now gravel pressed into a standard "tar" driveway. House lights are from Sandwich Lamps. A little grading and some interior work is left. We elected not to put the wasteband across the front of the garage because it broke the lines up too much. Thanks for everyone's help!
  • 13 years ago
    how about adding shutters? check out newenglandshutter.com
  • PRO
    13 years ago
    I hope you are young because the 2nd mortgage for most of these ideas is going to take years to pay off. I think Manon nailed it. You don't have to do a whole lot beyond a well thought out paint job and some judicious plantings