

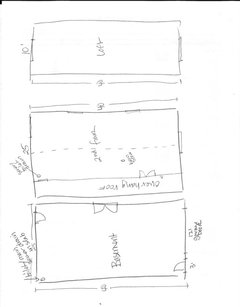
Design ideas to convert large garage/studio to hipster home
11 years ago
Featured Answer
Sort by:Oldest
Comments (9)
 PRO11 years ago
- 11 years ago
Related Professionals
Orlando Interior Designers & Decorators · Hagerstown Interior Designers & Decorators · Columbus Interior Designers & Decorators · Kingman Interior Designers & Decorators · Juneau Interior Designers & Decorators · Evanston Interior Designers & Decorators · Asheville Architects & Building Designers · Sioux City Architects & Building Designers · Idaho Falls Architects & Building Designers · Kansas City Kitchen & Bathroom Designers · Vineland Kitchen & Bathroom Designers · Sioux City Kitchen & Bathroom Designers · Mankato Kitchen & Bathroom Designers · Monroe Kitchen & Bathroom Designers · Superior Kitchen & Bathroom Designers- PRO11 years ago
 11 years ago
 PRO11 years agolast modified: 11 years ago
 11 years ago
- 11 years ago
- 11 years ago


Related Stories

DECORATING GUIDES23 Ways to Put Your Home in Hipster City
Be one of the cool kids no matter what your age, with these tips for giving your home a creative, colorful or edgy vibe
Full Story
MORE ROOMSMore Living Space: Converting a Garage
5 things to consider when creating new living space in the garage
Full Story
OUTBUILDINGSRoom of the Day: A Converted Garage Grooves Out in California
A designer converts part of her backyard garage into a guest suite that mixes function and fun
Full Story
BEFORE AND AFTERSMore Room, Please: 5 Spectacularly Converted Garages
Design — and the desire for more space — turns humble garages into gracious living rooms
Full Story
INDUSTRIAL STYLEMy Houzz: From Raw Space to Hip Home in a Converted Utah Garage
Creative repurposing with an industrial edge defines the first home of an engaged couple in Salt Lake City
Full Story
ECLECTIC HOMESHouzz Tour: Family-Friendly Apartment in a Converted School
A reconfigured London home goes from cool couple’s hangout to fun family home
Full Story
HOUZZ TOURSMy Houzz: Living and Painting in a Converted 1870 Woolen Mill
With a gallery, an art studio and river views, this industrial-style home in Canada is just right for its forward-thinking owners
Full Story
STUDIOS AND WORKSHOPSStudio Tour: Garage Keeps the Wheel of Creativity Turning
Step inside potter Lisa Russell's converted garage and find out how she creates her ceramics at home
Full Story
PATIOSBackyard Ideas: Writer's Studio and a Japanese-Inspired Garden
A nearby Japanese garden inspires a feature-packed backyard and studio for a work-from-home Portland writer
Full StoryHOUZZ TOURSHouzz Tour: From Detached Garage to First Solo Studio
Postcollege, a daughter stays close to the nest in a comfy pad her designer mom created from the family's garage
Full Story




PPF.