Software
Houzz Logo Print
tilegypsy

My bathroom is too big

14 years ago
last modified: 14 years ago
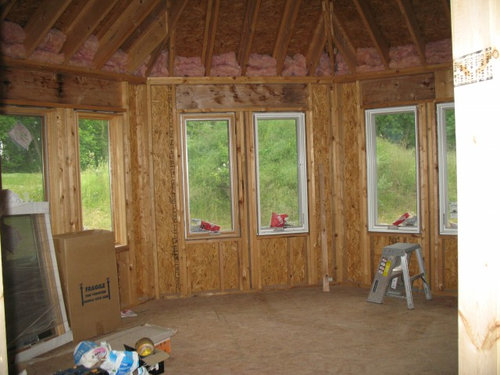
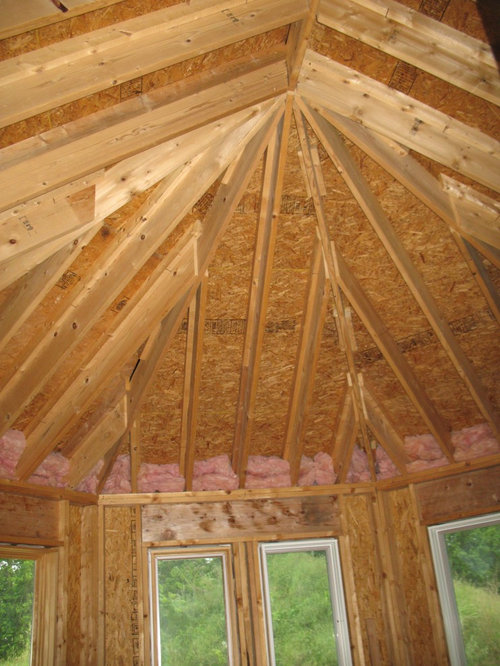
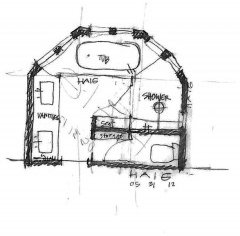
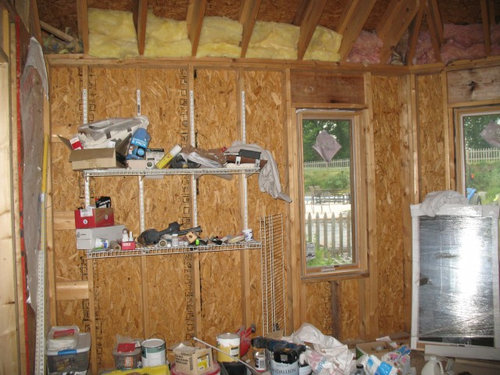
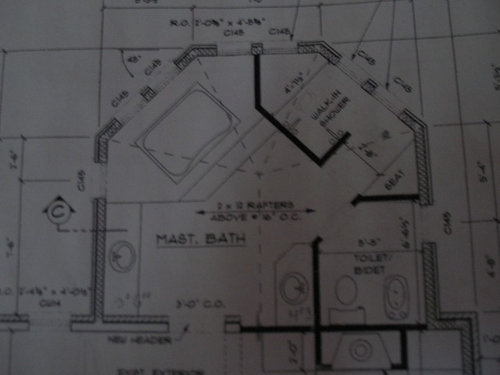
An architect designed this bathroom as part of a whole-house remodel a few years ago. We are currently on the last phase--our master bathroom and are stuck. We no longer want a bidet as originally planned so therefore the space planned by the toilet is too big. We framed up the shower and the toilet room, but it didn't seem to work. It seemed out of place in the middle of the room. Much to my husband's frustration, we removed the walls, and are now back to a clean slate--but the ideas are still not coming. I love the windows, but they limit how the space can be used. The room is 15 X 15 at it widest point with a 16 foot vaulted ceiling. Although not originally planned, I could use part of the space as a walk in closet, although I don't love the idea of having to go into the bathroom to get to my closet. I would love any thoughts or insights. My vision was originally spa-like minimalist style. Any suggestions or thoughts would be greatly appreciated.

Comments (21)

  • 14 years ago
    Have you thought about a urinal? You wouldn't have to yell at your husband anymore for leaving the toilet seat up.
  • 14 years ago
    I wish I had this problem! Rather than use that extra space for a walk in, how about using it for a linen closet / storage? I see two vanities on your plan, but I don't specifically see any storage. That's one area that I always wish I had more of.
  • 14 years ago
    I second that! Linen closet, Emily beat me to it!
  • 14 years ago
    I would make it a closed off toilet room with a pocket door. Flip the toilet 90 degrees.
  • 14 years ago
    last modified: 14 years ago
    The original layout is to die for. If these were my plans and I was removing the bidet, I would rotate the toilet 90 degrees to the right, close it off with sliding panel doors, and install the second sink in the nook with the toilet. The area to the right of the door would become the linen closet where I would also hang my luxurious egyption cotton spa robes. The vanity on the left wall would become a double vanity. I would nix the stairs leading up to the tub and replace it with a standalone tub. This leaves room in the middle of the bathroom for an area rug and seating.
  • 14 years ago
    last modified: 14 years ago
    I think have a separate closet for the toilet would be my first choice. I would not want to have to walk into the bath to get to the my closet either.

    The tub takes up a lot of real estate in this layout. I agree about getting rid of the stairs to the tub a big free standing soaking tub would be much better. Or one with out so much space around it if you want the jets.

    Can you get the architect, or some other professional designer, back to give you a new plan? Why are there two entry ways to this space?
  • PRO
    14 years ago
    What a fantastic space to 'play' with; you should see the shoe boxes we regularly cope with in London!

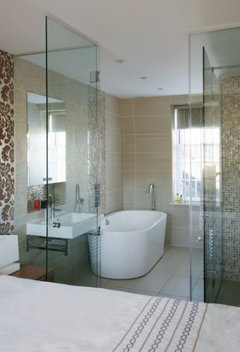
    I'd turn everything on its head, clear almost everything off the walls and move them to the centre of the room. Difficult to judge without a scaled plan to play with, but think along the lines of a long vanity unit with half height stud wall behind. Glass sitting on the wall forms the back of a walk-through shower with the bath in front of that.

    I would consider having a cupboard on one side to mirror a segregated WC on the other as well. Two towel radiators could form features in between the windows.

    Luxury living personified; an excellent retreat bathroom!
  • 14 years ago
    Fabulous ideas! Thanks! Yes, we had already axed the platform tub in favor of a freestanding one. I agree that a linen closet would be a good choice. Morph, I'm intrigued by your "outside the box" layout. Would you elaborate on how you suggest the long vanity be--horizontal or vertical to the entrance? Am I understanding you to suggest a vanity, then shower, then tub? Please help me visualize if you can--it is not one of my strong suits :-). Thanks!
  • PRO
    14 years ago
    Ideally horizontal, but without a fully scalable drawing, it's difficult to know if you have the space. Ideally it would be vanity, walk-through shower then bath tub, yes. That way you'd get to see the whole room through the glass. I'd attached the mirrors to either side of the glass over the vanity stud wall, so it would be possible to shave in the shower. This, I'm told, is an brilliant thing for the man of the house!

    You need an excellent glazing contractor for this though; as the wires for the anti-steam mirrors need to be bonded under the mirrors and the whole thing needs to be self-supporting. Not an easy job, but not impossible either. The benefits outweigh the hardships!

    I've attached an example of what we achieved recently with glass, we attached a radiator to the glass here. You'd be surprised what you can achieve!
  • 14 years ago
    How many bathrooms do you have? I would mak this room your laundry room since you have the pipes. I cant see the commode i must not be getting all the pictures but i would put a privacy wall by the toilet so you can keep it and a sink
  • 14 years ago
    Hi Scott, if your drawing is a pdf, try saving as a jpeg for upload. Hope that helps!
  • PRO
    14 years ago
    Here's a quick layout of how I'd approach this bathroom--it's roughly a symmetrical space, but the function doesn't really lend itself to that...so instead take a look at my attached drawing and see what you think. In this scheme I'd recommend removing the window at the vanity. Please let me know if this helps!
  • PRO
    14 years ago
    Thanks for the help Emily!
  • 14 years ago
    Thanks for the layout ideas Scott. My husband really likes it.
  • PRO
    14 years ago
    Sure tilegypsy, I think there are some good possibilities here.
  • 14 years ago
    I think that you could put the shower in the toilet location then put the toilet in place of the sink on the right by building a short wall to surround it. Instead of a platform tub get a free-standing claw-foot or modern tub. I would use the extra space by the window where the shower was for a treadmill.
  • PRO
    14 years ago
    Hi,
    What a lovely opportunity.
    Here are my suggestions
    I would remove the Water closet/bidet room walls etc on paper of course and replace that long wall with a double vanity one one each side x from the center. In the center, I would put in a small TV . Lots of storage space underneath for towels etc. On the left as you face the vanity a closet for bathrobes, massage supplies soaps etc.

    To the door in the front on the left I would build my water closet. And, if room a bookcase with books would be fun, this would be the new toto toilet that heats the seat, assists with a variety if items and cleans itself for the next person. And has a remote and puts the seat Down. Amazing

    Next to the water closet which is in its own room we build a stone fireplace with the stone to the ceiling.'
    I do no know where you live and that would assist in the stone. This would be your standard fireplace size with perhaps a green product and a mix or tbd The finishes are not minor, but your request was space. The fireplace would run on gas so there is no mess.
    Directly opposite where the shower is I would put a steam room and this I would make for 2 persons to lie down in.
    Next to this is the shower, large and tall, it would be nice to add cold sprays for when you come out of the steam, and you can add a lavender and eucalyptus mist for colds.

    Direct center of the center window is a chaise for resting and a built in the wall to open up massage table. This would fold away. Both those windows are for resting, massage cocktail etc. Furniture, wine fridge bar location tbd,
    In the same place is the tub which will have the faucets on the inside by the windows so that you can face looking out or looking at the fireplace. This would be scaled down, but I would do a copper tub, it would stay hot for a week.

    I would put a tank less water heater in the space just to keep everything in the space functioning at top speed. You could probably fit a small under counter washer dryer unit in one unit for someone to make sure robes towels etc are always ready.
    It looks like the bar wine cooler might have to be by the closet, but I can design it to be seen and still have closet. Thr closet would get a little shorter.

    This I personally would do with bamboo and river rock and mahogany counter tops hammered copper sinks white stone with white rive stone on the shower floor. A giant flower lit ceiling with hand blown glass lights custom made it a simple set of high hats and spherical glass blown a little more Zen. Bamboo and white floors, tatami mats, and built in music system.
    It should be your place of peace and rest, we could remove some things, but I can't think what I would let go.
    Ah, in the winter we will have tea service on the center table that will always have flowers and candles.
    Namaste

    Enjoy.
  • 14 years ago
    What ever you decide to do - just make sure the doors are wide enough to accommodate a wheelchair. It is not fun having your house ripped apart to fix something that could have been made accessible in the beginning. No one ever thinks they will need wheelchair access - but life has a funny way of throwing us a curve or two. Sometimes the toilet rooms are so little there is no way for a handicap person to get in there. You have plenty of room to address the problem before it ever is (God willing) a problem. Good luck on your lovely addition.
  • 14 years ago
    Excellent point margaretk.
  • PRO
    14 years ago
    You have endless possibilities with that size of a bathroom.

    Conventional ideas:
    separate tub & tiled large shower
    towel warmer

    Unconventional ideas:
    Stacked Steam Washer & Steam Dryer
    Sauna
    Makeup vanity
    More closet space?

    Best wishes & luck on the project!!!

    http://www.poshhaus.com/