

Solid walnut flooring in kitchen under cabinets?
11 years ago
Featured Answer
Sort by:Oldest
Comments (7)
 PRO11 years ago
 PRO11 years ago
Related Professionals
Parkersburg Interior Designers & Decorators · Rochester Interior Designers & Decorators · Sebring Architects & Building Designers · Bartlesville Architects & Building Designers · Middletown Architects & Building Designers · Sacramento Architects & Building Designers · Albuquerque Architects & Building Designers · Salem Architects & Building Designers · Provo Architects & Building Designers · Jacksonville Kitchen & Bathroom Designers · Wichita Kitchen & Bathroom Designers · Fall River Kitchen & Bathroom Designers · Albert Lea Kitchen & Bathroom Designers · Vancouver Kitchen & Bathroom Designers · Wenatchee Kitchen & Bathroom Designers PRO11 years ago
 11 years ago
- PRO11 years ago
- 11 years ago

Related Stories

REMODELING GUIDESYour Floor: An Introduction to Solid-Plank Wood Floors
Get the Pros and Cons of Oak, Ash, Pine, Maple and Solid Bamboo
Full Story
KITCHEN COUNTERTOPSKitchen Counters: High-Tech Solid Surfaces Make Maintenance Easy
Sculpted by heat and nonporous by nature, solid-surface countertops bring imagination and low maintenance to the kitchen
Full Story
WOODWoodipedia: Make a Solid Choice With Oak
Forget those low-end products of old. Red and white oak today are beautiful, versatile and relatively inexpensive
Full Story
KITCHEN BACKSPLASHESWhy You Should Embrace a Solid Slab Backsplash
The effect is stunning, and yet the cost can be minimal. Here’s what to know about using full slabs of stone in your kitchen
Full Story
INSIDE HOUZZInside Houzz: A Walnut Wall of Storage Opens Up a Kitchen
A 30-foot wall of storage frees up cooking areas and counters for food prep and entertaining
Full Story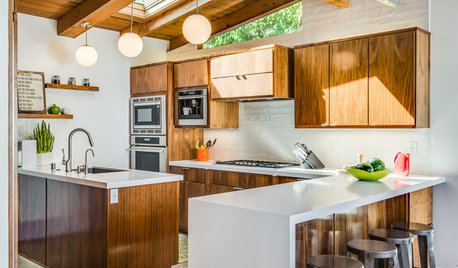
KITCHEN CABINETSNew This Week: 3 Modern Kitchens That Rock Warm Wood Cabinets
Looking for an alternative to bright white? Walnut cabinetry offers the perfect tone to warm things up
Full Story
KITCHEN DESIGNKitchen of the Week: Traditional Shaker Kitchen in a London Townhouse
Personalized features, solid oak cabinet frames and a custom ladder system make for an elegant and highly efficient space
Full Story
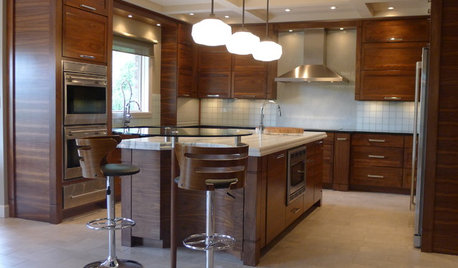
KITCHEN DESIGNKitchen of the Week: Smart Storage Solutions in Indiana
There's more than meets the eye in this stunning walnut and stone kitchen — stashed-away supplies hide inside sleek cabinets and drawers
Full Story
KITCHEN STORAGEKitchen of the Week: Bamboo Cabinets Hide Impressive Storage
This serene kitchen opens up to reveal well-organized storage areas for a family that likes to cook and entertain
Full Story



Al Fortunato Furnituremaker