Software
Houzz Logo Print
mystic818

Need help with kitchen redesign

11 years ago
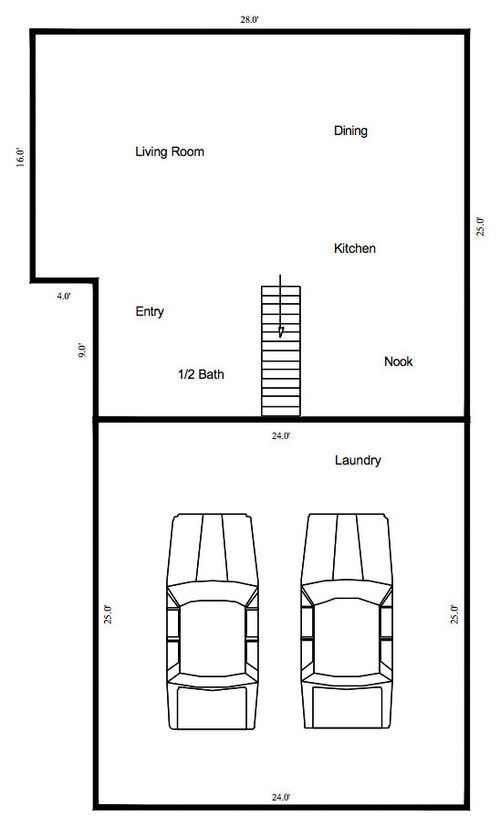
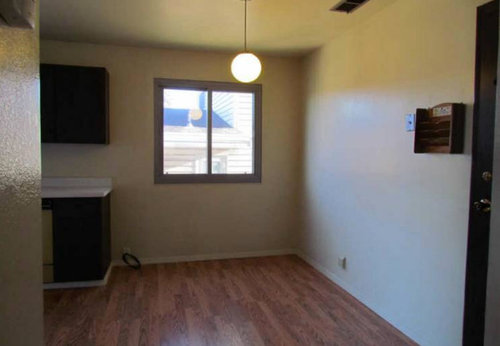
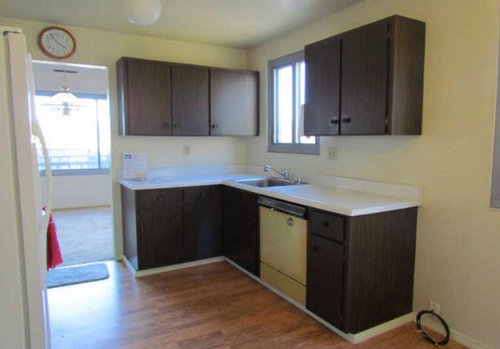
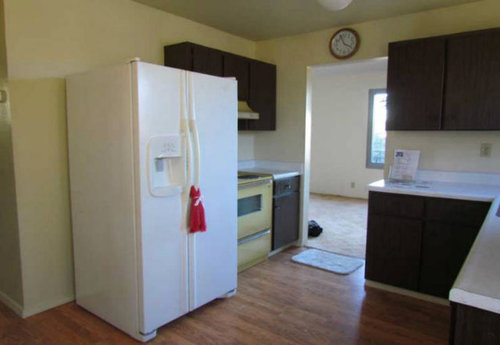
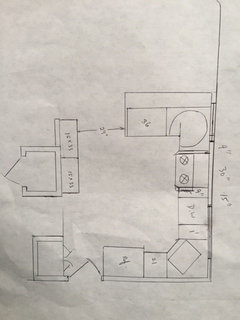
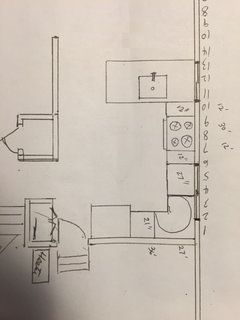
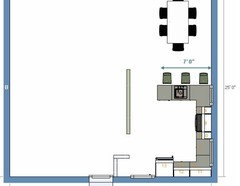
Hi - I was hoping to get some ideas on how to redesign this kitchen. The current design isn't great - as you can see, the stove is crammed directly next to the fridge. I was thinking of extending the kitchen into the breakfast nook area and shifting the kitchen slight in (from the adjacent dining room) to create a slightly larger dining room, possibly separated by a peninsula which would come out right around the window? I would imagine you would want to place the sink by the other window? I'm a bit stumped about how to place the rest of the appliances though... I think the stove and dishwasher would have to be crammed in between the sink and the peninsula?

I had thought about doing an island separating the living room and kitchen (there's a nice view out of the dining room window), but this might be difficult... I think the wall separating the kitchen and living room might be load bearing, and the living room closet facing the front entry has the opening to the crawl space.

Appreciate any help - thanks!!

Comments (72)

  • PRO
    11 years ago
    Makes sense I think, haha. Will show you what I come up with when I get it finished.
    mystic818 thanked V Lewis
  • 11 years ago
    Can't wait to see what everyone is coming up with :-)
    Here is a picture "close" to what I was suggesting re: using the wall that faces into living room, with fridge and buffet and upper cabinets. Just "flip" the image with the fridge in the kitchen but the cabinets extending into dining. Cabinetry would match whatever you are planning for the kitchen.
    mystic818 thanked lessismoore
  • 11 years ago
    last modified: 11 years ago
    Funktional - thanks for the design - neat program! Due to the confined space of the kitchen, I think I'm going to abandon the eat in kitchen/bench idea completely. I like the idea of opening up the DR/kitchen by taking out the wall and placing a peninsula there so that you get more of an open kitchen.

    Lessismore- thanks for the pic. Just trying to decide whether it would be better to trade off on a 72"x36" peninsula for something smaller to fit the buffet. I like the look, just thinking it might feel too crammed in the small/narrow kitchen.

    I can't figure out a better placement of the appliances/sink for the peninsula/U-shaped setup considering the placement of the windows... any other suggestions besides the one I had in the drawing? (Fridge by the garage door, sink under one window, then dishwasher and microwave crammed in between the sink and the second window, and peninsula comes out from the second window near the DR.) Moving the sink to the peninsula side instead??
  • PRO
    11 years ago
    That sounds really smart, unless you can get rid of one of those walls with a wood or steel beam, worth looking in to! Have fun with your project :))
    mystic818 thanked Funktional Space Interior Decorating
  • 11 years ago
    Ultimately, I think it will depend on how you will use it. If you see yourself/family using the peninsula for meals/whatever, then go for it. If you see more use of the dining room, then maybe less of a peninsula.
    When we rehabbed our kitchen, the cabinet makers had a design program that did a 3D elevation that gave us a good idea of the final layout and various other layouts as well. It was included in the intended purchase (as it specified the exact sizes for purchase and gave us the final figure for any layout) . Is that an option for you to play around with?

    I do think having the stove away from dining/socializing is a better idea if it can be done. Especially since it would be near a window too, as in original drawing. Maybe just scooting it a bit closer to the sink, so it is still on the wall for venting, but you have a bit more counter to the left before the window and peninsula begins?
    Are you planning on having cabinets above the peninsula?
  • 11 years ago
    Take down the wall that separates the kitchen and dining and reduce the peninsula to 4'. So that the opening is now 4' instead of 3'. You get a small stool seating area and separation from the dining room without compromising the 9' wall you call fill with cabinets on the other side. Put the refrigerator, pantry and a beverage area on that wall. On the 7'10" back wall where the breakfast nook was center the range with cabinets on either side. I'd leave the sink and the dishwasher where they are now and extend the cabinets to wrap around the back wall where you now have the range.
  • 11 years ago
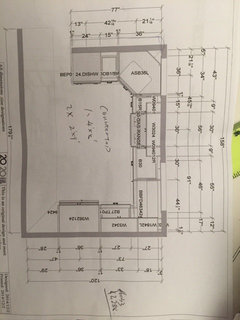
    So here's my most recent thought... corner sink. I didn't like the idea at first but I guess it didn't look too bad when it on a kitchen model. Moving the sink to the corner will allow me to center the stove between the two windows so it doesn't look so off balanced. I'm still contemplating whether to put the corner sink on the peninsula (pros: you can see into the dining room & out the window, wouldn't feel as confined; cons: takes up room on the peninsula... was recommended to do a bar top but don't like that idea. Would you still be able to seat someone if the peninsula is ~36" x 72"?) OR against the other corner (pros: will allow peninsula to have entire counter space, con: seems like it would feel more confined, facing the wall but you sort of still have the window angled toward the side). I'm attaching drawings of both options. What do you guys think?

    The hand drawing shows partial removal of the LR/kitchen wall (assuming that there isn't a post there) to give more walking room to the right of the peninsula. Then maybe adding a small set of cabinets (two 15" x 33") on that wall? Thinking whether to do a pair of lowers and uppers (same depth) and then put a countertop there... or would this be odd considering the depth? Other option is just doing an entire pantry wall (it won't be very deep... assuming they make cabinets that size?), although I already have a pantry at the corner by the garage door.
  • 11 years ago
    The sink, range and diswasher are very crammed together. Why is the size of the peninsula more important than everything else? If you open the wall to the dining room you have seating right across at the table. Why cram yourself inside the tiny kitcken to get a big peninsula? Sometimes what we want is NOT the most feasible with the space we have.
  • 11 years ago
    I suppose this last one could work. Why not take down all of the remaining wall (save the one that backs the closet side) and just have one slim cabinet in the kitchen? That solves the "opening" size between wall/peninsula. You'd have plenty of entry space. You've said you don't really need the storage anyhow. Save money, just leave it blank, or get a moveable piece, like a baker's rack?
    Will you have a "fancy" exposed hood over range? I'd asked earlier, but do you plan to have cabinets over the peninsula, hanging from ceiling?
  • PRO
    11 years ago
    Is there any reason why this won't work?
  • 11 years ago
    lessismore - don't have plans to put cabinets over the peninsula and plans to have a small cabinet with hood vent over the range.
  • 11 years ago
    I was curious to imagine what it would look like when viewed from the DR.
  • 11 years ago
    Was thinking not putting cabinets above the island would help it feel more open.
  • 11 years ago
    Yes, no cabinets above should be more open. It sounds like you've chosen a fairly slim profile for the hood vent so it should be unobtrusive too :-)
  • 11 years ago
    Another question; where you do have upper cabinets, will they be ceiling high, or have a soffitt or will you leave at height you have now with wall space above? I'm trying to think about the view from DR as you would dine or sit at peninsula. If you go with the last layout, you have a lot of open space before your eyes "hit" the side of the first upper cabinet.
    If you haven't planned on it already ... I think adding soffit would be best. Do you have any other plans for addressing that one cabinet side that will face out into the DR? Maybe one long soffitt to counter cabinet?
    mystic818 thanked lessismoore
  • 11 years ago
    Do you guys have a free & easy to use design software recommendation so I can put together mock-ups of the ideas and get a better visualization?

    lessismore - thanks for putting so much thought into this! Thinking ceiling high cabinets with moulding.

    In the original design (peninsula, small cabinet, stove, dishwasher, small cabinet, sink, bigger cabinet, fridge), I believe above the stove I can fit a 12-15" tall cabinet, a smaller above stove cabinet w/range hood underneath, and then a tall 9" cabinet to the right. This would basically be from one window to the other. In the corner sink design, it's also the same setup - 9", 30" above range, 15". Would this still be considered a lot of open space?

    The one cabinet side... did you mean the cabinet next to the fridge?
  • 11 years ago
    http://www.remodeling.hw.net/cost-vs-value/2014/

    Better assess how far your budget will actually stretch. Just a like for like kitchen mid range redo averages 55K. You're planning on a whole lot more involved project.
  • PRO
    11 years ago
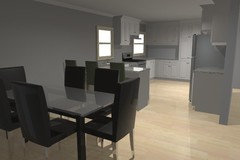
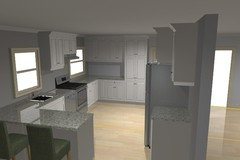
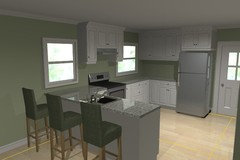
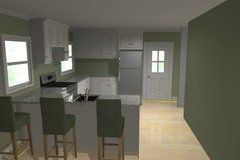
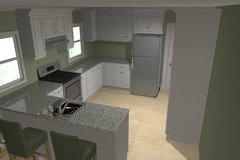
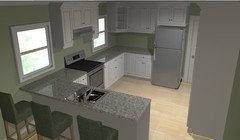
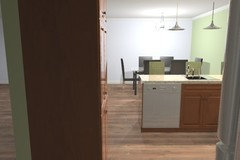
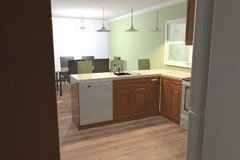
    I use NKBA's tool when not at work to use 20/20. I have not noticed any comments regarding the layout I did so I assume it won't work, however I have attached two screen shots which are views from the dining room.
  • 11 years ago
    Great visual. This is, imo, absolutely what needs to be seen before anyone could make a real decision. I didn't make any comment on your layout because I couldn't determine from the 2D what was where beyond the sink.
    But just from an aesthetic point, on how the cabinets line up, I wish the stove could be bracketed, and the far corner window junction looks cramped in there.
    In other words, for me, I want to move and redo the windows!
  • PRO
    11 years ago
    Can you explain what you mean by stove being bracketed? Far corner meaning the back left corner if looking from the dining room as in pic two? It's not cramped it's just an unconventional layout for cabinetry due to there being a window. The space permits just enough depth for a standard 12" upper to be installed right to the wall space on the right hand side of the furthest window. There really isn't a lot of space for storage on uppers therefor I thought two tall pantries would do the trick.
  • 11 years ago
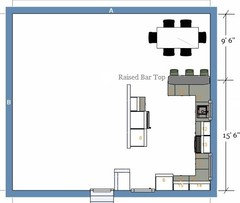
    Putting the sink on the peninsula (drawing is 6.5'x3' but can be extended to 7'x3' and fit a 30" sink base instead of 24"), dishwasher next to it, and then stove around the corner on the other side allows centering the stove along the wall in between the windows and framing it with cabinets above/below so it doesn't look so odd. Leaving the fridge/shelves on the LR/kitchen wall just seems too crowded unless the peninsula is much much smaller or the kitchen takes up more of the DR space which I'd prefer not to if possible.

    Midland - love the visual images... would you be able to do one for the below layout with a 7'x3' island?

    Shaker Style Update · More Info


    West Philadelphia Kitchen · More Info
  • PRO
    11 years ago
    Absolutely
  • PRO
    11 years ago
    last modified: 11 years ago
    Here ya go. In my opinion the Living Room wall is a waste if not putting anything there. You could at least do a tall Pantry type cabinet on this wall that wouldn't have to extend the full length of the wall. There really won't be much storage if you don't have this. Also my program can only input corner cabinets in a 36" dimension, therefor the island is a tad bit larger in length. I still advise on a raised bar top even with this configuration so your guests don't need to fumble with drinks or snacks around the sink.
    mystic818 thanked V Lewis
  • 11 years ago
    Looks better to me already. What you did with the cabinets over stove here, this is what I mean't by bracketed. I do think that if you do the sink on the peninsula, a bar top would be better.
    So in that back window corner she could do a angled cabinet, you just can't show it here?
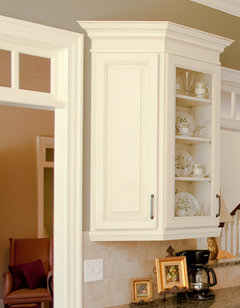
    Also, the cabinet side facing the DR could be angled.
    as in this image:

    [houzz=
    Wall End Angle | CliqStudios.com · More Info
    ]
    mystic818 thanked lessismoore
  • 11 years ago
    Midland: Wow- that was fast! You're awesome! How would the cabinets against the wall look? You don't think it would be too crowded?
  • 11 years ago

    example of corner angled cabinet:
    [houzz=
    Divine Kitchens LLC · More Info
    ]
  • 11 years ago
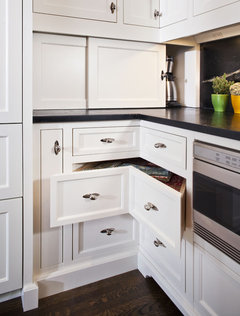
    And isn't this clever?
    [houzz=
    The Woodshop of Avon · More Info
    ]
  • PRO
    11 years ago
    There really is no way to do a corner wall cabinet on the far wall unless that window is shrunk down. The dimensions just don't accommodate that idea, if a corner cabinet was put in with the current window it would block about 12" of that actual window. In my opinion if we did an angled cabinet to the left of the stove facing the DR it would throw off the balance that the current 12" on either side of the Cabinet/Hood currently produce.
  • PRO
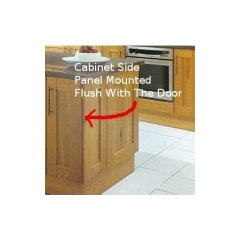
    11 years ago
    Personally I would put a False door on the 12" that is open to the DR as seen here......
  • PRO
    11 years ago
    Here's a couple of layouts with the window shrunk to 34" with regards to the corner upper at the far end
  • 11 years ago
    Love your program. Love how the cast shadows/hilights give everything dimension.
  • PRO
    11 years ago
    That's without any lighting put in either haha. Looks so great when you add the little details
    mystic818 thanked V Lewis
  • PRO
    11 years ago
    last modified: 11 years ago
    If you are interested in a banquette, we have a great selection of banquettes on our website. Our banquettes are customizable and we ship nationwide. Visit our website and see our different styles at www.citylivingdesign.com or call 312-335-0711. We would be more than happy to help you.
  • 11 years ago
    Thank you all so much for your help... I've decided to go with the kitchen sink in the peninsula plan. I'm going with a 7' peninsula so that I can go with a 30" sink base.

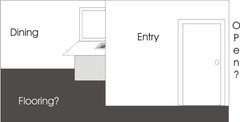
    NOW... We found out that the wall between the LR and kitchen isn't load bearing and we can tear it out but will have to leave the closet. The closet is directly in front of you when you open the front door, and we don't want to be able to see the entire kitchen from the front door either.

    Any ideas on what to do... leave it, tear whole wall leaving the closet (would think it would look really weird with just a closet in the middle), tear part of the wall? If possible, I'd like to try to keep as much of the living room space as possible. I'm thinking maybe tearing down part of the wall will give more walking room next to the edge of the peninsula. Or do a small cabinet and/or mini peninsula that would have hanging wall cabinets & bottom cabinet w/small countertop area (for keys, phone, or even microwave)? Tried to search on houzz for ideas but couldn't find anything (or don't know what search term to use!)
  • 11 years ago
    I think if Midland could do some renderings from the point of view of entering the house ... ?
    It might be nice to shorten the wall facing the front door to "show" the peninsula (and provide the most access into kitchen) but nothing more.
    I think a lot of that decision might have to take into account your flooring, how you want that to "flow" visually. Also, how open the other side is too.
  • 11 years ago
    On the right side of the closet is a framed entry into the kitchen in front of you and then to your right is a staircase leading upstairs, behind you is the door to the downstairs bath.

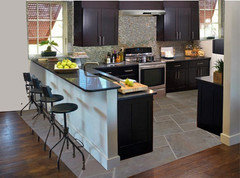
    For flooring, it will be laminate in LR/DR but tiles in the kitchen (and right under the peninsula seating area). I know it won't look as nice flowing laminate throughout the entire house, but we want to minimize water damaged laminate in the kitchen area.
  • 11 years ago
    Hmmm, I have wood laminate in my kitchen (13 years now) and except for the dishwasher springing a leak (with just the slightest warping in a corner) we haven't had any problems with water and normal use. We put in a "snap clic" brand that could have various planks removed should damage occur. With tile, if you do get a "crack" or such, it would be harder to fix. I think they've done more to insure water resistance to laminates since we had ours put in. It might be worth exploring that as your plan opens up the areas. If not, I'd leave the wall as is to leave more separation.
    mystic818 thanked lessismoore
  • 11 years ago
    Lessismore - nice find on that pic... very similar layout except with a counter height peninsula and the wall would be further back towards the LR (and maybe a bit closer towards the peninsula?).

    We may be renting out the house in the future and would rather avoid having tenants damage the floors. The old owners even put laminate in the downstairs bath and the leaking toilet caused the floors to be warped and subfloor to be damaged.
  • 11 years ago
    I know (on the pix). I found it looking for laminate used in an open plan :-)
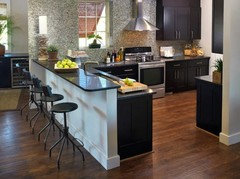
    Made a few tweaks, closer to what yours might look like (well, except for the black cabs ...)
  • 11 years ago
    haha nice modification! If only my kitchen actually looked that big!d

    Whoops, I think I jumped the gun when I said that the wall isn't load bearing. Just heard back and it is... so guess the only thing left is to pick out the countertop & tile colors!

    What do you guys think would look good with cherry shaded cabinets?

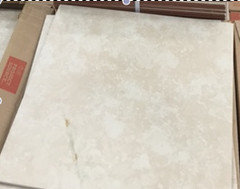
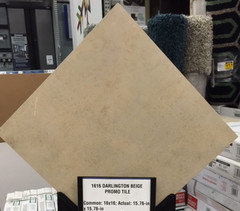
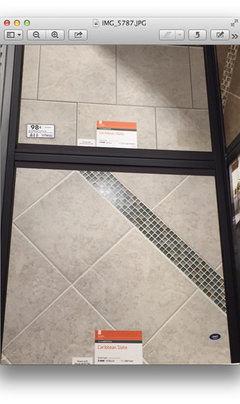
    Neutral colored floors... beige? light tan? light grey?
  • 11 years ago
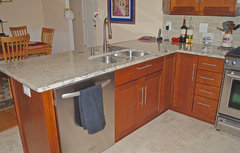
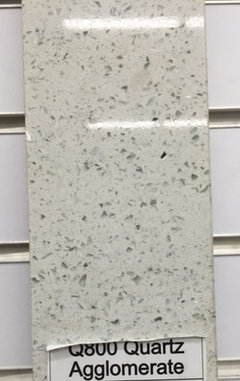
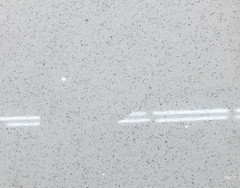
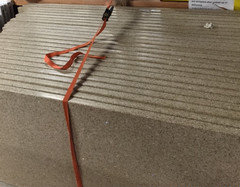
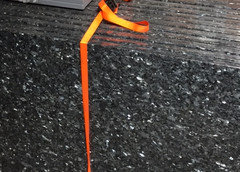
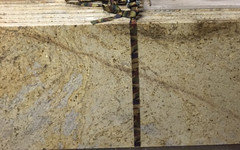
    Countertops... leaning towards quartz. These both have small silver reflective/sparkling pieces in the slab.
  • 11 years ago
    last modified: 11 years ago
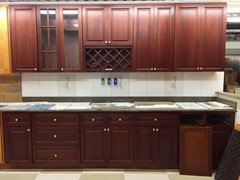
    I typically don't care for the marble look since it comes across looking a bit dirty to me, but these are ok. Not sure if black with the cherry will make the room too dark? The black one also has large reflective specks... too much for a countertop? The yellow/gold countertop might also look too busy?

    Attached is a pic of the cherry colored cabinets I'm thinking of getting... of course the top cabinets look better since there were bright fluorescent lights shining on them... vs the bottom comes across a bit dark, which is the reason I'm thinking maybe lighter countertops would be better?
  • PRO
    11 years ago
    Im sorry, I havent had time to check Houzz. I will post the rendering in a few. As well as my thoughts for flooring
  • 11 years ago
    What color is the flooring that will adjoin kitchen flooring? Since it is "fairly" open, I think you need to take in the decor/colors you have in the other area so they will all look good together.
  • 11 years ago
    lessismore - laminate floors will be a brazilian cherry color.
  • 11 years ago
    last modified: 11 years ago
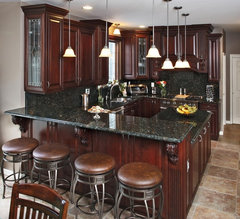
    Ultimately, this will be a personal choice ... but I did look at a bunch of kitchen photos and personally decided I like the look of darker counters/back splash with a lighter floor. Here's an inspiration pix.
    Pin by Kitchen Magic on Kitchen Remodel Project Ideas | Pinterest · More Info
  • 11 years ago
    I think the darker colors really brings out the cherry and the stainless.
  • 11 years ago
    Dark floors & dark cabinets. I would go with the first Quartz pics you posted. What color will you paint the walls?
  • PRO
    11 years ago
    I really like the third Quartz top option posted. Here is a couple views from the entrance just past the closet. If you would like any other views let me know, I changed the doors to a Cherry Sable.
    I'm not a huge fan of having the same wood colours in the floor as the cabinets unless you are planning on doing a darker version of one or the other. Just my opinion though. I would do tile for sure, especially if you are planning on renting it out from time to time.