Software
Houzz Logo Print
kellychipley

Never seen a kitchen quite like this one before! Need help!

14 years ago
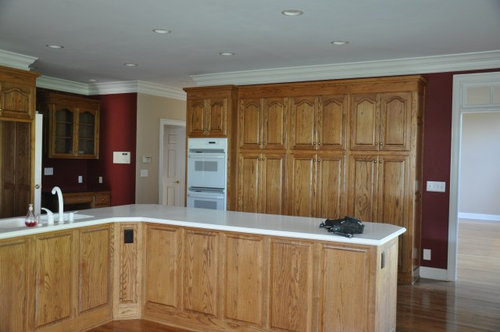
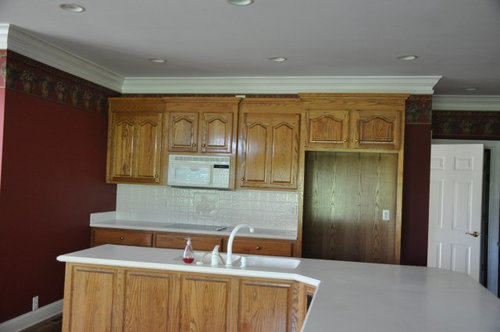
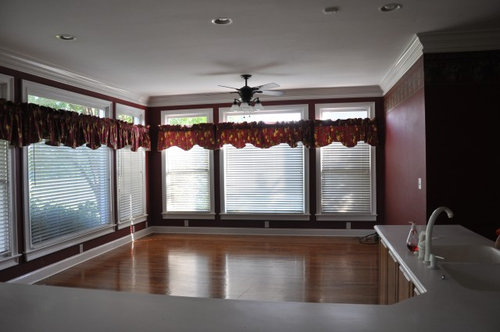
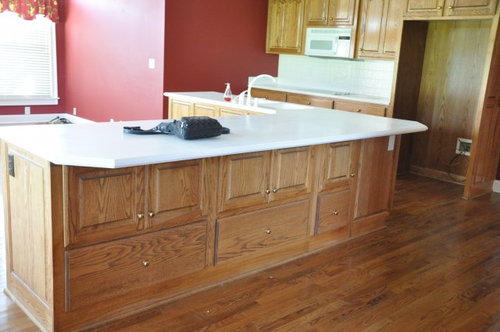
We have just purchased this 15 year old home and I am uncertain as to the direction to take! We want to replace the counters with granite (new design?), new backsplash, new stainless steel applicances, paint or restain cabinets ~ but there is so many against that one wall! Paint the walls plus any lighting. Then trying to decide if I add a breakfast table and/or comfortable seating? Here's the pictures, let me know what you think because I have been looking at this kitchen for many many weeks and I just don't know! THANK YOU!!

Comments (115)

  • PRO
    14 years ago
    agreeing with the above
    it really could work well for two cooking together and dividing up the work space. It would be nice though to gain more dept on the side not containing the sink. might add an eating area at bar height

    Any major reworking that will improve the layout will cost tens of thousands and likely never be reclaimed at the time of selling
  • 14 years ago
    Thank you for all of your comments! Your ideas has inspired me but then I get another suggestion and it keeps evolving! One day I want to build a banquette another day extend the center island. The function of the kitchen works well...unbelievably. I am going to add glass doors at the top. Either paint a light gray or light lime green on the walls. Add pendant lighting. Change all hardware to silver. Haven't decided on cabinets. New curtains. Remove microwave and get double ovens with microwave combination. Add hood to above stove. I've checked all measurements. Havent decided on granite and backsplash. I am meeting with a designer soon...still gathering photos of things i love. The previous owners had a sectional sofa behind the L shape island. Excellent idea about asking the builder, I will look into that.

    Thank you immensely for all of your beautiful wonderful ideas!

    I am looking forward to a final design that's for sure!! Then I can move on to other areas in the house, equally large but not as challenging!

    And I live between Greenville and Spartanburg SC.

    Thanks!!!! Kelly
  • PRO
    14 years ago
    Kelly, my family is from Charleston way back but I grew up in Anderson.....small world! I suggest you do carrera marble or white fantasy quartzite (much less maintenance). Granite was way overdone and it will date your kitchen.....The carrera is timeless but much the quartzite looks very similar and is harder, less porous and will not etch if you get acidic foods on it. By silver hardware, you mean like a satin nickel? The decisions you have made sound great and I do hope you will post the after photos!
    I am going to be in Anderson for my mom's birthday probably next weekend and part of the following week. Hope you will have some good weather!
  • PRO
    14 years ago
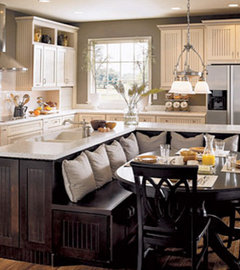
    fresh idea......what would you think of using the L-shape of the work space for a banquet.

    build in seating with backs and utilize this space for the eating area and the balance of the space could be used for family room....sofa/chairs/etc

    ?
  • PRO
    14 years ago
    forgot to mention ...add a round dining table
  • PRO
    14 years ago
    forgot to mention ...add a round dining table
  • PRO
    14 years ago
    forgot to mention ...add a round dining table
  • 14 years ago
    Awesome designers with personality! Love it! Round or rectangle glass top table?

    I'm having a difficult time with the banquette due to having lack of conversation with the cook(s). Although I love the look it would offer to the entire space!
  • PRO
    14 years ago
    the cook should be completed with their efforts at dinner time and to what a benefit to not have the kitchen exposed to those seated at the banquette....why would anyone be seated at the banquette while the cook was cooking? Any point can be argued
  • PRO
    14 years ago
    just read you are meeting with a designer soon ....I find that interesting. Why have you asked for comments here when you have a designer heaing your way? I feel you owe us that?
  • PRO
    14 years ago
    amazing what one finds if one reads all the responses

    but to your point she did say she was unable to stay focused on one direction of thought, and I believe that comes from not having needs and wants defined prior to looking for a solution.

    I too am open for kicking things around.
  • PRO
    14 years ago
    amazing what one finds if one reads all the responses

    but to your point she did say she was unable to stay focused on one direction of thought, and I believe that comes from not having needs and wants defined prior to looking for a solution.

    I too am open for kicking things around.
  • PRO
    14 years ago
    amazing what one finds if one reads all the responses

    but to your point she did say she was unable to stay focused on one direction of thought, and I believe that comes from not having needs and wants defined prior to looking for a solution.

    I too am open for kicking things around.
  • PRO
    14 years ago
    I agree Sharleeg...this is a site for input. Not for scolding and punishing.
  • PRO
    14 years ago
    I agree Sharleeg...this is a site for input. Not for scolding and punishing.
  • PRO
    14 years ago
    This is a really long thread so I don't know if this has been suggested. I'm wondering if the original plan was to have bar stools on the overhang side by the bank of cabinets and a banquette on the "L" side. This takes care of the cook not being lonely and allows for others to visit close by. Just a thought. Also, did you get anything resolved on the treatment of the bank of cabinets?
  • PRO
    14 years ago
    I just want to throw in there that I agree sometimes people just kick around ideas on this site... and that's wonderful for home owners who want to cover all the angles. But there is no substitute for hiring a professional in your home. And as designers it's impossible to do our jobs if our own clients don't trust us. I really don't like the threads (I"M NOT REFERRING TO THIS THREAD AT ALL) where people say "my designer said this, what do you think?" because we are looking at a few pics on a monitor and we are giving our opinions based on that. We all know that's not thorough, but we help out because we love design. But I have to say honestly if you don't trust your designer, don't come on Houzz for a second, third or hundreth opinion. Tell your designer you disagree and then do what you want (it's your house), or fire them if you don't trust them. I had a client insist on doing solid hard wood in his basement, even though I explained engineered was the right choice. I simply said - I've given you all the information you need, and if it's your final decision. If you want to do it in spite of that, then ok. It was very cordial and professional. If you disagree w/ your designer, just tell him or her you disagree.

    Don't hire someone who you are just not going to jive with. It's not fair to good designers to have their every move questioned with ammunition from designers all over the country, especially those who have never set foot in your house. If you have hired a designer and want to explore other ideas, just tell him or her. I'm not sure I like this design completely. Can we explore other ideas? Sorry if that was off topic but I just felt the need.
  • 14 years ago
    well said, Mona. and so true!
  • 14 years ago
    Boy oh boy when I just wanted help with a kitchen that I had no idea which direction to take with no experience of what to think of and what would be the best choice.

    I thought that with posting my pictures there would be one "right" choice, and someone could tell me what that choice was without hiring anyone.

    After everyone's suggestions I thought it best that I hire a professional due to the many options because I do want to make the right choice.

    I can't start the job until those decisions have been made, well at least I can't because I need to "see" the whole picture.

    And I have yet to hire that professional because I've never hired a professional interior designer before, so just thinking about that is overwhelming because all of you have given so many different options so will they also give different opinions?

    But when I do make that phone call I want to know what I like and what I don't like, because at this point my tastes are even changing from the traditional to the comtempory. I would think I would need to give some direction, but maybe not.

    Ideally, I thought someone would come up with "it" and then I would start demolishing!
  • PRO
    14 years ago
    last modified: 14 years ago
    Kelly, hire either a kitchen designer (best bet) or someone who at least has A LOT of experience with kitchens. You want to make sure that you are presented with not only the best design choices, but also the best economic choices for your situation and possible resale in the next few years. Only someone with excellent experience in kitchen planning and products can give you that advice.
  • 14 years ago
    Karen ==> Nothing is resolved on cabintry. We can change the cabinet doors on the top with glass, but we don't want the expense of removing the cabinets. Preferable painting because of the expense of refacing but that is an option if it is the best. Another option my husband likes best is just leaving them oak (I don't like the color at all and want to change it).

    I'm trying to remember that this is strickly resale and I will be living here for at least 2 years so this would not be a dream kitchen.

    I like the idea of painting the center island a darker color then the rest that someone had suggestion, but before I do that I need to see the bigger picture...
  • PRO
    14 years ago
    last modified: 14 years ago
    Kelly: I think that the oak dates the cabinets and is the "builder special". Assuming the rest of the house is as quality as the kitchen looks (even though dated), the kitchen is where you can get the most bang for your buck in resale. As I posted before, please take a look at the Benjamin Moore Cabinetcoat product - no priming, and it is self-leveling; overall, a really, really nice finish. Painting cabinets is a big pain, but for just a gallon or two and some supplies, it will update the house exponentially. I would still do the perimeter in a light color (white, cream) and the island in a dark color. I also think - I know I'm repeating myself - that turning the inside of the "L" into a banquette with a round table would be simple, cost-effective and very custom-looking. Use a large drumshade light fixture (stripes, maybe?) over a round table with 2 or 3 matching chairs, and I think that you will have the WOW factor you want, both to live in the house and to sell the house. I am a kitchen designer in Michigan, and I find the move now is towards a very clean traditional look (kind of "farmhouse") or traditional with a definite contemporary edge in hardware, fixtures, etc. Hope this helps :-)
  • PRO
    14 years ago
    one could have a 'wash' applied over the oak wood. It may be neccessary to remove the clear coat final finish first though... What this wash would be is a semi-transparent material that would be 'washed' over the cabinets to soften the wood tone and bring in another tone.
    If the island is to be a color say white, then a whitish wash could be added to the back cabinets
  • PRO
    14 years ago
    one could have a 'wash' applied over the oak wood. It may be neccessary to remove the clear coat final finish first though... What this wash would be is a semi-transparent material that would be 'washed' over the cabinets to soften the wood tone and bring in another tone.
    If the island is to be a color say white, then a whitish wash could be added to the back cabinets
  • PRO
    14 years ago
    one could have a 'wash' applied over the oak wood. It may be neccessary to remove the clear coat final finish first though... What this wash would be is a semi-transparent material that would be 'washed' over the cabinets to soften the wood tone and bring in another tone.
    If the island is to be a color say white, then a whitish wash could be added to the back cabinets
  • PRO
    14 years ago
    The wonderful aspect of Houzz is that a homeowner can ask questions and get some guidance, and all the while no one has the complete picture of what it really looks like, what the budget is, what the wants and needs are, etc. So, if I were a homeowner and was in the midst of a big remodel I would want to explore every aspect of what can or cannot be done, what works, what doesn't work, and all the while, understand that the contributors are at a great disadvantage. Of course, some homeowners may not understand the disadvantage aspect. As for hiring a designer after having received so much advice from so many people, it often times occurs to a homeowner that he or she is in way over their heads and it is time to bite the bullet and spend the money on a designer. What I think Mona is referring to is questioning the designer a homeowner has already hired. It's no different than a rocky relationship in a marriage. When someone doesn't understand how it works or what the options are and they feel very disadvantaged through lack of knowledge.

    I've been a very short while on Houzz and what I find most appealing is to brainstorm with other designers and to hear from naturally talented non-designers. The collaboration is everything in finding a solution that everyone can land on simultaneously, which becomes the driver for a homeowner who is reluctant.

    When a seed has been sown and to watch it grow into something we each could not have imagined individually is truly a process of miracles. That's why we are all here. To contribute to something individually and watch it evolve into something we could not have imagined on our own is quite something to behold.

    I feel honored to be among so much talent AND to hear from so many people who have an opinion and want to express it. Every piece of input creates the seed for intelligent discourse and gives was to the final arrival of a solution that makes sense. I'm enjoying every minute. What a great opportunity for everyone.
  • PRO
    14 years ago
    Karen, it's not worth stressing; you can simply substitute the panels you want to change with glass, with or without a grid to minimize the cost. That, changing the cabinets to white, adding paneled or stainless appliances, changing the colors of the walls, some updated window treatments and a banquette are all pretty low cost options and will pay off when you sell as well as give you a more attractive kitchen while you are there. Take a deep breath and enjoy the process; it will be good practice for your permanent home. Enjoy! :)
  • PRO
    14 years ago
    Kelly, I have to tell you, if I were in your shoes and was looking at a mere two years before resale I would be very careful with my money and I would try to understand resale value and what I could do to dial into that without distraction. The big aspect of your kitchen (for me) is the vacant space where most of us have agreed there could be a banquette with a round table. That is such a huge space and to ask a prospective homeowner to figure out what can be done there is asking a lot. If you put a couple of bar stools on the other side and a banquette with table on the "L" side, prospects will look at that and understand what was intended. That they may have other ideas is very OK, but at least you must have a solution in place for them to have an opinion. I'm not opposed to the little bit of red walls. People can look at that an imagine neutral, very easily. It's just not a big job to repaint what little there is. It's when people see the elephant in the room and when it feels overwhelming they decide to "pass" because of all the work involved. I also would get a really exceptional realtor in there who knows your neighborhood. Give her/him the input you have had and let her/him give you advice and feedback. I wish you the very best.
  • 14 years ago
    Several respondents have advised using Cabinet Coat for painting the oak cabinets in this kitchen. I painted my oak cabinets 3 years ago, using white Cabinet Coat. Two coats of primer as advised by the Benj. Moore store person, and two to three coats of the paint. The grain shows if you hold your tilt your head and catch the light just right. Apart from that, I am happy with the quality of the paint; it cleans easily and after 3 years there are only a couple of chips that need touching up. I have read that applying a Bondo product called glazing putty before priming and painting will fill the grain and yield a good finish, but I haven't tried this myself.
  • PRO
    14 years ago
    I heard the same thing about Bondo, but also have not tried it....
  • PRO
    14 years ago
    last modified: 14 years ago
    The Benjamin Moore dealer from whom I bought the Cabinetcoat suggested Bondo for filling holes (I am replacing hardware). I found it difficult to work with to fill holes because it was more liquid than wood filler and would actually run through the other side of the hole. I ended up just using wood filler. Bondo would work much better on a flat surface, I think, but it is really a mess when it's sanded. Because the Cabinetcoat is self-leveling, if Kelly is thinking of using it, I would take one of the panels from the upper cabinets which she will replace with glass and try just painting it with 2 coats or so first. Yes, it would be a $50+ investment (I don't know if you can get it in less than a gallon size) but I think this acrylic paint might fill the woodgrain well enough by itself. Larausmom said she used it on oak, and it looks good, but the grain may be different in Kelly's kitchen, or she might just have a different level of acceptance on the grain showing.
  • 14 years ago
    Kelly, try going to royswoodproducts.com . We use them all the time. They have a every style of cabinet door you can imagine and are good quality. If you see a door you like, you can measure the cabinet doors you have, call them and get a price on replacing them with a style you like better. There is a variety of glass front cabinets as well. They can give you that over the phone so you'd know if it fell in your budget. They also have some client photos that may inspire. Roy's is located about 3 hours from you in Lugoff on the opposite side of Columbia from you.
  • 14 years ago
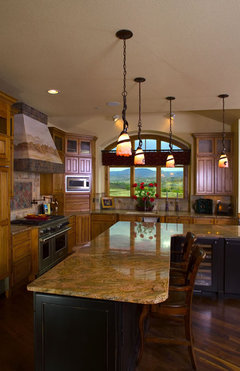
    When we were looking at house plans, the kitchen on this one I loved. The layout is a little like your's, so I thought I'd share the photo just to toss in an idea. And to give all the proper credits from where the photo came from. The house plan and photos are under architecturalhouseplans.com and the architect is Jon Rentfrow. No designer listed.
  • PRO
    14 years ago
    Kelly - I know exactly how you feel - you just want a quick and direct answer to your questions - and wow you've gotten a ton of input - ALL of it good in my opinion. But there's so many aspects to the kitchen that need addressing, there aren't any quick answers.

    I agree with previous responder (Karen I think) that Houzz is fantastic for professional, intelligent discourse, even if it's slightly disadvantaged. I think that when I meet potential clients who are just starting a project - there are two flavors. 1) The client who knows what they like and has a very good handle on the function they desire, the look and the feel of the final product and 2) the client who is overwhelmed by all the options, possibilities and choices at their disposal. The second type I believe is you. And these are the clients who are the most fun to work with, because they come into the project open minded.

    It is indeed helpful to explore all the possibilities (if you haven't thought of them) first. This thread has given you tons of ideas about what you can and can't do. I would think in the case where you have limited resources (budget) and tons of options - even just a single consultation from a kitchen designer (look for someone who has CKD after their name) or someone who has a lot of kitchens you like in their portfolio. Be very clear with anyone you talk to - let them know as closely as possible what your goals are and also be as forthcoming as possible about your budget. If someone acts like they can't be bothered with a project like that, don't even waste another minute on them. You're looking for the designer that enjoys and excels at sprucing up existing kitchens. They are out there. I personally do more of that than I do from-scratch kitchen renovations/installations.

    I stick to my suggestion that you bring someone in who can walk around your whole house, look at what you own, discuss your style with you, evaluate your neighborhood and potential resale value, and provide you the best possible suggestions for your space and personal needs. And I'm really hopeful that you'll create something amazing!
  • 14 years ago
    An island breakfast nook/area photo showing a banquette solution. I found it online on a website called Elle Decor.
  • PRO
    14 years ago
    perfect...that's the solution.. 100% correct....in my opinion
  • PRO
    14 years ago
    exactly! inexpensive and attractive.... and you can put drawers in the bench for games, placemats whatever....no one ever had too much storage space in a kitchen or family room!
  • 14 years ago
    last modified: 14 years ago
    Cresser's photo posted above mine led me to the architect's website. One of his home plans showed a similar configuration that he entitled "breakfast area" on the plans. You (Gary FInley) mentioned banquette and Cresser had the architect's name and the photo, and I enjoy computer research. I don't know about design, but I know what I like, and now I'd love to have this kitchen layout.. A spot like that just begs you to sit down and sip a hot beverage on a cold & rainy winter's night, or....or...lol
  • PRO
    14 years ago
    the space seems odd, until one sees how the space was likly intended to be used, then it all comes together
  • PRO
    14 years ago
    the space seems odd, until one sees how the space was likly intended to be used, then it all comes together
  • 14 years ago
    I also have an 'odd space' in my home, and now I know to dig a little deeper for an/the answer. Thanks for the lesson!
  • 14 years ago
    Thank you to each one of you for your comments & suggestions because I have learned quite a bit!! I have greatly appreciated every post because this kitchen was overwhelming and no longer due to all your input! I will combine several of your suggestions and I will post pictures after completion! Thank you riija for the picture of the banquette, I can't believe you found a picture exactly like the space!!! And Gary, it seems like it will all come together....finally.....without having the expense of ripping out the island! The fun FINALLY begins (I was stressing over it.....)! THANK YOU!!!
  • 14 years ago
    I agree with the previous post regarding adding a banquette on the back side of the island. Add a small round table and a chair or two around that for a small breakfast nook. You obviously would still have room for a dining table near the windows. You don't have a window with natural light in the kitchen work area, so I would consider going with a light wall color. First and foremost, you must decide how you want the entire space to function. Do you need a breakfast nook, as I suggested along with a dining table or would the area near the windows be better suited to use as a small seating area for guests to be near the cook while she's busy in the kitchen. Regarding the wall of cabinets, as suggested by other posts, glass inserts would glam up that area, the overhanging counter needs to go or be moved to the opposite side of the counter if you prefer counter seating as opposed to a banquette. You have so many options! If you're feeling overwhelmed, do consider consulting a kitchen designer who will be able to guide you in making it the kitchen that works for you. You have a GREAT space but must consider it's use, then decide on the look you like and go for it! Lucky you!
  • 14 years ago
    Hi Guys! Update ~ the kitchen is underway! I am finally excited about it! Will post pictures after completion! A Huge THANKS to all of you for all of your fantastic & perfect advice!

    I also moved on to the exterior, we needed new windows and front door because of wood rot. I posted in another discussion under windows & door. I would LOVE it if you guys were able to go to "my page" and clicked under the 2nd dicussion and let me know what you think! I also thought about adding a covered area the same size as the porch on the front with columns to add character...

    Have a GREAT day! Kelly
  • 14 years ago
    The "L" shaped counter top is good because it allows people to actually converse w/o having to always look behind or in front of the person beside them to talk to one down. Don't change that. The problem I see is that the appliances are not all behind the bar, on the cook's side. I took down a wall in our foreclosure home that we are fixing up and ended up with an L bar, counter. I like it. Now I put and island for the cook top on the inside of the L.
  • 14 years ago
    Wow! Just read all the comments! Fantastic opinions and ideas! Kelly, any pictures of the kitchen yet?
  • PRO
    14 years ago
    Any after photos yet?
  • 14 years ago
    The L-shaped counter layout reminds me of the kitchen on The Brady Bunch. Except, The Brady Bunch, w/ their architect father, didn't have anything close to a working triangle. Your triangle is perfect; I even like that the ovens are off to the side.
  • 13 years ago
    Just came across this thread again. I'd LOVE to see how the kitchen turne out!
Sponsored
Bella Casa LLC
Average rating: 5 out of 5 stars17 Reviews
The Leading Interior Design Studio in Franklin County