Software
Houzz Logo Print
sarah_burnett

Need help with my living room

14 years ago
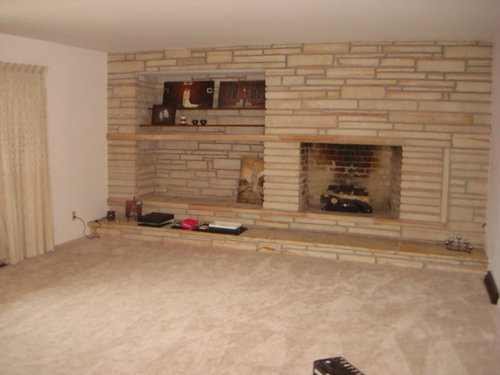
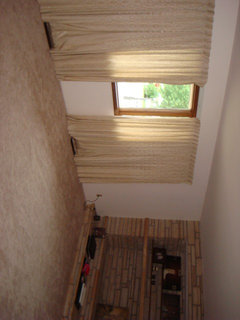
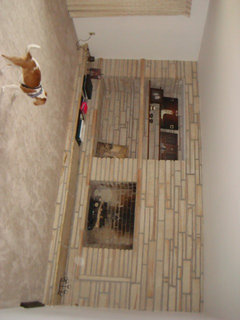
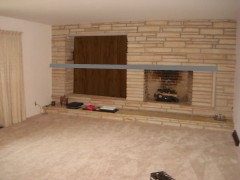
Usure how to put together this large stone wall with gas fireplace. There are two open areas in the stone I'm just not sure how to fit together. Several suggestions have been made to put in a TV and some cabinetry. Any suggestions or referrals for someone who could put it all together for me would be great! Near Columbia area.

Comments (21)

  • 14 years ago
    I disagree w/ the cabinetry suggestion as it would force that whole wall into a flat plane that would make the whole room look compressed. Very difficult to make such a scheme look good. I've had to tear out such cabinetry that someone else had put up - it gives a room a 70s look, and not in a good way. So I'd keep the recessed area to the left of the F/P as is, for visual texture. Problem is, if you add shelves there, it'll just create visual clutter - too many horizontal lines. That's what I'm picking up with the sight of the 2 small shelves that are already above that big mantelpiece/shelf. While you're deciding what to do, try placing some large solid blocks of color in front of the brick/stone and the little shelves, to break up all the horizontal lines - this sounds odd, but I'm thinking, to get an idea of how something like that would look, just get a dry-erase board, a large bulletin board, or even a pillow with a solid-color pillowcase, and lean it up in front of the brick/stone and the shelves, to see what a solid surface does to the overall design and visual texture...you know, before proceeding with something more permanent?

    Is this real brick/stone, versus thin sheathing? If it's thin sheathing I might want to risk removing it & reworking whatever's underneath. If this is all real brick/stone I would NOT paint it as seems to be the fashion these days - painting brick/stone has been the fashion in the past & it will go out of fashion again at some point. One thing you never want to do, however, is try to strip paint off brick/stone - you'll have the devil's own time correcting somebody's else's mistake. So: depending on what this is, remove it or keep it natural.

    The look of the entire wall will improve with proper cleaning of the firebox with appropriate materials. Maybe start with that.

    You can also make the whole wall feel less compressed with all those horizontal lines, by raising the curtain rod on the windows over to the left by 9"-12" and elongating the drapes. Also-also, ditch the beige fabric & find some color in a subtly vertical-tending pattern to lift the eye away from - and provide some visual contrast to - the horizontal lines of the brick/stone.

    Bottom line: start with some cheap fixes before tackling the expensive & labor-intensive work. With a clean firebox, different drapes & maybe a throw rug you may find the fireplace wall is OK as is!
  • 14 years ago
    HI -- I love this fireplace ! The thing is not to clutter it up because the stone pattern is very active visually now and that's what.s great about it . So are you wanting to have a TV there ? If so, then you could put it in the top section ,so the shelves would need to go. Then paint the stone ( dark/charcoal) that forms a shelf and mantel that goes across and down the right of the fire box and back across the hearth.And that is all I would paint . Then that accents the architecture of the stone wall .Then for the space under the TV - that could be used for storage for the TV stuff - either behind doors (prefer/ and in light maple wood ) or leave open . If your not going to have a TV then just use the top section for a big sculpture - still removing the shelves. Keeping it a simple as possible. Or you could put the TV in the lower part , if that's better for your viewing ,and you could also have it behind light maple wood doors then have the display above. Put a great modern hanging light fixture low ,on the right side to set the whole thing off.I don't think anything has to be hung over the centre ,over the firebox . When you do the drapes have them cover the wall as much as possible , full height . I hope this helped .
  • 14 years ago
    This is real stone.
  • 14 years ago
    Here are a few more pictures.
  • 14 years ago
    Would blinds be too much "horizontal" for this room?
  • 14 years ago
    last modified: 14 years ago
    I think wooden blinds would be too much. I think what you want to create is some drama! If it were me I would start with paint I would choose something cool in somewhat of a contrasting color (to the fireplace) but muted. Teal, yellow green, violet blue, or even gray. Drapes should be raised as Lefty47 said to the ceiling and just barley touch the floor. The long slabs in the fireplace could be stained a darker color. I disagree with what is being said about the shelves I would totally build in an insert for that niche, with very dark wood. You'll need to balance out what is happening on the left with something tall and visually heavy on the right side of the room. You could totally go for a zen look with all those horizontal lines and texture. If you are in the least bit interested in any of my suggestions I would enjoy expanding on them. How to proceed really depends on your taste and needs. LOL It is all about you!
  • 14 years ago
    What you have here are the bones of a very nice room. The pic caught my eye and I had to have a look.

    Sorry to say some of the above advise will lead you astray. Don't even think of painting walls anything other than white or slightly off white. Solid panels of color will look terrible against that pattern.

    Rip out that carpet and those curtains. Put in a nice wood floor - Anything from natural Oak to light blonde (almost white-washed) wood will work.

    By all means introduce color and texture, but do it in a very controlled way. This room is mid-century in style and sticking with that general period and approach will help. A heavy shag rug will look great on the wood floor infront of the fireplace. colorful decorative objects will look good against the stone. But only objects. no pictures or 2D deco. All 3D objects, and for inspiration look at mid-century color schemes. https://www.google.com/search?q=mid+century+color+palette&hl=en&safe=off&prmd=imvns&tbm=isch&tbo=u&source=univ&sa=X&ei=0MvHT8qpDcbc2AWxsIyMCw&ved=0CGMQsAQ&biw=1280&bih=702

    If you'd like some more specific advise message me.
  • PRO
    14 years ago
    Hi Sarah,
    There is so much potential for this room and the wall in particular. I suggest that you create individual spaces by adding some form of contrast in each of those challenging areas. The entire wall palette is the same tone so break it up by turning the mantle a different color then adding a contrast brick to the hearth and other areas along side it. Why not turn the bottom left space into book shelves? At the opening of the top left cubby, I suggest you frame it out with decorative wrought iron pieces. Add a ornate candle holder at the center to pick up the same detail. You can find them at Lowes or Home Depot in the shelving or plant section. Close up the hearth with a nice grill to pull the entire look together. Since the angles are so straight, break them up with some round objects. The walls are perfect for mirrors that create space and/or a grand circular wall clock. Don't forget to add splashes of color with plants or accent pieces like lamps and chairs since this room is so neutral. Just have fun.
  • 14 years ago
    marykmcdonaldphd..........funny you should say to rip out the windows....they had been french doors there at one point and they took them out to put windows in!!! The whole exterior of the home is brick/stone, so we aren't interested in converting it back to french doors.
  • 14 years ago
    Home health and magazine, love what you have done with the space, however, we are a fairly young couple and our style is more transitional, any way you could come up with something?
  • 14 years ago
    atomicsmith.............as I stated above, we are looking for a more transitional almost contemporary feel. any suggestions?
  • 14 years ago
    Just curious what contemporary means to you? It's a very broad term that means different things to different people. Do you have any pictures that show what you're going for?
  • 14 years ago
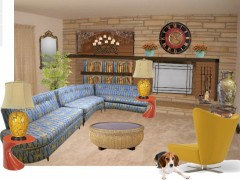
    Your living room reminded me of "Form & Function in season 1 of Designer Guys (Steven Sabados & Chris Hyndman). Check out what they did!

    Another suggestion would be to add a honey pine or warm cedar "mantel" across the whole wall placed just above the fireplace. I like the idea of shelves in the same wood on the bottom and floating glass shelves on the top half. A large picture above the fireplace with some tall candle sticks to the right would add visual interest.
    I think it would be cosy to add some cushion's to the left end of the fireplace or place a chair in a half at that end with a round ikea end table & a hanging rattan lamp above.
  • 14 years ago
    atomicsmith.........see this pin.
    http://pinterest.com/pin/110971578288297602/
  • 14 years ago
    Ok, looked through your dream house board. Some very good stuff on there. Also looked at your exterior shot. It appears that what you have is quite a nice late mid-century ranch house.

    I'm an Architect, and I've done renovs on all styles of houses from victorian through to minimalist, and I always start by respecting and understanding the history of the house. It's much easier to work with a house than to work against it. Unfortunately most people today (outside the west coast...) see these houses as "dated" and then proceed to hack them into pieces to try and make them into something they are not. This is, IMO as bad as moving into a victorian row-house and ripping out the fireplaces. Criminal.

    As a matter of fact, your house is representative of the absolute pinnacle of american design. A period when all the best aesthetic minds were all focused on the art of practical and stylish domestic living.

    If you're not well versed in the style, start by researching the masters. I think Taschen has a good book for all of them.
    houses:
    http://goo.gl/N5BS9
    http://goo.gl/Wb9Zc

    furniture:
    http://goo.gl/w2pyW
    http://goo.gl/NhB8j
    http://goo.gl/4vi81

    If you venture off the beaten track, you can often pick up furniture and objects in this style for a song. Start by sticking exclusively to the style, but only pieces you really love. Then once you're in the swing of it begin to improvise and you can get eclectic.

    As far as actually renovating your home, you have 2 options that will realistically work. Stick fervently to the style, or go bold and ultra-modern. Any attempt to be conservative or traditional will fall flat.

    phew! I'm exhausted! hope that helps get you started...
  • PRO
    14 years ago
    I agree with cleaning the firebox. That's job one. Frankly, I wouldn't touch a thing. I would treat the upper portion as a small library with accessories. On the bottom, I would invest in one piece of sculpture. It could be a Zen type of piece or whatever speaks to your interior once you have a particular direction. I do believe this needs to be furnished in a modern mode but I'm personally not one to go strictly by the book of mid-century. I also agree with the architect that you should not attempt anything even remotely traditional. This could be a very nice space and it would not take much to make it fabulous. I would not paint the brick on this one. Very interesting how they were laid out. Best of luck to you!
  • 14 years ago

    The mantle configuration in this photo is very similar to yours. The niche beside the firebox appears to be used for wood and kindling storage. Also love the furnishings in this room!
    Mid-century Re-modern · More Info
  • PRO
    14 years ago
    last modified: 14 years ago
    Hi Sarah, I would leave it open and install some wood paneling in the back of the niche, and perhaps cover the existing stone mantel with some solid color piece to create some movement and contrast with the beige stone.
  • PRO
    14 years ago
    last modified: 14 years ago
    Hi Sarah,
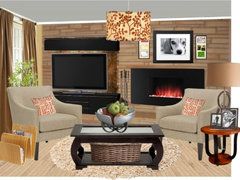
    I took a look at the New Home Room ideas on your Pinterest and better understand what you'd like, I think. While my new rendering is not exactly like the rooms featured in your pins, some items may be similar. I get where you are going with the Galbraith & Paul accent pieces, Ballard Design furniture, etc. I still recommend a contrast color or decorative panel in the back of the left hand wall niche. You should also add some sort of accent lighting behind it with yes, a flat screen tv unit. Husbands want their TV so trying to avoid it doesn't make sense however you can dress it up. As for the fireplace, if possible add an updated insert that mirrors the sleek tv unit. With a drum lamp overhead, fresh mouldings, updated pane window and natural flooring you may be moving in the direction you want. If the stone wall continues to give you trouble, I suggest putting drywall over it then wall paper on it or paint as you desire. Cheers. P.S. I first tried the rendering with dark flooring but it made the room close up an become smaller. That is why I went with a bleached pine.