Software
Houzz Logo Print
rogerb

Facelift and ideas required!

11 years ago
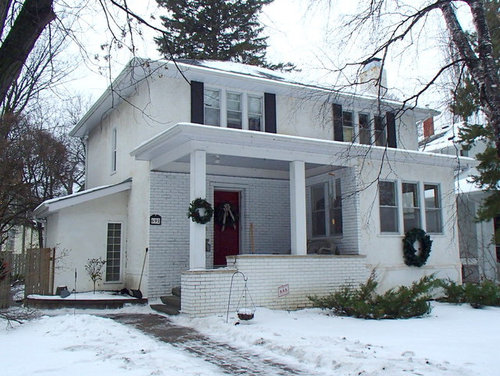
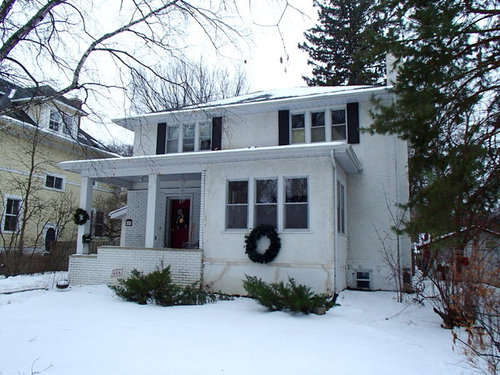
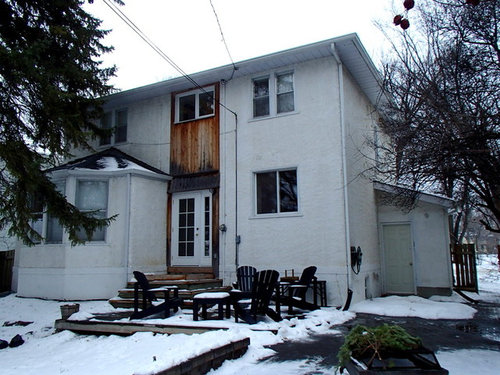
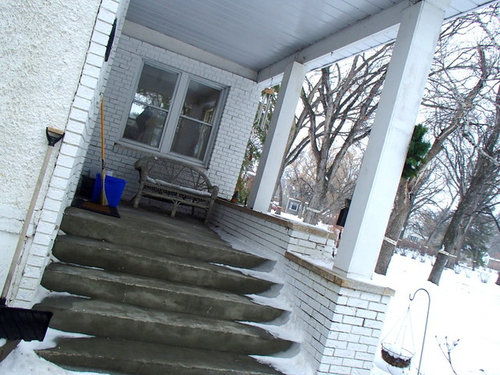
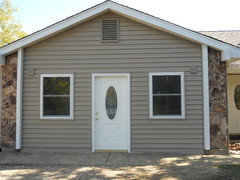
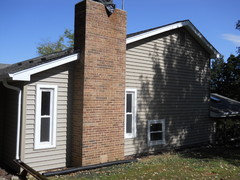
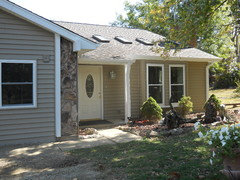
Looking for suggestions to exterior. After 20 years its time to re-skin front. Considering current Traditional with stone/siding mix. Steps and porch are poured concrete and redirect would be difficult yet set back would allow stairs to spill to front. Rear cedar was band-aid fix to be removed. Any thoughts greatly appreciated!

Comments (41)

  • PRO
    11 years ago
    last modified: 11 years ago
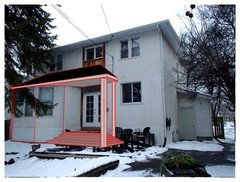
    Your home has a lot of charm and appears to primarily need resurfacing and repainting to give it a fresh face lift. In terms of aesthetics, big changes to the structural features don't appear necessary. A small portico over the back door and railings (such as a widows walk) on the front porch roof would help elevate its natural charm.

    Christi, on behalf of Thos. Baker
    Roger Burns thanked Thos. Baker
  • 11 years ago
    thanks for looking. Its not a flat roof over entry and tough to tell from my pic.
  • PRO
    11 years ago
    last modified: 11 years ago
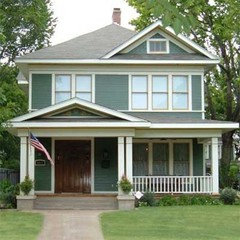
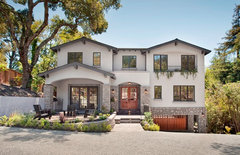
    I like your house a lot. Were it mine I would just paint the stucco and the brick, but you seem to want to change something. I would leave the stucco, refresh the paint to something a little more in a light off white with taupe undertones and add stone over the brick.

    Mill Valley Estate · More Info
    Roger Burns thanked JudyG Designs
  • 11 years ago
    I think I would also add shutters to the lower front window as you have them on the uppers or else remove them all.
    Roger Burns thanked Dar Eckert
  • 11 years ago
    great idea! had thought of doing a stone to the parging
  • PRO
    11 years ago
    last modified: 11 years ago
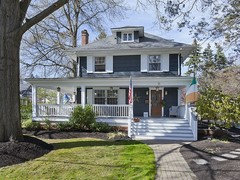
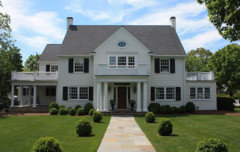
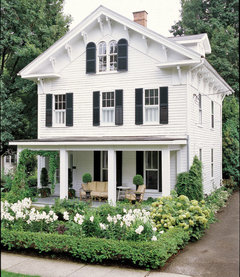
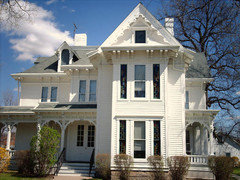
    I would stay with brick and stucco and not add additional surfaces, as this is a period home. I'm posting a couple of photos of era homes showing all shutters or no shutters, along with white color schemes. I would keep the shutters -- they add charm to your home.

    Christi, on behalf of Thos. Baker
    Roger Burns thanked Thos. Baker
  • 11 years ago
    The siding lines and shutters are nice. The white is classic but after 20+ years I'm itching for a change but white is a safe, winner look. Appreciate the support Christi.
  • PRO
    11 years ago
    We did this house and it was mostly brick, they painted what they wanted to keep and we sided the rest by attaching it with tapcon screws!
    Roger Burns thanked Kiethline Enterprises LLC
  • 11 years ago
    It's an elegant and well proportioned little house i think stone cladding would just weigh it down and not do a thing for it.
    Not so sure exactly how i'd treat it but i'd most definitely keep it simple.
    Roger Burns thanked magada
  • 11 years ago
    I would suggest a square plan hip roof addition to create a new back porch. The hip roof will start at the edge of the bay window and add a post with wrap around deck steps.
    Roger Burns thanked scottdavisarch
  • 11 years ago
    Another American foursquare with railing instead of brick wall porch.
    Roger Burns thanked mick50
  • 11 years ago
    Gray and white would be beautiful too.
  • 11 years ago
    last modified: 11 years ago
    I was wondering about removing the shutters and mick50's before and after shows how it could be a big improvement.
    Roger Burns thanked magada
  • 11 years ago
    Hi, I would skim the brick, I don't like painted brick at all, choose a darker tone with cream shutters also adding to ground floor level,
    Tile the steps. Plant up posts with climbers.

    The main entrance door should have glass panels each side added to make more of a feature, with a large knocker for effect.
    Paint the door a vibrant colour

    Re the back entrance I like the previous comment of the porch area and steps. It gives balance to the house.
    Roger Burns thanked taniaglen
  • 11 years ago
    If you remove the shutters and emphasize the trim in a darker color, the windows will pop...think mascara and a little eye shadow :)
    Roger Burns thanked dclostboy
  • 11 years ago
    Soo helpfull. Thanks for encouraging ideas.
  • 11 years ago
    Roger, I'd go with a light warm taupe grey exterior paint, leave the trims in white. Either go all windows with shutters or take them off. No to stack stone. Brick pattern is back in just repair pointing and paint to match rest. Tile the porch in a natural stone- slate or sandstone.The stairs could be relocated to front on line with front door which might give a more welcoming look. This would give you more room to have outdoor seating area on left. Too much work to install a new door -just paint in a statement color like red and add decorative panels either side of door and/or lanterns. Add timber balustrade. Bit of formal landscaping would finish it off nicely. Good luck!
    Roger Burns thanked inmyhousedesign
  • PRO
    11 years ago
    last modified: 11 years ago
    Not suggesting these colors, just showing how color would look.

    The large empty wall with the door looks out of place with all the windows elsewhere.

    If you decided to demo the brick, I show reusing it across the entire front of the house.

    And no shutters.
    Roger Burns thanked PPF.
  • PRO
    11 years ago
    last modified: 11 years ago
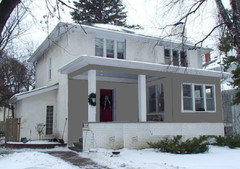
    Hi Roger...I can understand that you'd like a change from white. The dark blue/grey with white trim that Mick50 posted is a beautiful option. I also agree with his suggestions about widening the front door. If those types of structural changes don't fit with the budget, another idea would be to add bold exterior lighting on either side of the door to fill the empty space on the walls.

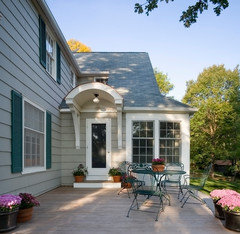
    Also, A light blue with white trim would be beautiful, so I'm posting a photo for your consideration on that color scheme as well. We all have plenty of ideas to keep you busy, don't we?!

    Christi, on behalf of Thos. Baker
    Roger Burns thanked Thos. Baker
  • 11 years ago
    Mick50 hit the nail on the head! You have an American Foursquare & you can find beautiful examples all over the web.

    I'd start with a google image search for "American Foursquare" to get some color ideas.

    Personally, I'd lose the shutters you currently have. They don't fit the windows, so the proportions are off.

    That place has great bones! I bet she's pretty inside too!
    Roger Burns thanked bungalowmo
  • 11 years ago
    PPF's got it right--extend the brick/stone/whatever all the way across the front. Then wrap it back to the main body of the house. That will give it the appearance of solidity and a base upon which the structure sits.

    Colors? If you're not going to replace the windows, stick with a very light color, and use a white for the trim (since that's what the windows and downspouts will be already). Not too much contrast, but enough that the trim and walls are definitely different colors.
    Roger Burns thanked tatts
  • 11 years ago
    I would keep the front improvements to be minimal as the front has good American Foursquare proportions. I suggest spending money on front facing entry stairs and expanding the front porch to the side with hidden steps to the back. Build a new wall for a back lighted house address and new privacy gates to secure the back yard. The remaining work can mostly be done with paint and contrast shutters and trims to enlarge the impression of your entry door. Be not afraid of a darker base color with white trims - your pastel neighborhood could use a little gusto! Blue gray - all the way!
    Roger Burns thanked scottdavisarch
  • PRO
    11 years ago
    Excellent recommendation from scottdavisarch on restructuring the front entry/steps. It really enhances the front of the home. Overall -- everyone seems to agree that changes should remain minimal, as not much is needed to enhance what is already a great house.

    Christi, on behalf of Thos. Baker
    Roger Burns thanked Thos. Baker
  • 11 years ago
    Such terrific ideas!!! Getting the clear impression to back off the stone work. Four square is traditional and leave it so, just play with color and shutters. The elevation changes to front and back are brilliant! You all know your stuff that's for sure. Many thanks and very impressive responses thru and thru!
  • 11 years ago
    Yaay Roger ! Can't wait to see the result :)
    Roger Burns thanked magada
  • 11 years ago
    We are in Canada so can plan right until April and then get started. The brick parging is a nice idea. The straight on approach will work great. Hadn't thought to do two 90's with walk way. The larger porch and decor fence is great. Back extension off bay window looks very natural and balanced. Framing out the entry will draw attention to it better.

    How should I stack colours on front if I had parging, entry/sunroom and then second level different? Which is darkest, medium, lighter? Or do I stay with two as has been suggested?

    This is so great!
  • PRO
    11 years ago
    Stay with two. In this case, less is more!

    Christi, on behalf of Thos. Baker
    Roger Burns thanked Thos. Baker
  • 11 years ago
    May I offer two paint colours? My clients that used these colours received many good comments from their curb appeal. The field colour is Boothbay Blue which is the name used by James Hardie prefinished siding. It is a blue gray with some life left in it. The trim colour is Navajo White. That is a premixed standard paint colour which helps when you touch up years later. For this scheme your front door would be gloss Black. The porch can be medium warm gray stone tiles or a porch paint. You may ask why match Hardie colours - my answer is these colours are well tested for appealing to more people. Your other question may be why trim with off white? Pure white is maximum contrast and shows dirt after one season. In bright summer sun its maximum glare. The idea is to soften and use a winter white so that during snowy winter your home is visible. I learned to understand the benefit about grayed off white from the high end designers. In my opinion its going to be a very inviting home that presents your family very well.
    Roger Burns thanked scottdavisarch
  • 11 years ago
    Well Scott you've been hitting it out of the park with your ideas and effort so far with my house and no reason to stop now!! You have really worked well with the original shape and your changes have really enhanced the original body very well. The house looks broader and more balanced now.

    Q. How about the side entry? Was looking to expand it along the side of house somewhat. How can the small roof line be adjusted to better reflect original main roofline?

    Check out my cottage colours!! Almost a perfect match to your suggestions
  • 11 years ago
    Roger the side entry is actually the hardest part. You want to enlarge it - I see limits from the basement window well and your electric meter. Are those code constraints in your community? American Foursquare homes often had two story side walls so there are few examples of how to add on. It would be wise to follow the homes heritage when designing additions. The side entry at its current scale is easy to overlook, but if you enlarge it you better be sure it looks right. My first idea would be to extend the front porch roof to a new corner on my sketch and wrap it around and connect with the back porch in my other sketch and fill in the side. Put French doors facing the back and no door facing the street as it confuses which one is your entry. Another idea was to make the side entry a balcony roof for that second floor window - it depends on the room in your upper floor plan and if there is good sunlight or any views from there. The third idea was to make it look like the trellis from Mick50 green house image.
    Roger Burns thanked scottdavisarch
  • 11 years ago
    last modified: 11 years ago
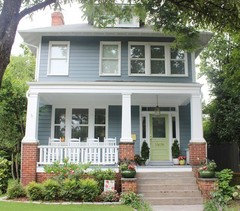
    Roger, I'm so happy for you that your charming "Canadian Foursquare" has attracted such great advice from pros! You have a treasure, it deserves the best treatment and a light, skillful hand to let its natural style shine. (Would love to see interior as I imagine much beautiful woodwork and detailing from early 20th century.)
    Roger Burns thanked qam999
  • 11 years ago
    last modified: 11 years ago
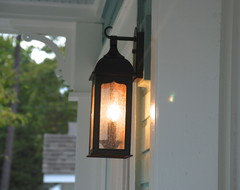
    The rear side entry has a window within 3' (laundry) of exterior door, plus seasonal garden hose holder. Had thought to extend the addition rectangle forward towards front door as no obstructions of basement windows. Max out size approx 7' x 14' vs current 7' x 7'. Using a flat roof could hide this non conforming (design) box nicely. Left hand side hall plan with window above back door entry where a glass door to flat rooftop could work out. Front view (west) overlooks a municipal park/garden so the sunny south side of house "perch" could be fun.

    Again - I can't say how much I appreciate the prompt, honest and very thoughtful options provided.
  • 11 years ago
    Roger, its my holiday gift to Houzz advice forum. Glad to help a Winnipeg family as this is where my father was born. I practice in BC and Hawaii and have helped hundreds of clients. If you will upload a few more photos of that side where you want to expand the 7 x 14 - I will work on a flat roof "balcony". Yours will be my finale of the season.
  • 11 years ago
    Wow! Awesome will do so in the AM. Thanks Scott.
  • PRO
    11 years ago
    Scott...where do you practice in Hawaii? I currently live on Maui and would recommend your services if you work on island.

    Christi, on behalf of Thos. Baker
  • 11 years ago
    last modified: 11 years ago
    I've practiced mostly on Oahu since 1987 with hundreds of homes. I have a few projects on Kauai and the Big Island. None yet on Maui.
  • PRO
    11 years ago
    Scott, If you'd like to expand your services to Maui.... let me know.

    Christi, on behalf of Thos. Baker
  • PRO
    11 years ago
    @Thos. Baker- How did you pick up that sweet gig? I thought you were in Washington state.
  • PRO
    11 years ago
    last modified: 11 years ago
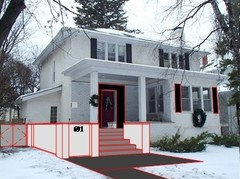
    Hey River Valley. How's things? I'm from Washington State. I have a home there and will be going back in a couple of years. This sweet gig on Maui is an adventure -- you know how you just wake up one morning and decide to throw the cards in the air?

    Christi, on behalf of Thos. Baker