

What do I do with this kitchen?
14 years ago
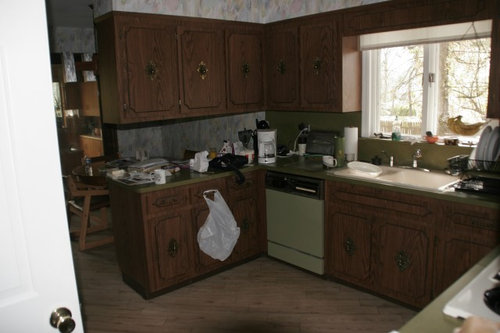
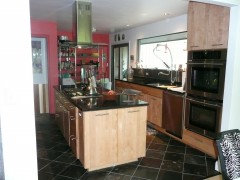
My family and I are moving into a new house and the kitchen looks very interesting now and we have no idea how to fix this room. The countertops are an avocado green, with chocolate brown cabinets and paint splashed walls. We need to fix the colors and the spacing of the room. We were thinking about white and black but then we thought that might look to retro.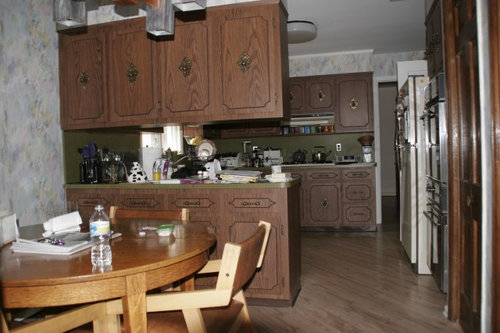
Featured Answer
Sort by:Oldest
Comments (39)
 14 years agoA lot depends on your budget. First thing is remove the upper cabinets over the peninsula. Next, paint the cabinets a creamy white with a glaze over them (maybe a mocha glaze). If you can afford to replace the countertops, do so.
There are lots of choices - stone, solid surface (the most durable and easy to keep up), or a laminate (some of them look like granite). The avocado dishwasher, UGH!
Sometimes, older dishwashers came with reversible panels. Check it out. If not try appliance paint. Good Luck. 14 years agoTotally agree with taking out the uppers on the peninsula and painting out the cabinets.
If you are working in stages, I think you can actually leave the counters and appliances until you are ready. With light cabinets, they would look a whole lot better, I think.
I've also heard really good things about rustoleum transformations. Might be something to check out. http://rustoleumtransformations.com/
I think this has the potential for some really fun "after" pics, so I hope you will keep us posted!Related Professionals
Mount Vernon Interior Designers & Decorators · Orlando Architects & Building Designers · Macon Architects & Building Designers · Bloomington Architects & Building Designers · Cape Girardeau Architects & Building Designers · Toms River Architects & Building Designers · Bennington Architects & Building Designers · San Jose Architects & Building Designers · Spanish Fork Architects & Building Designers · Elk City Kitchen & Bathroom Designers · Enid Kitchen & Bathroom Designers · Grand Rapids Kitchen & Bathroom Designers · Fargo Kitchen & Bathroom Designers · Butte Kitchen & Bathroom Designers · Toronto Kitchen & Bathroom Designers- 14 years agoI think you could have fun with this one! I agree with taking out the upper cabinets above the penninsula. i think you should opt for a fun color on the cabinets and keep the hardware although I would spray paint the hardware. You may find some inspiration at a store called 'room service'. They do retro looking furniture in funky colors. Check it out! It so-o reminds me of your kitchen. Of course new appliance always help to make a kitchen sparkle. I used cabinet transformations from rustomleum to paint my outdated cabinets and am so please with the results. Good luck and have fun!
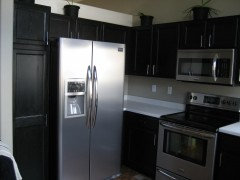
 PRO14 years agoWhite cabinets are a classic and won't look too retro!
Black cabinets are VERY chic and will look great as well! Perhaps some glass fronts where the soffit is now? Maybe no peninsula, instead an island with some pendants, tons of storage. That wall of pantry looks full depth so perhaps pullouts.
We got to do a pet feeding station in a kitchen recently and I'm so happy with how it came out, there's a spigot above the counter to turn the water on to fill the dog bowl- something to consider if you've got pets.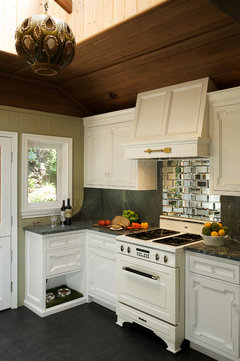 uptown country kitchen photo: Mike P Kelley · More Info
I love your idea of fixing the colors and spacing of the room, it's done it's job for 50 years, it appears and now it's time for this kitchen to pass the torch to some new fabulous reconfigured kitchen!- 14 years agoBlack and white can be classy! I would recommend white or the space (which does not appear giant) may only appear smaller and heavier. You could do dark or stainless appliances. Definitely get rid of the light/wallpaper/faucet. Get rid of the the wood piece over the window part. If you wanted it even more open you could do an open cabinet or glass fronts. If you want color bring it in with accessories or in the dining area here. Definitely keep us posted!
- 14 years ago
 14 years agolast modified: 14 years agoWow. I lived through that avocado and dark walnut with center medallions era and remember it well (though not particularly fondly). I'm pretty impressed that dishwasher is still running! I agree with gigi and the other people who have suggested taking out the cabinets over the peninsula to open up the space. However, if you don't feel you can afford to lose all that cabinet space, consider refacing your cabinets with glass on both sides for that peninsula piece of the kitchen:
 Sea Cliff Hideaway · More Info
I would also agree with painting the rest of the cabinets either white or black (I prefer white, but black looks fabulous too), first removing the medallions. Personally, I would find the replacement of your avocado counter, backsplash and dishwasher with more neutral colors to be rather urgent as well.- 14 years agoThe kitchen looks really dark. I don't see any windows in the photos. It would be really helpful to get a full view of the dining area attached to the kitchen. In remodeling my kitchen, I found painting cabinets to be equal to or even more expensive than buying new. I suggest going to Home Depot and working with their kitchen designers to maximize your space. The service is free and I've found the people there to be very experienced. I would go with white cabinets, some with glass fronts. Removing the cabinets above the peninsula and adding a "second level" at bar height will keep counter space; add a seating area and help hide some of the kitchen chaos that occurs when cooking. I would find a lite paint color for the walls. Adding a fun, but subtle element on the ceiling -- I have seagrass wallpaper on mine, will take the kitchen from run-of-the-mill to Wow without a huge expense. I've attached some photos of my kitchen which was originally a small dining room and a tiny kitchen. It's now an open space conducive for kids and adults to gather while I cook.
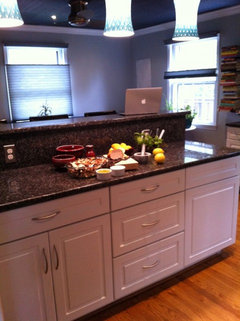
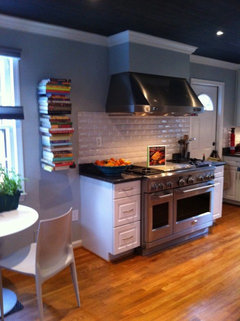
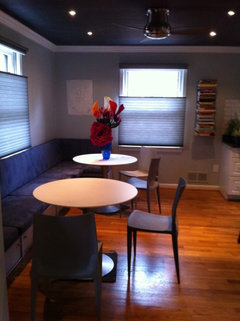
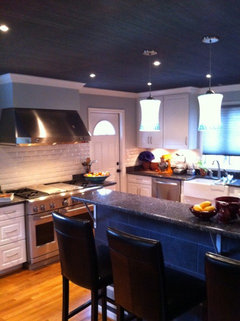
- 14 years agoThe built-in seating and cafe tables allow for lots of guests and many different ways to configure seating. For Thanksgiving, I rent two six-foot tables for this area and can easily fit 12 to 14 guests.
- 14 years agoAdditionally, my old cabinets, dishwasher and refrigerator are now in my finished laundry room -- which created a low cost kitchenette. It's lemon yellow walls and black and white tile floor make it a fun, uplifting space. And I can feel good about not wasting/dumping perfectly good appliances.
- 14 years agoYou didnt mention your budget.
The room on the other side of stove wall-is that a formal dining?
If so, that becomes your every day dining. Completely remove the peninsula and extend your kitchen out. (Remember you didn't mention your budget ;). Then bring your floor plan to; someone said Home Depot for free consult. If you move your stove, you could open the formal dining (if it is dining) with a half wall and make it a a breakfast bar looking in to kitchen.
Small budget:
I know people are telling you to lose the upper cabinets. You will lose a lot of storage. You could just make them shorter. Maybe not as small as the ones above the stove. If you are going to refinish them that is. This will give you work space w/o sacrificing all storage. Under mount some lights. (This shoter cabinet idea was done at my Dad's home.)
Looks like fun project, best of luck and share your progress. - 14 years agoWe took off our floating cabinets and stacked them on the wall next to the counter with space between the two. Then put matching new countertop on the lower one so we had the same amount of storage and a small counter area for the phone and note pads. I would recommend doing that if you need the storage.
 PRO14 years agoYes, it's unanimous - remove the upper cabinets over the peninsula. The room will instantly feel twice as big .mbqualls has the right idea - take the removed upper cabinets and hang them at table height (30") to creat a buffet on the wall next to your table, if there is room to do so. If not, is there another space that would work to utilize them? I love black and white, but this kitchen seems quite dark. If you are trying to do this on a budget, I would paint the cabinets a light color. The length of time you will be keeping the cabinets and the countertops might impact the colors you use, too. If you will be keeping the cabinets a long time, but replacing the counters, then paint the cabinets the color you ultimately want. A soft white would probably be your best bet. I, too, lived through the avacado green age, but I think that there is a way to make it look intentional, if you cannot afford to replace it for a long time. It will work, of course, with white cabinets, but you might consider painting the cabinets a very pale green. If you plan on keeping the medallion hardware, this could be painted an accent color - black, perhaps, to look like wrought iron; another green; a bright color - or painted the same as the cabinets but glazed (with a green, if the cabinets are white?) I think you could end up with a sort of light, garden-style space. The key is to decide on your budget, your priorities and your timetable for replacement. A wonderful product to use, which does not require any priming, is Cabinetcoat, available through Benjamin Moore. It is available in ANY color, unlike the Rustoleum product. I have been working on a small (approx. 10x10) kitchen, repainting very old cabinets (inside and out) and I have used only one gallon at about $65. Other than an assortment of paint trays and brushes, that is all I have spent. I don't know why briceonhomecare thinks that painting cabinets is as expensive as new - seeing as how even one Kraftmaid wall cabinet will run about $300, that's a lot of paint. Of course, if you hire a painter, that will increase your cost significantly because it IS a tedious job, no doubt about that. But the Benjamin Moore product goes on easily and gives a beautiful finish. Just one more thought - you might even be able to remove the dated molding on the doors, as well as the hardware. This would open up all kinds of possibilities (you could try one of the upper doors you will be taking down, or perhaps a door where you might be adding glass). Good luck - post photos!!!!
 PRO14 years agoI think everyone is correct with the concept of budget planning.
In order to accurately define what could be done a budget predicates what can be done.
Also, are you planning to do the renovations on your on, or are you planning to use a professional designer or contractor to do the project. If you are considering using a professional than they will help you start the process with a series of questions with will help you determine what your wants and needs are. Once you get through this process than the nextstep would be to establish your budget. This step is critical in help you decide what can be accomplished and what may need to eliminated.
I work closely with my clients to help them establish a budget first before we start the design process. By starting with this step, We can work together to have a clear vision of your expectations. Lets face it there are a million beautiful kitchen designs and even more kitchen products out there, but without a clear idea of cost involved if can be a very fustrating and disappointing process. If you do consider to do the project yourself than I would recommend that you research the costs involved in remodeling and then look at the specific material you are planning to replace. For example, cabinet costs can very greatly from stock cabinerty to custom cabinetry. Appliances are also another item where cost can greatly vary from standard units to professional units.
My point is simple, difine your budget before you get caught up in the design.
I would be happy to send you a sample kitchen budget questionaire to help you get on your way. Please email me a request at our website at www.interiortrend.com.
Hope this Helps.
Torry Manzo
Renaissance Kitchen and Home- PRO14 years agoI think everyone is correct with the concept of budget planning.
In order to accurately define what could be done a budget predicates what can be done.
Also, are you planning to do the renovations on your on, or are you planning to use a professional designer or contractor to do the project. If you are considering using a professional than they will help you start the process with a series of questions with will help you determine what your wants and needs are. Once you get through this process than the nextstep would be to establish your budget. This step is critical in help you decide what can be accomplished and what may need to eliminated.
I work closely with my clients to help them establish a budget first before we start the design process. By starting with this step, We can work together to have a clear vision of your expectations. Lets face it there are a million beautiful kitchen designs and even more kitchen products out there, but without a clear idea of cost involved if can be a very fustrating and disappointing process. If you do consider to do the project yourself than I would recommend that you research the costs involved in remodeling and then look at the specific material you are planning to replace. For example, cabinet costs can very greatly from stock cabinerty to custom cabinetry. Appliances are also another item where cost can greatly vary from standard units to professional units.
My point is simple, difine your budget before you get caught up in the design.
I would be happy to send you a sample kitchen budget questionaire to help you get on your way. Please email me a request at our website at www.interiortrend.com.
Hope this Helps.
Torry Manzo
Renaissance Kitchen and Home  14 years agoOh my goodness...I felt like I was looking into my old kitchen! Go to my photos of the renovation of my kitchen...we did a lot of the work ourselves so we saved a lot of money.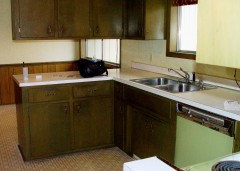
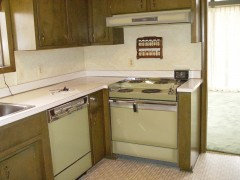
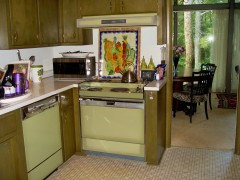
 PRO14 years agoAs a quick fix, I'd suggest leaving cabinets over the peninsula and replacing solid upper door panels with glass insert units (both sides) and install new metal hardware after giving all a coat of light colored paint or "cerused" effect to mimick driftwood. The light coming through the window will be amplified throughout both areas - especially if countertops are replaced with a slightlty reflective material (polished stone/tile/zinc, etc.). Repeat same style of new cabinet doors/drawers in rest of kitchen for unified presentation.
A tumbled limestone or glass mosaic tile backsplah can help create the illusion of more space, especially if horizontal in orientation (i.e.: 1"x2"). To personalize space, consider hanging a chandelier to add more sparkle. 14 years agowhat is flooring also and are you keeping that? While removing those uppers would def open the space, I think you would loose too much storage. If you reface with glass doors, make sure is is frosted or seed so you don't have to look at all the unsightly things likely going to be inside there. Or if you have pretty dishware, you can store them in there, use clear glass and install lighting inside.I agree with the remove dated molding s and hardware, medallions, etc and paint out a light color, cream or white as it is on the small side.If you are not keeping flooring or can rework, remove peninsula and add an island instead!
 PRO14 years agoBecause I never met anyone who had too much storage in the kitchen I suggest refacing the uppers with glass and lighting them from inside...if you do not want to see inside, someone mentioned seeded or frosted glass which is a good idea....also you can do panes of mirror instead of glass to open the space. I would remove the medallions and paint a semi gloss white. Black shows everything so I suggest a white countertop as well. If you want color, consider the walls but nothing too dark as the space cannot take it. Check out salvage shops and Habitat for Humanity shops for inexpensive glass doors. It sounds like you are keeping the cabinets; if so, check out Simple Human pullouts to better utilize the space in your base cabinets. Appliance paint, by all means....also check the aforementioned shops and Craiglist for an appropriately colored used dishwasher in good shape.....ditto for other appliances you want to change. People are always redoing kitchens, so even a kitchen contractor or designer may help you acquire some from ones they are removing.....I mention this if you are on a tight budget. Put the wall space to work with art or pretty plates, shelves, a grid for hanging kitchen equipment...whatever your personal taste may be. Good luck and let us see your finished kitchen! :)
- 14 years agoI like your kitchen, it has a lot of potential.
I would also remove the upper cabinets from the peninsula, it's true you lose some storage, but the kitchen does look like it has ample storage even without those cabinets. Painting them white is classic and if you beef up the top mouldings they will look more high end. I would also remove the medallions and centre pulls, fill in the holes, and have some nice pulls/knobs placed in the corners.
I like the countertop it's retro, and if it's in good shape you might want to keep it for a while. I've seen all sorts of kitchen accessories out right now within that colour range which would make it look intentional, instead of dated.
Hope you take some after pictures, I would love to see what you came up with. - PRO14 years agodownlights inside glass front cabinets along with crown mouldings are good ideas. Paint interior of cabinets with a contrasting color to give more interest to entire space.
 PRO14 years agohi , your project is very much like a project we just finished . we also did black and white , i think if you do it the right way it will look amazing. also look at the layout of that same project , it is very close to yours , please see this link
http://www.houzz.com/projects/6477/Black---White- 14 years agoI wonder about those peninsula cabinets. I would take the doors off from both sides and use it for open shelving for decorate dishes and serving pieces. You maintain the storage capability but it wouldn't be as visually heavy, especially if you paint all the cupboards a light color. I think white and black accents with the avocado counters could look very chic.
- 14 years agoIt looks like the cabinets are formica. If so, I wouldn't recommend painting them as the end result is less than pleasing in my experience. The overall layout would benefit with an island, helping the efficiency and look. The suggestion of setting a budget, getting some help (Home Depot/Lowe's), and then proceeding has merit. Sometimes altering the layout gains pleasing aesthetics and peace of mind.
- PRO14 years agoActually there are prep products today which allow formica to be painted; not much you can;t paint anymore with the right prep. :)
- PRO14 years agoThe Cabinetcoat product (from Benjamin Moore), which I mentioned, can be used on p.lam. It is a hard, acrylic finish and even on laminate, if I remember correctly, needs no priming.
- 14 years agolast modified: 14 years agoA word in favor of the environment. Those appliances take energy costs you could use on new appliances. Also, that dishwasher could be a fire hazard with its age, that goes for that drop in range as well. Check the temp of your frig,be sure you food is safe and your family, then using the serial and model number check the date of manufacture. You can also see if there is an appliance rebate program for the old appl. I agree on taking down the peninsula cabinets. Recycle them please, at places like habitat restores, or rebuilding centers. If you took out the bottom cabinet too, you might have room for an island. You might just turn that counter into the island, depends on your floor.
If you paint the cabinets that is a great time to fill the holes from the handles and buy new and reposition them, less of a dated focal point. Have a great reno.  PRO14 years agoI'm in agreement with the prior posts that the first thing to do is remove the upper cabinets over the peninsula. This will open up the space. Paint the cabinets and add some updated hardware. If budget permits replace the countertops and add a 10" overhang so you can put bar stools and sit up to the counter. Then add some hanging pendants to lighten up the space. Good luck!
- 14 years ago
 Clawson Architects Projects · More Info
You can go retro with black and white just add a pop of a fun bright color!! - PRO14 years agoLove Black and White - but can visually limit the space. Be careful how you use it, especially if black is used to outline...you can unintentionally "compress" the volume by having black lines/color blocks interupt visual flow.
 14 years agolast modified: 14 years agoI just redid my 70's kitchen and got 5 different kitchen design companies to give me estimates and ideas...one of them was Home Depot, as someone suggested and they were very good! Not the design company I chose, but they were very helpful! Look at pictures and get ideas of what you like, because if you do choose to get estimates from different kitchen design companies they will ask you what you want, like and your budget. So, you need to think about it. I went from dark cabinets like yours to cream cabinets with brown glazing for a rustic look and taupe and cream granite counter tops and walnut hardwood floors and I doubled the size by knocking out a wall and using my dining room space...it's very exciting to see the transformation...not having a kitchen for some time during the construction is an absolute pain...but well worth it!
 14 years agoI agree that you should, at the very least, remove the cabinets above the peninsula. Based upon the cabinet design I see in your photo, you might investigate replacing your cabinet doors. You can choose a completely different style in any color or stain. Replacing the counters would be the next step, and depending upon your budget, there are a wide variety of options for surfaces. If you do remove the upper peninsula cabinets, you might consider incorporating an overhang on the counter to create a breakfast bar. Paint can go a long way in helping change the look of the kitchen without breaking the budget. If money is no object (and you have another area to eat in), gut the whole thing, double the size of the kitchen into the dining area, and do whatever you want!
 14 years agoI would remove the upper cabinets over the peninsula as well as the peninsula which would open up the space. If it is in your budget replace the cabinets, you sometimes can look online as well as checking out your local second hand stores or your Habitat For Humanity store if you have one in your area and find great deals. If not then paint does wonders and just change out the hardware. Change out the existing light fixtures and for the counter tops there are options to even resurface your existing ones. Checking out your local home improvement stores can help as well with everything that's available. You don't have to live with ugly spaces anymore, even if you have a very small budget. Use your imagination, design and decorate with what you and your family are going to be happy with, and recycle anything that you can't use. Good luck!
 14 years agoHello, when u get ur appliances, shop around and know exactly what model numbers you want, last place go to handy appliances with model numbers and they will beat your lowest price, 17th and Fraser or just fax them your model number 604879 1555
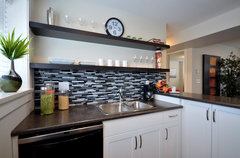
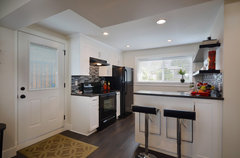
 14 years agoI can totally see bricenohomecare's kitchen as your kitchen it is very nice and it doesn't look to retro at all.
- 14 years agoI can totally see bricenohomecare's kitchen as your kitchen it is very nice and it doesn't look to retro at all.
- 14 years agoI can totally see bricenohomecare's kitchen as your kitchen it is very nice and it doesn't look to retro at all.

Related Stories

KITCHEN DESIGNSingle-Wall Galley Kitchens Catch the 'I'
I-shape kitchen layouts take a streamlined, flexible approach and can be easy on the wallet too
Full Story
KITCHEN DESIGNWhy Your Kitchen Wants Its Own iPad
By Mike Elgan
Cooking-school gateway, recipe database, foodie networking ... an iPad in the kitchen has uses far beyond being a message center
Full Story
FUN HOUZZEverything I Need to Know About Decorating I Learned from Downton Abbey
By Fred Albert
Mind your manors with these 10 decorating tips from the PBS series, returning on January 5
Full Story
LIFEYou Said It: ‘Just Because I’m Tiny Doesn’t Mean I Don’t Go Big’
By Becky Harris
Changing things up with space, color and paint dominated the design conversations this week
Full Story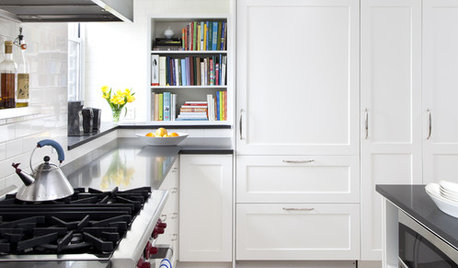
DESIGN DICTIONARYIntegrated Kitchen
By Houzz
Appliances and millwork come together in this sleek approach to kitchen design
Full Story0

LIFEYou Said It: ‘They Looked at Me Like I Had 10 Heads’
By Becky Harris
Design advice, inspiration and observations that struck a chord
Full Story
LAUNDRY ROOMSWhere Can I Hide My Laundry Area?
It’s a case of now you see it, now you don’t with these 10 clever ways of fitting in a laundry zone
Full Story
Shop Houzz: I Am Titanium
By Houzz
Embrace this durable yet stylish silvery-gray metal in furniture, fixtures and more
Full Story0

KITCHEN DESIGNNew This Week: Moody Kitchens to Make You Rethink All-White
Not into the all-white fascination? Look to these kitchens for a glimpse of the dark side
Full Story




R. Martin Choate