Software
Houzz Logo Print
rdm_architecture

C2 Residence: Dark to Light

11 years ago
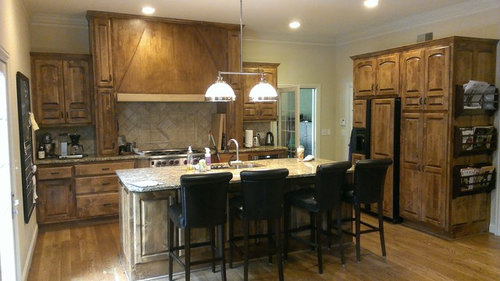
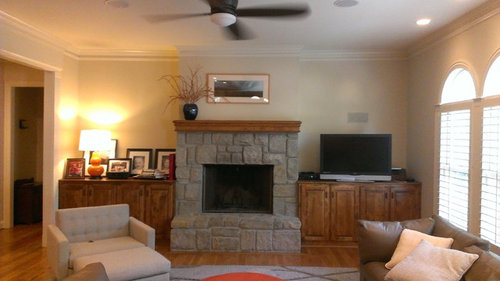

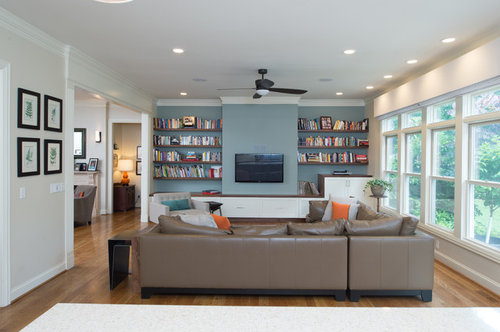
The existing cabinets were not only dated but really poorly put together and didn't match the style of the new homeowners. They also wanted more light and more of a connection to the patio. We added a large sliding door as well as another window in the kitchen area and replaced the arch top windows with new ones with a rectangular transom. A series of transom windows above the cabinets. We think the difference it makes is huge. What do you think?

Comments (27)

  • PRO
    11 years ago
    Huge improvement. The light cabinets and the extra windows makes a huge difference!
    -Angeline, GKB
    RDM Architecture thanked Gilmans Kitchens and Baths
  • 11 years ago
    Great improvement! Not only the windows above, but the glass doors and the addition of the smaller stainless hood, definitely contribute to the wide open...bright feel of this kitchen. Excellent work! :)
    RDM Architecture thanked zazfuzzroc
  • PRO
    11 years ago
    Very nice! I love the addition of the transoms and like that you kept some warmth in the space with the stained island.
    RDM Architecture thanked Kustom Home Design
  • PRO
    11 years ago
    Completely transformed. I second Crown Construction, that hood was grossly oversized for that kitchen. Wonderful job, the lighting is great!
    RDM Architecture thanked Gordon Tobey Developments
  • PRO
    11 years ago
    That hood was a beast and a huge waste of space. The two pullouts on either side were practically un-usable. An odd design decision by the original contractor.
  • 11 years ago
    Did you close off the fireplace??
  • PRO
    11 years ago
    We did close off the fireplace. In the left edge of that photo you can see the stone mantle of the fireplace in the adjacent room. It was a difficult decision for the clients since it seems counter intuitive but the other fireplace got a lot more use and they felt they didn't need two fireplaces in what is essentially one large space. We did keep the chimney intact in case they wanted to add a fireplace in the master bedroom just behind there.
  • PRO
    11 years ago
    Wonderful work!
  • 11 years ago
    Thanks for the reply! That totally made sense & that one is still accessible for the other room, or even the same spot for the next owner, should they decide to use it again.

    That is the perfect example of a thoughtful transformation.

    That old kitchen was a bit....stone-age looking! yeowza...
    RDM Architecture thanked bungalowmo
  • 11 years ago
    Out of the 90's and into the 21st century - HUGE improvement!!
  • 11 years ago
    I was wondering what material and color did you use for the counters and backsplash?
  • 11 years ago
    Wow, what a gorgeous transformation!
  • 11 years ago
    Is that a wood veneer on the island?
  • 11 years ago
    The new rooms really do compliment each other better. However, I love the grain of the wood in the before photo. Not so much in the living room. The new fireplace is awesome!

    I think the island in the after photo is throwing me off. I would have painted the island in a color to compliment the style of the decor. Overall, the transformation is beautiful, just not quite my taste. All that matters, however, is that the owners are happy with their home.
  • 11 years ago
    Awesome job! Who'd of thought!!! :)
  • 11 years ago
    The kitchen is way brighter but sorry, just a little too IKEA'ish for my taste
  • 11 years ago
    Love love the transformation. I moved from a white kitchen to a dark. Will be redoing as soon as we can
  • 11 years ago
    Overall it looks great. however, those dated barstools really don't work in such a contemporary space...way too clunky. Realize they kept them from before, so probably cost savings, but need to be switched out. I would have preferred the island base to be something more complementary...it too looks dated.
  • 11 years ago
    kailuaaloha, I think you hit what doesn't look right to me. The barstools are not right for such a sleek contemporary design. I think I would choose something minimal and modern. I was curious enough to look at designs for contemporary stools. There are some exquisite modern desings. Simple fix, if the owners choose to change them out.
  • 11 years ago
    not a fan of the kitchen...old or new but I love how they transformed the living space....the new windows are great...
  • 11 years ago
    Love the living room transformation.
    RDM Architecture thanked Kathy Klouda
  • PRO
    11 years ago
    The original cabinetry appears to be stained soft pine, that in itself was a bad idea. It is an excellent example as to why some wood specie are better painted than stained.
  • PRO
    11 years ago
    Great 'fresh' transformation!
    RDM Architecture thanked Get It Together Inc.
  • PRO
    11 years ago
    The island is solid walnut, we deliberately selected pieces with some sapwood in there for the visual interest. The clients have quite a bit of custom contemporary walnut furniture so it was an obvious choice when we wanted to warm up the white kitchen.

    The bar stools... they definitely don't fit the style of the space but man are they comfortable and tough. I know they've been searching for replacement stools but they have two young kids and those work well for them now (ie. easy to clean up). We debated bringing in some "stunt" bar stools for the photo but couldn't work it out in time.

    The original cabinets were so poorly constructed on top of being ugly. We were able to gain almost 1/4 more storage space just going from face frame to custom euro style boxes since the basic layout was set by circulation paths. A lot of time was spent with the Karl the cabinet guy and the client refining the cabinets to maximize storage. It is one of my favorite kitchens we've done.
  • PRO
    11 years ago
    Much better. Do you have more photos?
  • PRO
    11 years ago
    A+! Modern, sleek, clean, and fresh! The old fireplace was so bad!