Software
Houzz Logo Print
jillsawatyzky

Can anyone tell me what style my house is from this photo?

11 years ago
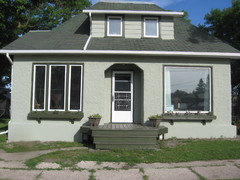
Hi I am beginning renovations on my home and I would like to stay true to the style of the home but I am having difficulty deciding what style this home is. It was built in 1910 and I am mostly concerned about how to do the kitchen. Any suggestions. I live in southern Manitoba Canada

Comments (25)

  • PRO
    11 years ago
    If you want to stay "true to the style of the house" the first thing you have to do is to change the windows, and then the porch, and removethe storm door.
  • 11 years ago
    its very cute.
    it could be a vintage house.
  • 11 years ago
    Can you clarify???
  • 11 years ago
    Not really I'm sorry. I think that through the last 100 years and several owners it may have lost its original style. I have never seen another exactly like it.
    What should I do in regard to the windows and porch and storm doors?
  • 11 years ago
    Do you suggest a veranda?
  • 11 years ago
    sorry....i dont really know......it just has a vintage look to it.
  • 11 years ago
    Yes I agree. I really love the house I was just hoping for suggestions as to how to make it pop. Do you have any suggestions?
  • 11 years ago
    what about making both the front windows the same
    staining the porch steps darker colour or tile them black to match the roof
    square or round off the wall above the door
    repaint the render white/cream to make it look fresher
    new front door
    and add some front door lights. one each side of the door
  • PRO
    11 years ago
    last modified: 11 years ago
    Do whatever suits your own style. This is a pretty standard bungalow common to many regions in Canada. It's old, but it isn't remarkable (no offence meant) so make it your own. If you are not sure what to do with it, I'd suggest you first determine how much you want to spend and then consult a local Architect or qualified residential designer to help you develop a plan for improvements that fit your budget.
  • PRO
    11 years ago
    That looks like what they call a Craftsman Style home.
  • 11 years ago

    For what it's worth (and if you're still wondering what to do), Maltby has the best advice IMHO. The house is, most surely, a classic bungalow (Craftsman? maybe?) which, alas, has been "remuddled" (no offense intended). The "recessed" front door is probably where it always was, and the areas to the right and left of the door appear to have been built out to fill in what was originally a deep front porch. Swallow hard and consult a professional. At the very least, you could/should find a way to "pop out" the front door (paint? lighting?) and "diminish" those window (landscaping?). --rf

  • 11 years ago
    So cute. Reminds me of a home in the 50's (not saying that's when it was built) just has that appeal. I would lean towards a modern 50's look for your kitchen,
  • 11 years ago
    last modified: 11 years ago

    I wonder what the windows originally looked like?

    That plate glass window is kind of unsettling.

    The one on the other side looks nice.

    She is a pretty little June Cleaver of a house and has a gentle dignity.

    (You know how Mrs. Cleaver always wore her pearls while doing housework.)

    She makes me want to give her a big hug and fix her windows and her stoop.

    The wide-ness of the stairs on the wooden porch is nice, but she needs stone or white painted brick

    or something.

  • 11 years ago
    It would be worth a few hundred dollars to hire a restoration architect to draw up some plans for you. Seriously, this is an adorable house that has been terribly muddled. Check out
    www.oldhouseguy.com for starters though. Best wishes on your project!
  • 11 years ago
    last modified: 11 years ago

    This lovely little Craftsman offers some unique challenges. It did not start life as a stucco house. The roof suggests a country French, so I would probably go with that. The windows could be replaced with a couple of smaller, paned windows with flower boxes. Bring the front door out flush with the front. The stucco can be repainted in a couple of colors with a hopper gun, a great opportunity to find a rustic front door, then add an awning, and wrought iron railings, each a third of the way across the porch. It could be very darling. I find that with these conglomerate styles, it is more what you take away than what you add. Good luck!

    jillsawatyzky thanked Jennifer Fariss
  • 11 years ago

    This is a Bungalow house.

  • 11 years ago
    Is it picture or is the second floor not centered over door?
  • 10 years ago

    This was posted a while ago. Did you do anything to it?

    Like the others, I'd say it started out as a modest bungalow with full porch and the dormer and front windows were added later, making it into something more like a minimal traditional, which did frequently have recessed front doors.

    Since it is not quite symmetrical, I would consider adding on a partial front porch and make it even more asymmetrical, and changing the style of the picture window, or both windows. If you do put a porch in the difference between the two will be less jarring, especially if you add some curtains, so you could save that expense for later. Landscaping could help too.

    jillsawatyzky thanked victorianbungalowranch
  • 10 years ago
    last modified: 10 years ago

    We did paint the house but I am still thinking about your suggestions regarding a porch and window changes.i am not clear as to how I can accomplish that. another frustration is that our city bylaws prevent me from putting a roofed porch on the front of the home as it is only 15 feet from the street.

  • 10 years ago
    last modified: 10 years ago

    You have done a great job with the color choices - what a nice difference you have made! I'd suggest a few small changes. Add stair railings to the porch. You may not need it according to "code" but it will make the front entrance more welcoming and prevent falls when the steps are icy. If you put a railing all around the porch, you can put a small chair or bench there which would look good and also be practical for putting things down when going into the house.

    Can you remove the grill work from the storm door? I think it would look better without.

    The window boxes look good, and I hope you have better luck than me with getting things to grow in them! For the winter, decorate them with evergreen branches and twigs with berries.

    Landscaping is the next step. Given that the area is small, I'd get rid of grass altogether and use a variety of evergreens, and evergreen ground covers. Taller ones at each corner, low growing under the windows. Look at the tags which will tell you the mature height and width. Nothing that will grow too large or wide. Add color with annuals in pots and the window boxes.

  • 10 years ago
    last modified: 10 years ago

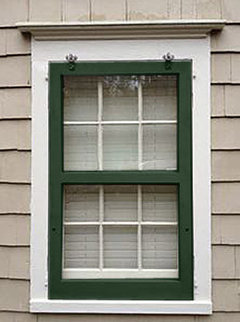
    On the right side window, could you add exterior Muntin Bars to divide the window? Try to get the muntin bars to match the color and width of the ones on the left. Really just need to attach 2 pieces of painted wood over the window, top to bottom.

    I just noticed that the concrete walkway from the driveway to the porch, does not quite reach the steps. Was it for the old porch? It will look better to remove it, and have a short wide walkway from the porch straight to the sidewalk. Less to shovel and gives you more room for a nice planting on either side of the walkway, even a dwarf tree or large shrub to give you a bit of privacy from the street.

    jillsawatyzky thanked partim
  • 10 years ago

    That is an excellent idea and cheep too lol. thank you so much!

  • 10 years ago

    I got the idea from the old house website

    I like that the wood pieces are simply attached to the window frame with clips. And you only need the 2 vertical pieces, not the horizontal ones. Lots cheaper than a set of 3 windows!