Software
Houzz Logo Print
kaylawahl74

Help!! Knock down wall or leave it?!!!

11 years ago
last modified: 11 years ago

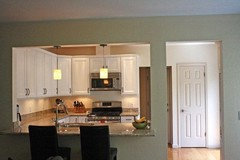
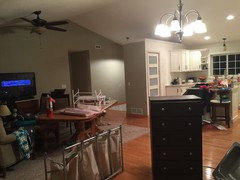
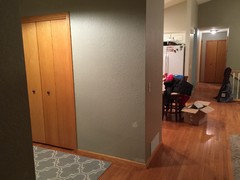
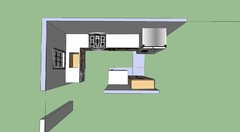
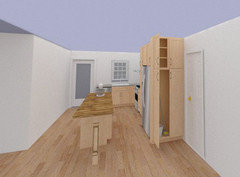
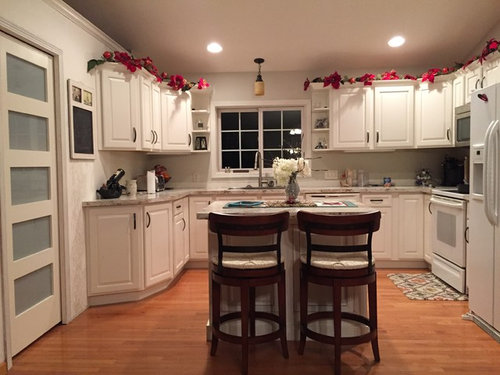
I don't know if I should knock down the wall the separates the kitchen from the front door ... It would really open up the space but I would lose my pantry!! I would have a kitchen large island built that's much bigger if I knocked it down !! Thoughts about having your front door right in the kitchen!?

Comments (27)

  • 11 years ago
    I like the wall separating the two.
    kaylawahl74 thanked Claudianne Young
  • 11 years ago
    leave it....
    much better having it seperated...!
    kaylawahl74 thanked myperfectadvice
  • 11 years ago
    What a great space it would be if opened up, feels wasted right now. Also might think about replacing door. Not cheap necessarily but a small change that could have big impact. Looks a bit commercial for some reason, like an office door.
    kaylawahl74 thanked joelavin100
  • 11 years ago
    last modified: 11 years ago

    It wasn't your question, but given the above suggestions, I thought maybe it would help to suggest painting the trim on the door white and the door black.
    Victoria Residence · More Info
  • 11 years ago
    last modified: 11 years ago
    If you live where it gets cold, you'll appreciate the extra protection in the kitchen from the draft resulting from the door. Also, a pantry is a really huge thing to loose. I'd leave the wall up. Plus, do you really want everyone peering into you kitchen as they enter? what if you're in mid project and there is "stuff" all over the place?

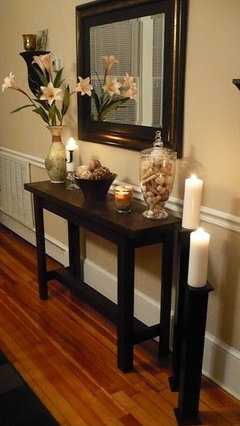
    You could easily dress up the hallway with a long narrow piece of furniture that has drawers and a place to store things as you're coming and going along with a stool or chair to sit on while putting on shoes and boots. Add some art or a decorative mirror to primp yourself before answering the door and possibly a plant and plant stand. If you go in and out frequently, a few hooks to hang your coats on. Think of it as a small room that can function usefully for you.
    kaylawahl74 thanked n247080
  • 11 years ago
    last modified: 11 years ago
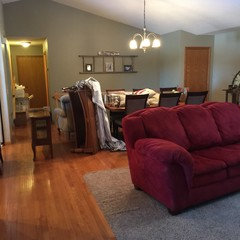
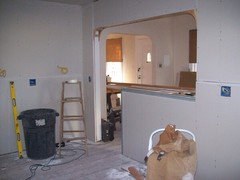
    Thank you all for your suggestions!!! I am torn because this wall does take up a lot of square footage for our open concept but I do like the separation ... Excuse the mess in this next picture we are in the middle of remodeling but this is the opposit view of the kitchen entry so people would see the mess as soon as they walked around the corner!?!
  • PRO
    11 years ago
    I would keep it as is.
    kaylawahl74 thanked Canterbury Custom Homes LLC
  • 11 years ago
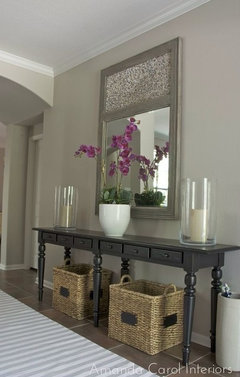
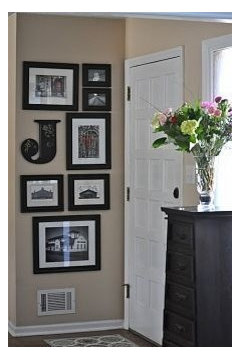
    I like the wall there, looks like you have a good sized kitchen, just add some things in hallway, gallery perhaps opposite console table with mirror. Or maybe a few photos down that narrow part as you go into kitchen or vintage clock
    kaylawahl74 thanked Irene Morresey
  • 11 years ago
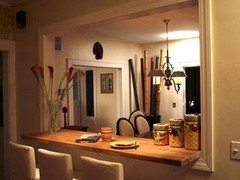
    Just trying to guess your pics, is the kitchen behind that wall where you have ladder across or opposite dining room. If behind wall I would like to open that up like in pics, but maybe on wrong track
  • 11 years ago
    You could take part of the wall down and build an air lock entry around the front door. It only needs to be around 7' on the inside (depends on how wide your front door is) still keep the kitchen pantry wall and put a french door entry inside the home. That way you would still have a place to hang coats, with decorative hooks and the immediate view would not be your kitchen.
    kaylawahl74 thanked whosails
  • 11 years ago
    That's a tough decision. I do love your kitchen and doors to your pantry... I also love your area rug in your entry way....I'm thinking it would definitely feel more open if you knocked the wall down, though. But can you afford to lose your pantry? I wouldn't be able to.... Why don't you hang a narrow mirror and small console table on the wall that is dividing the kitchen and foyer to make use of that space? Just a thought.....
    kaylawahl74 thanked User
  • 11 years ago
    Here is bother view looking from where the dining room and living room is! We are in renovations so all the trim will be white and the carpet will be removed to hardwood I just am trying to figure out this wall!
  • 11 years ago
    Leave the wall. Having the kitchen right at the front door is not a design that most people like.
    kaylawahl74 thanked jeanpasvar
  • 11 years ago
    It would be an easy decision for me, I would leave it. I wouldn't want to lose the pantry and unlike current popular opinion, I think there is such a thing as a house being too open.
    kaylawahl74 thanked ispoildogs
  • 11 years ago
    last modified: 11 years ago
    Leave the wall and add a narrow table..it will also cover the vent.Hang a small painting or mirror above the table.
    kaylawahl74 thanked User
  • 11 years ago
    Anyone who says ''excuse the mess'' about anything will not enjoy having the entire home on display from the second someone walks in the door.
  • 11 years ago
    I am in the middle of remodeling
  • 11 years ago
    I would leave the wall. Not only would you be losing pantry space, you would also be losing the closet.
    kaylawahl74 thanked asterales
  • PRO
    11 years ago
    Help!! Knock down wall or leave it?!!!
    I don't know if I should knock down the wall the separates the kitchen from the front door ... It would really open up the space but I would lose my pantry!! I would have a kitchen large island built that's much bigger if I knocked it down !! Thoughts about having your front door right in the kitchen!?

    I realize this situation is not the best. I also realize that if you take down the wall completely you will loose your pantry and you would also loose a little privacy as anyone coming to the door would most likely be able to see directly into the kitchen and for that matter maybe even the rest of the home. So, I am wondering if you could just take away a part of the wall or put up a wall directly in front of the door about 5 feet away. This might be able to do the trick. It would act as a privacy barrier and make a perfect area for the foyer...let me know your thoughts. In these pictures it is a little difficult to actually see how much true room there is to do a modified version of moving the wall verses partially removing the wall.
    If you need further assistance and would like us to help you, please feel free to contact us at 714-970-8000 or 949-640-5000. You can also email me directly at vickie@interioraffairs.com. We have been in business for nearly 25 years in Orange County and have been considered one of the best interior design firms in the county!
  • 11 years ago
    Ha! now that I see you closet in the hall I can totally relate. I have to tell you your home is very similar to mine. My next door neighbors have the identical home in reverse. They removed the wall. I've seen it. It looks lovely, but the cold wind blows in, everyone can see their kitchen when it's messy, grease from cooking lands everywhere, there is no storage, and no closet to hang coats and store misc. items. I wouldn't trade my wall for a million bucks!
    kaylawahl74 thanked n247080
  • PRO
    11 years ago
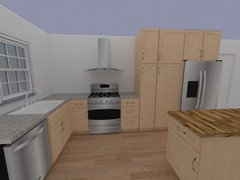
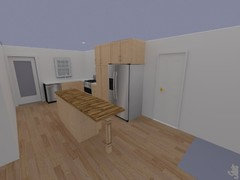
    I'm attaching drawings of a very similar situation and design that I drew; the overhead shot shows the original dividing wall between a front hall and the kitchen area. Removing the wall permitted a much more useful and attractive kitchen.
    kaylawahl74 thanked sstarr93
  • PRO
    11 years ago
    I would leave the wall. I'm not crazy about an open close proximity of a kitchen at the entry of the home.
  • 11 years ago
    Definitely. Do not take down that wall. You seem to have coat closet on one side, pantry on the other and you have a heating vent in it as well.
    I don't think it is worth it and it is nice to have a bit of a foyer anyway.
  • PRO
    10 years ago

    Leave the wall...I would still consider the existing as an
    Open Plan. You lose too much in the kitchen by taking it down. It
    would add to the expense and aesthetics since you would have to stich-in new
    wood floors to cover the void. Also
    walking right into a kitchen, Kitchen Island, etc. From a design perspective,
    it will always appear awkward.

  • 10 years ago

    Do you keep an immaculate kitchen, do no not need the closets? If so, then knock it down.

  • PRO
    10 years ago

    I agree with decoenthusiaste. The kitchen would have to be very neat & clean at all times due to the kitchen being visible from the home's entry. It will be the first view you will see if the wall was down.