Software
Houzz Logo Print
lsnyder

Ugh - I hate this open floorplan concept!

11 years ago
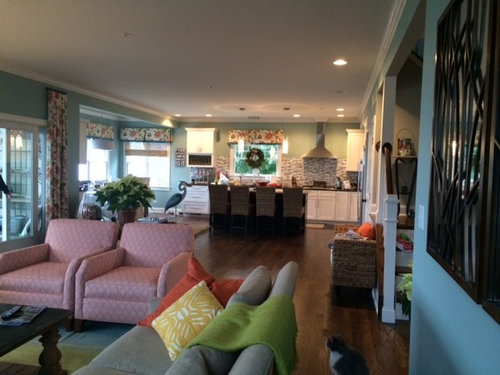
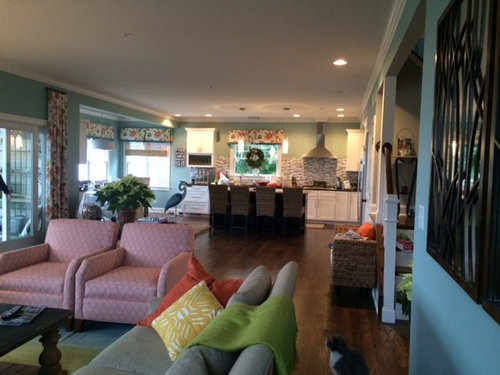
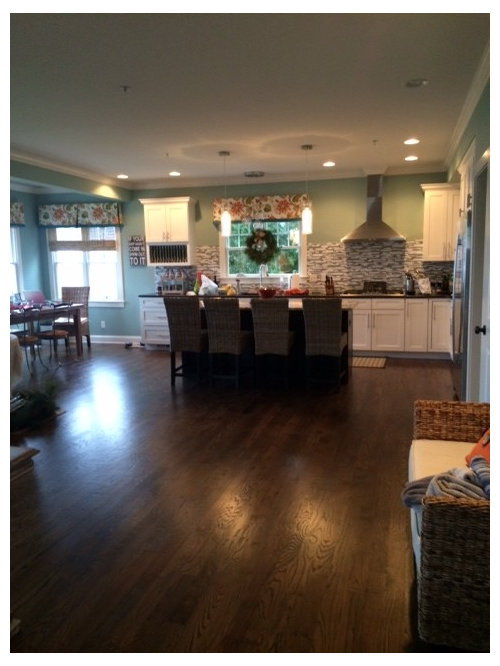
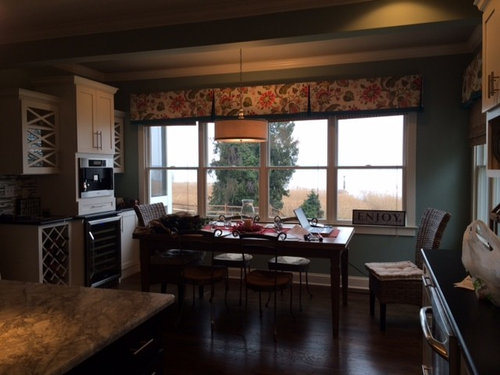
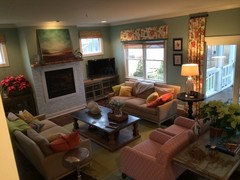
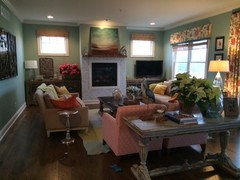
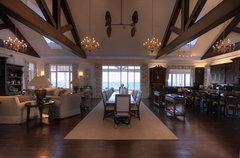
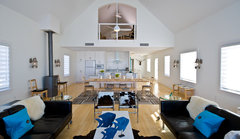
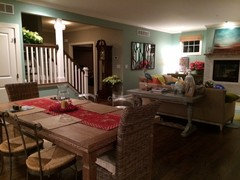
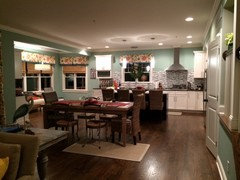
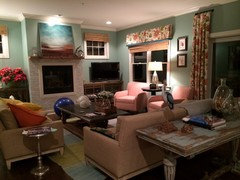
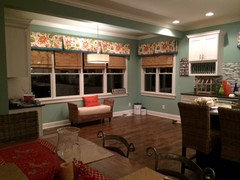
So, I realize now -after we built this new house, that I need more "division" in my open concept space...there is a big open hole in the middle of my long open concept kitchen/living area. It's hard to tell from these pictures but we have a beautiful water view out the windows. I am thinking I need some kind of built -in that divides/fills the space, provides more storage yet keeps it airy/open. Suggestions?!?!

Comments (52)

  • 11 years ago
    You could try a small seating arrangement? Maybe a rug to set the space.
  • 11 years ago
    Or open up the living room furniture - spread it out more.
  • 11 years ago
    The seating space is pulled apart about as far as it can go now and still be comfortable. I like the living space - just not the open "ball room" space
  • 11 years ago
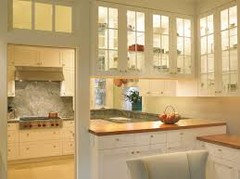
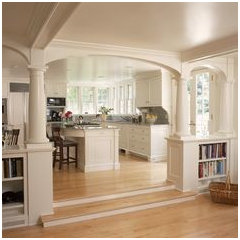
    Maybe something like this, though not as formal.
    http://houzz.com/photos/5803961
  • 11 years ago
    Your island and bar stools are too dark. They disappear into the floor and you lose the sense of space delineation they should be able to provide. They almost look like they're not really there. All you see is the back wall of white cabinets.

    Before you do any major structural changes, I'd think about lightening up the island color significantly to match the lighter color of your kitchen cabinets. I think it would help the scenario a lot. Plus it's an inexpensive easy fix. Leave your current bar stools for now, and if you need to go even brighter, swap those out later. If it doesn't work, then you can try something more drastic. I think you'd be surprised though at how much it would help.
  • 11 years ago
    I agree that some of these open spaces are difficult to decorate in such a way to create a cozy feel to each area.

    1. I would start with large area rugs for each space to help define them.
    2. I would put in some kind of floor to almost ceiling shelves that you can see through and access from either side. It's hard to tell from the photos if there is a logical wall space that you could utilize as part of the division.
    3. You seem to have lots of indirect light and great windows. Perhaps a few clusters of large potted plants would help define some of the areas and screen the area a bit
    4. A decorative room divider combined with the plants off to one side of one of the areas.
    5. Embrace the open feel and try to create multiple seating areas throughout the area vs one larger cozier area at the end.
    lsnyder thanked n247080
  • 11 years ago
    You need a larger rug to define the living area.
  • 11 years ago
    Is your biggest issue the open concept or the fact that there's no purpose for the large gap between the kitchen and living areas?
  • 11 years ago
    Also, maybe rethink your furniture groupings. Try spreading things out a little.. Particularly the two pink chairs that are side by side. It looks a little awkward, like that feeling you have on an airplane in the middle seat where you have to decide who gets the armrest :)

    Finally, to make the space more cohesive and cozy, I'd suggest pulling a color or two. You have teal, orange, pink, green and cream in there, and there is a lot going on, maybe go with more texture and fewer colors?

    Huge potential in this space, good luck!
  • 11 years ago
    Yes, my biggest issue is that there is no purpose for that space. Original plans called for a built in bar & coffee bar area with more cabinet storage but I didn't have much confidence that the builder would make it look good so we moved that to the wall in the dining space. I have thought about moving the dining area to the middle of the floor and making another sitting area in the dining nook space but I don't think I'd like having the dining table floating in the middle of the open space.
  • PRO
    11 years ago
    It appears that you have room to create two seating areas in this large space. Try creating a secondary seating area between the main seating area and the kitchen. Focus this smaller seating on the view.
    lsnyder thanked The Virginia Gail Collection
  • 11 years ago
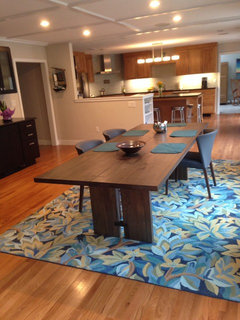
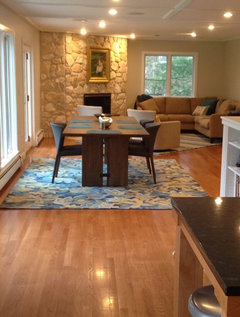
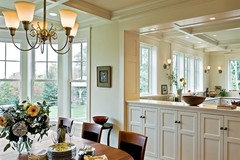
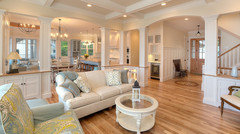
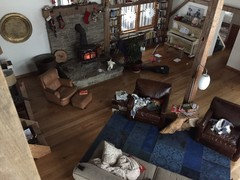
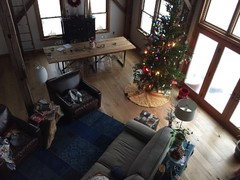
    I was thinking along the same lines as Barbie. We have a dining area between our living and kitchen areas, with a shallow coffered ceiling to define the space. See pics below, one from the kitchen side and one from the living room side. (Ignore the fact that we only have three dining chairs...a delivery issue! We now have more but don't feel like taking more pictures.)

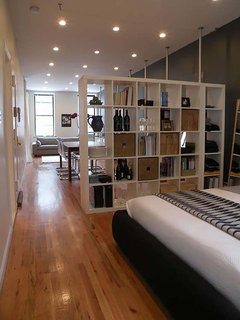
    Or, you could add a divider like the one in this link, although I think you have more space to fill than this...

    http://houzz.com/photos/29499
    lsnyder thanked C P
  • 11 years ago
    "Everyone" that has an open space over times seems to not like it, I know my mom doesn't when back in the mid 2000's everyone thought it was cool and most builders were building these open floor plans. Now "Everyone" that doesn't have an open floor plan wants one! I know I do! We are planning to tear out the wall between kitchen and living room. Seems like you always want, what you don't have!
  • 11 years ago
    Yes, everyone that comes into our home loves the open concept! I just need some type of 1/2 wall to visually divide the space and fill up the empty hole!
  • 11 years ago
    My Sister has a floor plan very similar and she has a beautiful grand dining room set with ceiling trim to define that area.
    lsnyder thanked lesley12345
  • 11 years ago
    With a rug to define the space, I think you might really like your dining area there. The rug would anchor the table/chairs so it would not feel like it was floating. I always try things and see what it actually looks like before I make decisions so maybe move your table there with a rug area taped out to see what you think??
    lsnyder thanked Jody
  • 11 years ago
    I understand how you feel. Our old home was very opened and whenever the kitchen was a mess, it felt like the living room was also a mess. I also felt like there was a lot of wasted space. I'm not an architect and don't have the dimensions of the room, but I think you have a few options. Adding kitchen cabinets to the center of the room (extending the kitchen area) and still keeping it partially opened may look natural and would be functional. Agree, that you need to paint the current island white-the dark wood blends too much with the floor. Another option, would be to add 2 half walls with cabinets built in to them. I would start by finding an architect (if the budget allows for it ) take accurate measurements and to draw out some plans. Beautiful space! Good luck.
    lsnyder thanked User
  • 11 years ago
    Hello, I agree with Barbie and the Houzzers that recommended brightening up the island.here is what I would do after I brightened up the island.

    1) either bring the two pink chairs into the area with the dining table and arrange a seating/morning coffee/evening cocktail area.

    2) pull dining table into open area. On table place two tall but simple in design candle holders to creates sort of visual buffer between the areas.

    3) Get rid of round table off to the right of the photo view from kitchen.

    4) just have two couches face one another. Place sofa table behind couch that has back to the wall.

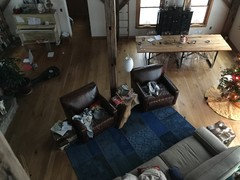
    I have a similar open space home. Here is a view. The kitchen is located behind the couch. Please show us what you decide!
    lsnyder thanked Liz B
  • 11 years ago
    Thanks for the ideas...I have saved many pics of the 1/2 wall kitchen idea - we could actually use the extra storage as well. I will try moving the dining table to the open space to see how it feels. And yes, I agree the space needs a rug. The small round table off to the side is just a temporary table I use to set out hors dourves when I entertain and then it gets loaded up with every day crap (another reason I am hesitant to put my DR table there. And just FYI, the chairs aren't pink they are orange ; ) ! And I love them!
  • 11 years ago
    If you end up liking the dining table in the empty space, then a chandelier will help define and ground that space. Keep us posted as you try these changes. Can't wait to see.
  • 11 years ago
    You could add a screen on partial wall of shelves. It would divide the space but how good would it look?
  • 11 years ago
    Could that large round table be pulled into your empty space and place some photos on it. Is it nice looking without a cloth on it. You could angle 2 chairs to it facing the view.
    Or could you use the wicker settee facing the view and remove the round table? Withe settee closet to the windows, you could create another space. If you tighten up the fireplace area furniture, instead of spreading it out, you may see the options better.
  • 11 years ago
    last modified: 11 years ago
    I have a similar space. I would take the three cushion longer sofa and put it where the orange chairs are, and leave the sofa table behind it. Move the loveseat to the right where the three cushion sofa was. Take the two orange chairs, angle them toward each other to make a cozier conversation area, and put them where the loveseat was. Put the round table between the Orange chairs. Turn coffee table longways in front of the fireplace and see if that helps. In my similar room, I do have a round dining table with chairs in the "open space" and it has a light fixture over it, which totally helps define my space as the other poster mentioned. I would not put a "divider" type piece of furniture there to break up the space, as I think it will create more busy-ness. If you do end up moving the dining area to the "open" space, I also like the idea of the coffee area/keeping room concept over there with cozier seating of some fashion. I think with proper furniture arrangement, you will be fine!
    lsnyder thanked dawglover
  • 11 years ago
    The big open space looks like it is meant to be the dining area.
  • 11 years ago
    My vote is for a larger rug under the living room area and a smaller, more intimate seating area in your empty space: maybe a couple of cozy chairs, table, and lamp for reading, with focus on your view.
    lsnyder thanked runaway03
  • 11 years ago
    You have a really lovely home! I personally am not into open concept but I like the layout you have. I thought the suggestion of creating a reading nook has merit. Consider bookshelves to divide that open area you don't like? just a thought.
    lsnyder thanked Arizona Snoopy
  • 11 years ago
    I have trouble with too many visuals. colors textures, patterns in curtains. Sorry, but I would take down the patterned curtains and valences and redo the furniture in a more cohesive color and texture plan. I would add a carpet for texture.
  • 11 years ago
    I love color (and my patterned and ridiculously expensive custom curtains). I'm not a bland "safe" beige house kind of person! We live on the water and IMO these colors go beautifully with our river/bay view (which unfortunately didn't show up in these gloomy pics!) so I'm not looking for advice on changing any of that. However, I do appreciate everyone's comments and agree that rugs are needed and I just need to get my husband to help me move around all of the stuff! Unfortunately, the coffee table is enormous with a heavy stone top and would require several men to move!
  • 11 years ago
    I love your fabric choices and agree they complement the setting you've described. Try moving your dining room to the open space between the living room and kitchen. Then, to keep the new space from feeling congested or looking busy, I would move the table behind the orange chairs to behind the sofa on the left. You could also move one or both orange chairs and large round table to the area left of the kitchen.
    Peter Eskuche, AIA · More Info

    New Florida · More Info

    Great Room · More Info

    Modern Farmhouse · More Info

    Beach Style Living Room · More Info

    SWAN FISH CAMP · More Info
    lsnyder thanked er612
  • 11 years ago
    Well, we moved the DR table into the middle of the space and I actually think I might like it. Definitely need a large rug and chandelier over the table...also moved around some of the furniture in the living space...haven't tried moving the table behind the sofa yet. Now I feel like I need a built-in banquet over to the left of the kitchen so you could sit and still look out the window to the view vs chairs facing into the kitchen.
  • 11 years ago
    Living room furniture looks much better and the table definitely works there. Of course a rug and chandelier will finish the space. I would use the now open area as another sitting room sans TV.
    lsnyder thanked debbiejcarlo
  • 11 years ago
    I didn't read every comment but what if you put your dining table there and made the dining nook more casual seating for coffee and morning paper kinda thing...
    lsnyder thanked lnicol8
  • 11 years ago
    Looks great. I do think you should try moving the 2 orange chairs into the kitchen nook to make a conversational area there. It can't hurt to try. I think you have plenty of furniture in the sofa area and could stand to move the chairs out of there. I have a friend who always says you won't know if it works unless you try!
  • 11 years ago
    The living room looks great now that you broke up the pink chairs. You can put in a long built in which bench with storage in the seat in the "breakfast nook" part where the dining room table used to be. That way you can still sit there and see the view. Looks good.
    lsnyder thanked sgoody17
  • 11 years ago
    I like that very much, but how does the traffic flow feel now?
    Just another photo:
    Betsy · More Info
  • 11 years ago
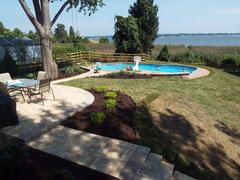
    Here's my summer view from the kitchen window and our daily sunrise view - these other pics haven't done it justice! You can see where my color inspiration came from!
  • 11 years ago
    Love the table there!
    lsnyder thanked Jody
  • 11 years ago
    Traffic flow is actually fine with the table there - we were actually surprised...we're going to live with it for a few days and see how it feels.
  • 11 years ago
    I love your open space, you are very lucky. I have found three pictures that would look great in your home. I think your carpet is too small. Maybe 2 of the same...in sisal would look great. Your living room/ TV viewing room should back onto another seating area...casual and comfy...where you can look at the view, read a book...you get the picture right? Or a really nice game table that is staged with the trimmings (chess set, cards, backgammon....)
    Or better yet, your existing living room, a games area and a seating/lounge area. All these would look great.
    I don't know haw to put all the pictures on one submission, so I will send them separately.
    If anyone can tell me how to do this, it would be greatly appreciated.
    Good luck
    http://houzz.com/photos/2682391
  • 11 years ago
    Another inspirational photo for layout, this would be nice, but I prefer individual chairs like the first photo.
    http://houzz.com/photos/5837869
    lsnyder thanked Tamy
  • PRO
    11 years ago
    You need to incorporate these ideas into a furniture plan. You did this without one and that is a mistake many first timers make. Hire a designer and spend under 1000. It'll be worth it,
  • 11 years ago
    Looks great, thanks for sharing! I would strongly consider moving the two orange chairs and making a little seating nook to take advantage of that sunrise/sunset(?)! Holy cow! Imagine sitting in your favorite chairs looking at that view each day!
    lsnyder thanked Liz B
  • 11 years ago
    If your would two big sisal rugs like in the attached photo..it would change your space in the absolute right direction. It will highlight your beautiful wood floors, define spaces and look intended and not struggling to make it look like it works.

    I also wanted to mention that your kitchen table would look nice if you turned it and put one end right up against the window...2 chairs on each side, and 1 at the end...put your other chair aside in the corner with a nice large plant in a beautiful container...or find a gift bag and place a plant in a large ziplock to avoid spills, and then put it in your gift bag.

    Hope my suggestions prove to be useful.
    Best of luck.
    http://houzz.com/photos/5837869
  • 11 years ago
    Oops, put same photo twice! Here's the one with sisal rugs. Plus, I had not read and look at all the comments...and realize that you moved your dining table..it looks nice. So my advice was for the table set up in your kitchen nook.
    http://houzz.com/photos/5837869
  • 11 years ago
    Again
    http://houzz.com/photos/5837869
    If this link doesn't work, I give up
    lsnyder thanked Tamy
  • 11 years ago
    I really like the table where you moved it!!! Also, I love your fabrics and color and the open plan very much! It just takes some rearranging, making sure you have the right pieces, and the right scale for things (rugs) when you move! Looking great!
    lsnyder thanked dawglover
  • 11 years ago
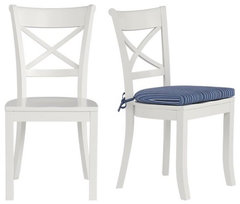
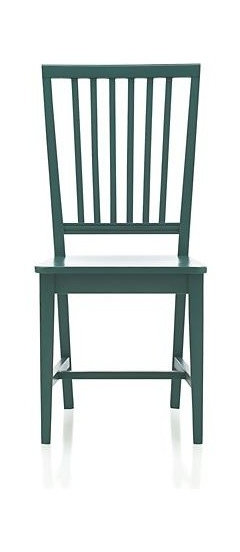
    Wow! Your space is much bigger than I expected and your view is stunning!! I agree, the table fits perfectly. Before you commit to builtins, try moving the round table that was against the wall in your new dining space to the old space and place your metal dining chairs around it. Live with it for a bit and see how it functions. You could also try the 2 seagrass chairs if 4 chairs are too much. If you're open to new furniture, simple painted dining chairs would work well with your current dining table. Crate & Barrel has several great options:
    Vintner Side Chair · More Info

    Village Teal Side Chair · More Info
    lsnyder thanked er612
  • 11 years ago
    hmm...that's a good idea - I will need to get my husband to bring it back up from the basement now - lol!
  • 10 years ago

    Wall to floor fish tank, banquet seating, four chairs and a coffee table, shelves with beautiful vases and figurines, a round table to break up all the angular components in the room, a beautiful chandelier over a pedestal table etc etc.