Software
Houzz Logo Print
leeposh

Covering duct work

11 years ago
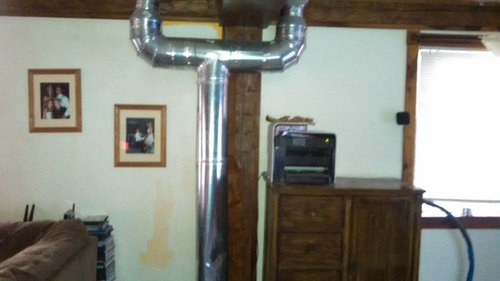
Help! Need simple and affordable way to cover this hideous duct work that a woman can perform. I do not want to paint it I want it hidden! Thank you in advance!

Comments (48)

  • 11 years ago
    HI -- That is lovely ,isn't it . Get an Ikea cabinet that will be the size to cover it in width and the tallest height they have . Then build it around to fit . Or hire a handy man to build a wall around it . Ikea has a build it crew or person that can do that for you .. for a fee of course .
  • 11 years ago
    Have you checked with a HVAC professional? Why isn't it flat against the wall and ceiling? Pay the price to get it corrected. You will never regret it.
  • PRO
    11 years ago
    I would build around it and make it look like a small accent wall. Place an item of furniture, bookcase or storage cabinet. Maybe create a photo/art wall for the room or electronic dartboard space.
  • 11 years ago
    Its a project I chose to do on my own but got lost when it seemed so easy at the moment. There was an addition added upstairs for the reason of vents being added in that way to 2 bedrooms. So without looking for a mans help I chose this mission.
  • PRO
    11 years ago
    We actually sometimes do need a man's help :))
  • 11 years ago
    Cover it in jute rope and adopt a kitty, you will be happy two times.
  • PRO
    11 years ago
    last modified: 11 years ago
    Another option might be to create a simple wood frame. Hang from the ceiling making sure you have proper installation for the weight. Medium stiff panels, maybe even paneling cut to size. Front and back and side narrower pieces. Screw panels to the frame. Home Depot and others have cut for free. Paint or wallpaper. Create a photo collage. May need a man for that too?
  • PRO
    11 years ago
    last modified: 11 years ago
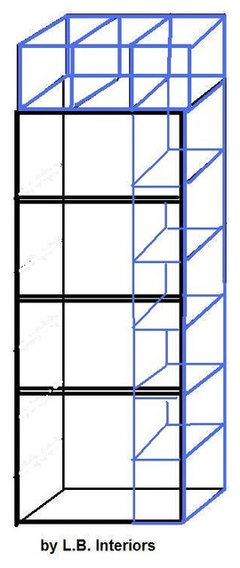
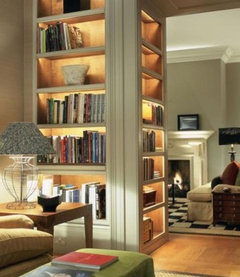
    Another option, surround it with tall bookcases & cubes. At the top of the bookcases, Add some small cubes to fill space that is exposed. Small cubes stacked for the shallower depth. Screw all the units together to each other.Something like this, not exactly the way it would be drawn. Sorry scale is off...
    Tall bookcases front and back. Cube cubbies to fill in sides and top.
  • PRO
    11 years ago
    last modified: 11 years ago
    Dar Eckert... just suggesting construction or an easier way that the OP wanted and 'preferred' to do herself :) I don't think the cost would be more.

    Bookcases and cubbies are cheap. Many bookcase pairs can be found on craigslist and closeouts at office stores. Even fabric bins or baskets. Labor for construction is expensive.
  • PRO
    11 years ago
    Agree with Dar. There are a host of ways to improve the problem instead of putting a bandaid on it. Rectangular ducts against the wall would be the lesser cost version. Next would be rectangular ducts inside the walls. If this room is done this way, its likely that the "builder" was insensitive in other areas. Next up the investment ladder would be to look at high velocity HVAC systems - relatively tiny ducts that are relatively easy to fit anywhere but that'd be a change in your system. In the future... the best advice I can offer is to remember your ABC's; Architect Before Contractor. Resolving the design issue is less costly and greatly more aesthetically pleasing. A good contractor will be an ally in the process but allow each pro to do what they do best in the proper sequence. Good luck.
  • 11 years ago
    last modified: 11 years ago
    I am sorry for you. This is not at all what you really wanted or needed and will sadly reflect in any appraisal. Spend the money to have it ducted correctly. Depending upon your remaining budget you can choose to hide the new duct inside the wall or install it up against the wall and finish it to match to existing wood beams and uprights.

    Reputable contractors would not make an installation of this nature. Ask around and get someone with good references!
  • PRO
    11 years ago
    By the time you pay a contractor or carpenter. To build some kind of custom something around it. You will probably spend as much money as having the duct ran the right way.
    It will probably always look out of place.
    How ever if you did build around it I would Put shelves both side of the single pipe and build a drop soffit around the U.If your carpenter gets creative he could probably make a cubby at the top in between the U.

    Good luck :)
  • 11 years ago
    Paint a PopEye face on it and add some muscles.... :)
  • PRO
    11 years ago
    rababar. Funny :)
  • 11 years ago
    last modified: 11 years ago
    disguise it as a giant cactus. seriously fix it, you are ruining a beautiful room.
  • PRO
    11 years ago
    last modified: 11 years ago
    The dilemma was about doing something she could do herself. SIMPLE & AFFORDABLE. Not about hiring a contractor.
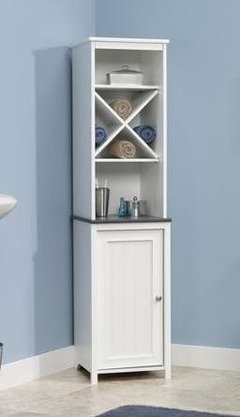
    Something like these...

    I don't see anything wrong with using two of these. Front and back. $39.99. ea. Backing them with a 4x8 paneling at $12-$15.

    Front & Back -
    Furinno FNAJ-11073 Boyate Storage Rack · More Info


    Sides - Bath linen cabinets for the sides $87.99 ea http://www.walmart.com/ip/Sauder-Caraway-Linen-Tower-Soft-White/24093481
  • PRO
    11 years ago
    last modified: 11 years ago
    Storage box, cube $7.97 lay on it's side - to fill in space at the top
    http://www.walmart.com/ip/Simplify-Storage-Box-Cube/30644835#about
  • 11 years ago
    Sorry, no amount of do it yourself is going to fix this, regardless of gender. That is shoddy work. Only way would be to embrace the industrial chic aesthetics and go with it. But no bookcase, no built in will fix this, short of a closet. Even a closet will always look like an afterthought because it is smack in front of a gorgeous rustic column. Sorry.
  • PRO
    11 years ago
    since you did the ductwork for a new addition yourself I have to ask - was the HVAC unit sized up to handle the additional square footage?
  • PRO
    11 years ago
    Have you tried getting a blanket or long fabric and seeing if you could staple it nicely to the ceiling and then wrap it around as a draped curtain? If the logistics work, then look at a lovely IKEA curtain (or two) and use it as a column feature but affixing the curtains to the ceiling and then tying them with a lovely tassell around the central duct?I am doubtful, but looking at your ducts, you might be able to "explain" away the shape with a tied draped curtain....
  • 11 years ago
    Sometimes, we just need to admit our limitations and hire someone to do the job correctly. No amount of wall building, bookcase enclosing or any other solution except fixing the ductwork is going to cut it...In most cases, it doesn't cost anything to see how much it would cost to fix it. It's worth finding out before spending time and money on a solution that will never be a real solution.
  • PRO
    11 years ago
    last modified: 11 years ago
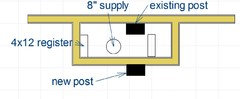
    I have no idea why this was done this way. I wish there was a better solution. The post situation need to be addressed unless the beam is not supported on the other side. This is a new wall covering the existing and adding a new post.
  • PRO
    11 years ago
    There are limits to what any individual can do which is why there are a variety of trades. You will be best served by hiring a professional mechanical contractor and doing the job right--not trying to, as the saying goes, make a silk purse out of a sow's ear.
  • 11 years ago
    I truely thank everyone for the replies. But as I said I dont have the money to fix and redo construction. This was a bet that I now have to undergo myself without a mans help. It does cover square footage space to 2 rooms as someone had asked. Thank you again for the ideas!
  • PRO
    11 years ago
    I agree hiring a professional would be the best. The OP requested ideas that she could do herself 'simply' and 'affordable'.
  • 11 years ago
    leeposh, save some more money and find a female contractor.. Meanwhile... think about my cactus idea:-)
  • PRO
    11 years ago
    ASVInteriors, I think your idea is pretty creative. Was a bit apprehensive of mentioning a similar idea because so much on here is suggested with not keeping the wishes of the Op in mind.
    I was thinking something similar with fabric. I'm thinking something very cheap and might be temporary. Some may not be able to live with a non-professional approach.

    Maybe a rectangle frame created by PVC piping with 4 elbows. Suspend the frame from the ceiling. Attach to ceiling with large hooks and anchors. Use some drapery rings with clips to hold fabric sheeting (already has a hem) or ready-made curtains/drapes.
  • 11 years ago
    Cover it in wall paper which resembles bark. Maybe ?
  • 11 years ago
    I like the last 2 ideas with curtain or bark paper. I wonder if the duct would hold paper because it gets warm. ?
  • 11 years ago
    Paint it yellow to resemble a goal post rearrange the furniture so the tv is close to it and always have football on and it will just look like you are a super fan
  • 11 years ago


  • PRO
    11 years ago

    leeposh... what did you end up doing? We would love to see the after Photos!

  • 11 years ago

    c'omon tell us you ended up with the cactus.

  • 11 years ago
    last modified: 11 years ago

    Can you handle three sheets of plywood or even paneling? I would put a three sided box around your pipe. Get the wooden corner thingys to fasten the plywood together. Then if you could, paint the plywood white....if you use paneling, leave it the color it is. Will just look like a part of the room jutting out. Or.........You said you did not want to paint the pipe....I do think if you painted the pipe the color of the beams, it would look good. Then put a hanging plant in front of it....hanging from the ceiling and it will look fine....don't worry about it.

  • PRO
    11 years ago
    I cant believe im reading some if this!!!! If you have advise that is out of code, or unsound work, dont give it. Fix this up to code, then make something nice somewhere else in your home! Unreal!
  • 11 years ago
    last modified: 11 years ago

    Saari Masonry, many a times was the homeowner told this. But all he/she wanted was a fix.

    which is why i proposed: THE CACTUS


  • PRO
    11 years ago

    I think the OP apparently has already decided not to go by code. That is apparently the decision already made. I think I remember many addressing this before. The OP did not react to this information and was looking for an inexpensive fix?

  • PRO
    11 years ago

    That's what I remember Sacapuntaslapioz!

  • PRO
    11 years ago
    Irks me bad though. I am in the middle of repairing my house, and my new rule of thumb is if it looks done after the initial construction, its either shoddy, dangerous, or just way out of code. Fixing a staircase as we speak that had no structural support other than 2x4s on flat. I noticed how bent, and warped they were, sure enough, i figured why?
    Opened it up, space 16 inches tall with no framing, just scabbed 2x4s for drywall nailers on the bottom of the landing. A few boys wrestling around could of busted right through, easy to die on a 8 foot drop to concrete.
    Next, i look up, and the floor of the upstairs has a main beam floating there, with nothing but a few 16 penny nails in it. Now im building a bearing wall today for the upstairs, and already built one for the stair landing.
    Point being this. With all the resources avaliable between your local building supply stores, your library, your local building inspector, and sometimes the internet, you really have no excuse! To hide work that is shoddy, and potentially dangerous is wrong, and a post to hide it is even worse!
    When you sell a place, the next owner is at risk, and you are liable if you know about these things, cover them up, or dont disclose it!
    Besides the legal implications say you pass, and your property sells, the next owner should not be stuck with your dangerous construction techniques. There needs to be an ethical standard that people try to take more seriously when working in the trades, and just because your uncle bob was a mechanical apprentice in 1975 does not mean you are qualified to do this stuff! I know i'm rehashing, and I am not trying to insult anyone either. Please people find a real solution to these problems..........if you do paint a cactus, I would suggest framing a small sand box around it, and a few cubic yards of beach sand. Then make a life size replica of Snoopy's older brother spike for the Charles Schultz look, its gonna be big in 2015!
  • 11 years ago

    Saari Masonry, I know what you mean. I found in my current house some very questionable items after the previous owner kept it as vacation house with a shoddy maintenance person. I found a heavy chandelier hanging by the wire. A 3 way switch made by shorting a 2 way switch. The electrician practically lived here for 6 months. Everytime we do a small maintenance we uncover some more stuff, and we fix it. I think the homeowner did on a bet to do it herself. But I understand your pain

  • PRO
    11 years ago
    One last thing. Alot of people already know this, but many dont. Form follows function. Frank Lloyd Wright was a developer of the modern school of architecture in many ways. What i mean is this.
    He designed a home that built a waterfall into it. He decided to figure the function of the rooms, and the layout ahead of time so that the home could have this inside of it ahead of time, and did it structurally correctly. Its alot different than building a home improperly over a swamp, and having water flowing through the basement. Then asking for advise on stone masonry to make it look more natural.......see what im getting at?
    You can design almost anything in your home if you properly plan it, and make it right. But if you just scab things around with no big plan around the functional abilities of the structure you will end up with a hodge podge of crap!
  • PRO
    11 years ago

    Sorry, Saari Masonry, but there were numerous structural issues with the design and construction of Frank Lloyd Wright's Fallingwater. Frank didn't know his limitations. The homeowner brought in a structural engineering firm after construction was complete. It's a case-in-point that reinforces (pun intended) your argument that folks need to stay within the limits of their expertise or there can be significant life safety issues. If you're interested in Fallingwater's issues, you can read more here:

    http://failures.wikispaces.com/Fallingwater

  • PRO
    11 years ago

    I was there when they where working on it.


  • 11 years ago

    Has there been a resolution to this problem or just a lot of debate on unrelated issues? I would like to know what the owner has chosen to do.

    We have some crappy looking ductwork in the ceiling of our basement. Looks like somebody connected the laterals to some registers with more elbows than needed and even used several elbows in place of a straight section of pipe. Flex duct would have looked better! It will be getting repaired now because I have a straight section, salvaged when we removed one of the kitchen registers. Joints will be taped and we may even paint them to match/blend in to the ceiling.

  • 11 years ago
    duct work resolved! I moved! No not because of the duct work either. Thank you all for your great ideas!!
  • PRO
    11 years ago

    Very good way to solve this :)

  • PRO
    11 years ago

    good luck with your new home!


Sponsored
Hope Restoration & General Contracting
Average rating: 4.7 out of 5 stars35 Reviews
Columbus Design-Build, Kitchen & Bath Remodeling, Historic Renovations