

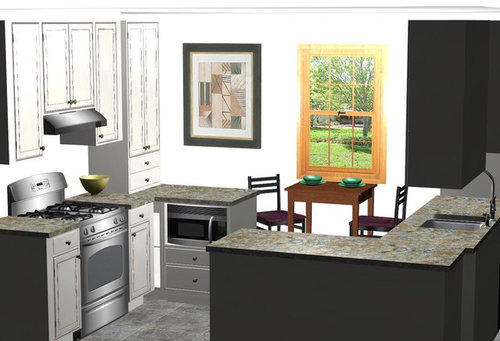
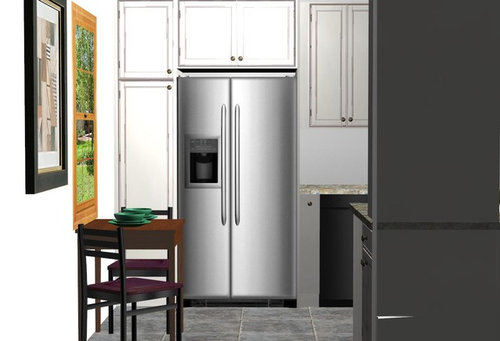
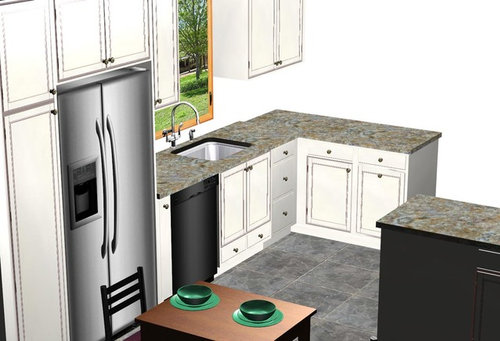
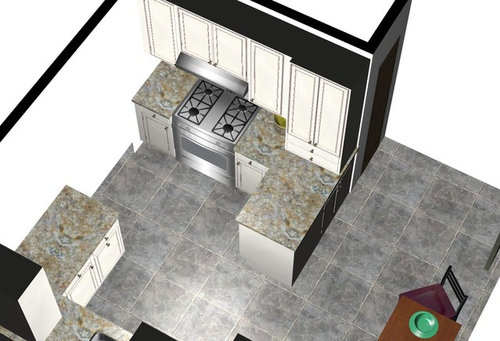
I need help with my very small kitchen remodel! Are two penisulas too much?
14 years ago
Featured Answer
Sort by:Oldest
Comments (9)
 14 years ago
Related Professionals
Columbus Interior Designers & Decorators · Tulsa Interior Designers & Decorators · Muncie Interior Designers & Decorators · Watertown Interior Designers & Decorators · Great Falls Interior Designers & Decorators · Lagrange Interior Designers & Decorators · Evansville Architects & Building Designers · Somerset Architects & Building Designers · Covington Architects & Building Designers · Hannibal Architects & Building Designers · Beckley Architects & Building Designers · Saint Marys Architects & Building Designers · Asheville Kitchen & Bathroom Designers · Huntington Kitchen & Bathroom Designers · Elgin Kitchen & Bathroom Designers PRO14 years agolast modified: 14 years ago
 14 years ago
 14 years ago
- 14 years ago
- 14 years agolast modified: 14 years ago
- 14 years ago
 PRO14 years ago
Related Stories

REMODELING GUIDESHow Small Windows Help Modern Homes Stand Out
Amid expansive panes of glass and unbroken light, smaller windows can provide relief and focus for modern homes inside and out
Full Story
KITCHEN DESIGNHere's Help for Your Next Appliance Shopping Trip
It may be time to think about your appliances in a new way. These guides can help you set up your kitchen for how you like to cook
Full Story
HOUZZ TOURSMy Houzz: 38 Years of Renovations Help Artists Live Their Dream
Twin art studios. Space for every book and model ship. After four decades of remodeling, this farmhouse has two happy homeowners
Full Story
BATHROOM DESIGNKey Measurements to Help You Design a Powder Room
Clearances, codes and coordination are critical in small spaces such as a powder room. Here’s what you should know
Full Story
SELLING YOUR HOUSE10 Tricks to Help Your Bathroom Sell Your House
As with the kitchen, the bathroom is always a high priority for home buyers. Here’s how to showcase your bathroom so it looks its best
Full Story
FEEL-GOOD HOME12 Very Useful Things I've Learned From Designers
These simple ideas can make life at home more efficient and enjoyable
Full Story
SMALL SPACESDownsizing Help: Think ‘Double Duty’ for Small Spaces
Put your rooms and furnishings to work in multiple ways to get the most out of your downsized spaces
Full Story
SMALL SPACESDownsizing Help: Storage Solutions for Small Spaces
Look under, over and inside to find places for everything you need to keep
Full Story
ENTRYWAYSHelp! What Color Should I Paint My Front Door?
We come to the rescue of three Houzzers, offering color palette options for the front door, trim and siding
Full Story
REMODELING GUIDESWisdom to Help Your Relationship Survive a Remodel
Spend less time patching up partnerships and more time spackling and sanding with this insight from a Houzz remodeling survey
Full Story





Ninja Betic