

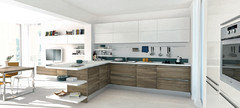
Are we really off base with this plan?
11 years ago
Featured Answer
Sort by:Oldest
Comments (16)
 PRO11 years ago
 11 years ago
Related Professionals
El Dorado Interior Designers & Decorators · Hilton Head Island Interior Designers & Decorators · Abilene Interior Designers & Decorators · Logan Interior Designers & Decorators · Joplin Architects & Building Designers · Jackson Architects & Building Designers · Myrtle Beach Architects & Building Designers · Danbury Architects & Building Designers · Hartford Architects & Building Designers · Lafayette Architects & Building Designers · Lima Architects & Building Designers · San Jose Architects & Building Designers · Morgan City Kitchen & Bathroom Designers · Greenville Kitchen & Bathroom Designers · Lewiston Kitchen & Bathroom Designers- 11 years ago
 11 years ago
 11 years ago
 11 years ago
- 11 years ago
- 11 years ago
- 11 years ago
- 11 years agolast modified: 11 years ago
- 11 years ago
- 11 years ago



Related Stories
FURNITUREKnow Your Sofa Options: Arms, Cushions, Backs and Bases
Get your sock arm straight from your track arm — along with everything else — to choose the sofa that’s right for you
Full Story
MODERN HOMESHouzz Tour: A Base Camp Designed for Adventure, Durability and Style
Rugged materials join refined good looks and clever details in a Washington family’s all-year getaway
Full Story
DESIGN DETAILSDesign Workshop: The Modern Wall Base, 4 Ways
Do you really need baseboards? Contemporary design provides minimalist alternatives to the common intersection of floor and wall
Full Story
KITCHEN DESIGNHave Your Open Kitchen and Close It Off Too
Get the best of both worlds with a kitchen that can hide or be in plain sight, thanks to doors, curtains and savvy design
Full Story
FALL GARDENINGAutumn’s Spent Flowers Enrich the Off-Season
The garden season never ends when you think beyond summer blooms
Full Story
GARDENING AND LANDSCAPINGCrab Apple Trees Set Off a Stylish English Courtyard
A structure of pleached crab apple trees, bordered by a wildflower meadow, links a minimalist addition to an old house in Buckinghamshire
Full Story
ROOM OF THE DAYRoom of the Day: Elegant New Dining Room Pulls Off a Collected Look
The formal space mixes custom details to create an exquisite style bridging past and present
Full Story
HOUZZ TOURSMy Houzz: Family Efforts Pay Off for a 1915 Home
Everyone from the kids to the grandparents helped renovate this Montreal house — and the results show how much they care
Full Story
HOUZZ TOURSMy Houzz: Vision Pays Off in a Vibrant Live-Work Space
A plain box becomes a creative, eclectic home at the hands of hardworking homeowners and their remodeling team
Full Story
MOST POPULARMust-Try Color Combo: White With Warm Off-White
Avoid going too traditional and too clean by introducing an off-white palette that brings a touch of warmth and elegance
Full Story



apple_pie_order