Software
Houzz Logo Print
llaz_gw

box garden

18 years ago

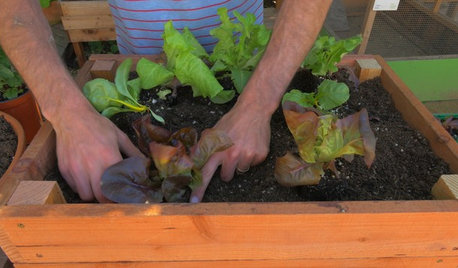
I would like to build six rectangular boxes, six by two feet, on a large concrete slab that is the roof of a hundred year old carport on my property. It's a great spot with unlimited sunlight. I have grown tomatoes there for years in plastic containers. I'm planning to grow a variety of vegetables, especially heat loving types, as a supplement to my garden. (If I take up any more of the lawn and flower beds I'll be sleeping with the dogs!)

I am wondering about drainage of the boxes. Should they be raised a few inches above the surface? What would be the best way for excess water to drain out? How deep should they be? Can I fill them 100% with compost or is a different mixture recommended?

I apologize if this has been previously discussed. I wasn't able to find the thread. Does anyone have a link to a site that discusses constuction of such boxes for planting?

Thanks,

Lou

Comments (10)

  • 18 years ago

    Well - advice is cheap - so here goes:

    I've not had similar experience myself, but have read about folks who garden in raised beds that are truly "raised" - so that they are able to manage them better. Many of them were disabled - in wheel chairs - making it impossible to have them down on the ground.

    I would mix the compost with peat moss to hold moisture better. Also make them a bit deeper than usual. Perhaps growing varieties that require less depth - i.e. blunt or shorter carrots.

    In the interests of water conservation, I built my last 3 x 6 ft. cedar box last year, putting in a layer of cardboard in the bottom - although these were directly placed on ground. My thought was more to keep the water from perking through too fast.

    One other thought - perhaps being able to catch drainage might be worth considering - just like your potted plants -perhaps some heavy duty plastic underneath to catch and recirculate water, although not retaining entirely - as it would then be too retentive.

    Just my 2 c's.

    Bejay

  • 18 years ago

    Thanks, Bejay,
    Are you saying that basically you don't make a cedar floor in your boxes? What I was wondering about was the boxes sitting on the concrete and the soil getting water-logged. Bejay, take a look at this website www.cleanairgardening.com/squarcedcong.html. It's what gave me my original inspiration. I'd be curious to know what you think. Thanks, Lou

  • 18 years ago

    Can the roof handle the weight? If the boxes are 1 ft tall you have about 2.5 cubic yards of soil. That would be about 3000 pounds or 1 1/2 tons if you use compost at about 1200 pounds per yard. You can easily double that to three tons or more if you are using dirt.

    To keep the weight down I would use a lot of perlite in the mix.

    You may want to look at the support structure under the roof. Build the boxes over columns if you can.

    Zeuspaul

  • 18 years ago

    I checked out your website link, but didn't see the particular question that you referred to.

    Zeuspaul has a good point in the stability of that roof. A concrete roof is not especially light weight.

    My experience with raised beds involves placing on the ground, without a bottom in them. This has the opposite effect of sometimes allowing moisture to perk through too fast, depending on the subsoil.

    Making a complete box - would of course, add considerable weight as well. That was the reason, I made the suggestion to use heavy duty plastic on the bottom to hold the soil and moisture in. Wood will rot in time - which they do in bottomless boxes as well, but the added weight might make your plan unusable.

  • 18 years ago

    I think the roof can support the weight. The entire structure is concrete and very thick. The roof is supported by large conrete arches with thick concrete keystones. The carport was part of an enormous summer mansion built out of granite blocks. The previous owners demolished the original house in 1951, subdivided off big pieces of the land and built the 50's style house that we live in on part of the foundation, burying the rest.
    If I build the boxes bottomless directly on the roof, will excess water seep out sufficiently? Do you think putting gravel in the bottom will help, or again too much added weight? What is the optimal depth for the boxes?

  • 18 years ago

    llaz

    Do some googling on "green roof gardens" or urban roof gardens.

    The concerns about weight for roof gardens are usually solved by using extremely light-weight soiless mixes containing high percentages of vermiculite, perlite, etc. As long as your plants get sufficient support, nutrition, sunlight and water, they'll be okay.

    As for drainage, why not drill holes on the sides toward the bottom? No standing water in the containers that way. You could set them directly on the concrete, I believe.

    Concrete is a heat-retainer, so depending on where you are, you might need to think about keeping your plants cool enough in midsummer. I think I'd make sure the exterior of the box was painted white if that area gets really heated up.

  • 18 years ago

    llaz, the support structure sounds ok. Arches are a natural way to span openings in concrete. You have to be concerned with what's going on inbetween the arches. Concrete cannot support its own weight no matter how thick it is over a long span. If the entire roof is arched you are ok because all of the concrete is in compression. I doubt that is the case.

    If it is a flat roof inbetween arches there has to be steel (rebar) inside the concrete or it would collapse. If the steel has rusted significantly then the structure has lost some strength.

    Look at the ceiling inside the garage. Look for cracks.

    If you put weight over the arches you should be fine. If you put weight mid span make sure you know what you are doing.

    Zeuspaul

  • 18 years ago

    Screen or wire mesh can be used on the bottom of the box - light weight and retains the planting medium while allowing drainage.

  • 18 years ago

    If it's a flat, level slab you'll need to encourage drainage by putting "feet" on the bottom of the planting boxes and making one end slightly higher than the other - so they tilt toward the side gutters. You'll probably have to get an inspection from your city of county building department anyhow - have them come out before you start, so they can let you know how to build it safely to code.

  • 18 years ago

    Great suggestions! Thanks everybody. Lou

Sponsored
Hope Restoration & General Contracting
Average rating: 4.7 out of 5 stars35 Reviews
Columbus Design-Build, Kitchen & Bath Remodeling, Historic Renovations