Software
Houzz Logo Print
natxie

Deck questions and does this design look good?

18 years ago

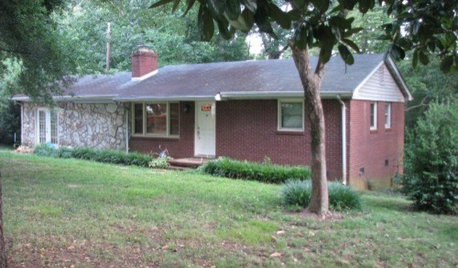
Hi, we are planning to build a patio or deck in our backyard. Our back yard has a slope on one side facing the house. There are two doors to the backyard. One is from the kitchen, two steps down to backyard. The other is from the family room. Right outside of the family room, one step down to a

Brick patio which is uneven. There is a fence with ivy around the patio. There are two

Big trees on the other side of the fence. I think one is oak, one is maple. The yard on the kitchen side is slightly higher than the family room side.

At first, we thought of just replacing the old brick patio with stamped concrete. But after doing some research online, we think it probably is not good idea because of the two big trees nearby. Now, we are leaning toward a deck, though, we love the no maintenance of a patio. What do you think of this idea?

Now come to the design of the deck. IÂm think a multilevel deck. From the kitchen door, step out to a landing area of size 4*7, then one step down to a deck of size 12*15, then one step down on the right to another deck, which is outside of the family room, of size 20*20. The deck is about 8 ft and 5 ft away from those two trees. The family room and the lower deck are even. Both deck are about 8 inch high.

We are thinking of using the upper deck for the cooking, the lower deck as sitting and kids playing area (we have three children). Both deck are square. What do you think of this design? Is the size too big?

My biggest concern about deck is the area under the deck. IÂm so afraid of bugs and little animals!! Is that area never dry? Will all kinds of insects and little animals hide there? Should we enclose the deck, or leave it open to let air flow through. Is there going to have mold? How about the brick? Should we take it out or just leave it there?

If we use pressure treated wood, from what I heard from the contractors, we only need to stain the wood every 3 to 5 years. Is that right? We were quoted $2000 for one time stain of the deck. ThatÂs really expensive. How much does it cost if we do it ourselves

---D-------------------------D---

: : F : L :

: :---------------

: : :

: : :

: :---------------

:--------------------

D is a door. F is a flower bed. L is landing area.

You can see some pictures at

http://www.flickr.com/photos/26094067@N07/

Thanks for any input!!

Comments (8)

  • 18 years ago

    Never ever use one step because you will have more accidents than you can imagine, because most people cannot see the difference. Either use 3 steps or come up with another scheme. Stick with the patio just fix it up. That will be your cheapest solution.

    Here is a link that might be useful: Propagating Perennials

  • 18 years ago

    I am not sure why the first post follow-up feels that strong about the one step situation but that is not what's important. What are important are some suggestions about your thoughts with possible solutions.

    IMO, I love your house and the setting, the brick is beautiful, so natural looking. Your house looks like it belongs in its setting and not like it fell from the sky into a vacant lot. Congratulations on your nice setting. I would love to see brick but it might feel like to much brick and matching could be an issue. Another entirely different material seems to be an idea. I have a deck, it works but decks have never been my first choice. Adding a structure to another structure always felt too bulky. With the tree roots, a deck IMO seems the way to go.

    We bought our house with a deck. We had it rebuilt when we were renovating our pool and went maintenance free. We love it. The best part is it looks like stained wood even when right on top of it. The original deck was wood and stained gray to work with the siding. I have to start dinner but later I will post some before and after pictures along with more detail.
    Ally

  • 18 years ago

    Your deck should have plenty of airflow, I wouldn't worry about it. If you want to close in the area underneath, lattice panels under the fascia is a nice, clean look and still allows plenty of airflow.

    Regarding the multi-level deck... I design decks (among other things) for a living. I would not have a multi-level deck on my house, and I do my best to talk my clients out of them if they think they want one. They're more expensive to build, but more importantly the only way they work is if they're huge. Think about the last time you were in a house with a sunken living room- was it a big, huge great room? Or was it a 14x14 room?

    The multi-level thing really chops up your living space, and costs you functionality. You're better off using shapes to define your living spaces (i.e., your main space a big octagon, secondary space a rectangle) all on the same level. That way you have flexibility with large gatherings and the like. Think of it this way- if you're putting out extra chairs for a party, are you going to put them along the edge of a step? Of course not.

    As to maintenance, woods (pressure treated or exotics) will have maintenance to them. Composites like Trex and the like are significantly more costly, but truly maintenance-free. With the construction economy tanking, the cost of building materials has dropped, so you have that in your favor.

  • 18 years ago

    Hi,
    I mentioned that I would try to post some pictures. So, if you are still reading your post, I hope this helps.
    {{gwi:22953}}
    {{gwi:22954}}
    {{gwi:22955}}
    {{gwi:22956}}
    {{gwi:22957}}
    {{gwi:22958}}
    {{gwi:22959}}

    I am not very good with the picture stuff. If you would like more info., just ask. Or Email me.
    Ally

  • 18 years ago

    Thank you for all the good ideas. Your posts opened my mind.
    At first, I only think of replacing the patio, because it's really dirty (may not show in the pictures), weeds growing there, it seemed ugly to me. Now, we decided to clean the patio completely first, take out the fence. We will see how we enjoy it, then decide what to do next.

    Marcinde, regarding to the multi level decks, our backyard is not even, one side is one or two steps higher than the other side. If you think the sizes (20*20 and 15*12) are not big enough for multi level, what other solutions can we have here?

    Thanks a lot!

  • 18 years ago

    Could I ask a reallllly stupid newbie question -- how are you posting your pix IN your message? I've tried and can't get anything but a link to show up.

    Sorry to intrude; I'm following this thread with interest and love the ideas!

    Thanks in advance
    Kren

  • 18 years ago

    Kren - html using the image tag. If you upload your photos somewhere like photoBucket they give you a line to copy which you can paste in the message area. It will look something like this:

    img src="http://www.aezarien.com/plants/known/yellowrose.jpg";
    and will be between these: You may see width, height, and alt settings.
    For more information try googling: html img tag

  • 18 years ago

    Aezarien -- thanks muchly!

Sponsored
Peabody Landscape Group
Average rating: 3.5 out of 5 stars8 Reviews
Franklin County's Reliable Landscape Design & Contracting