Software
Houzz Logo Print
beanie34_gw

before,after and plan front approach

19 years ago

hi-

We are seriously renovating our front approach! Giant shrub - gone. Ugly gravel and flagstone walk passing uncomfortably close to the front window - gone. Now i have a blank slate for the wedge from drive to house to front door. House faces west, sltly north west. Remaining vegetation includes a nice rose of sharon tree form, azaleas, large holly.

My plan (see link) is to have a flagstone walk installed (probably dry laid), or maybe simple cement walk if flagstone seems over done? Then plantings in approx 10 foot by 14 foot triangle in front of the picture window. a hedge of azaleas below the picture window, hellebores lenten rose in front of that, dwarf fountain grass, sedum autumn joy, irises, dwarf heavenly bamboo by the front door, and walk lined with liriope, dianthus, blue fescue. constraints are deer-resistant (no hostas or daylillie), heat tolerant (are lenten rose going to croak in full sun?), 4 season interest, clay soil. I would like this to look as nice from inside the house looking out as from the road, maybe with tall annuals or summer perennials. The lot as a whole has large oaks, mature red maple and hollies. Azaleas are standard in our neighborhood. I wonder if the extensive flagstone walk will overwhelm a modest 'brick rambler' home.

Any criticisms and suggestions welcome! I've thought pretty hard about landscape principles, but i'm sure i may have made some mistakes here. I'd like it to look pretty put together & not too much upkeep (not cottage style).

many thanks, I'd like to have fun with this!

beanie

Here is a link that might be useful: beanie's landscape plans

Comments (6)

  • 19 years ago
    last modified: 11 years ago

    I like the gusto with which you have ripped out the old shrubs. I see too many "renovations" that are essentially doomed to fail because people try to "save" relatively inexpensive bushes that should really be put out of their misery.

    Now that you have gotten rid of the old shrubs, I would also like to see you cast off some old thinking as well. Landscape design needs to consider the whole package -- not just plants and an occasional path.

    Obviously, your desire is to create a welcoming entrance to your home. However, you are saddled with the ubiquitous "Welcome to my garage" syndrom; which needs to be addressed. Currently, the driveway is essentially the entrance to your home, in spite of the newly created bed. Instead of pulling everything away from the area between the front door and driveway, I would rather see something substantial creating a visually distinct barrier, separating those two areas. I would also eliminate (perhaps by pruning up) the plants blocking the view of the front door from the street. If you truly want to accent and feature the front entrance, hiding it behind trees and shrubbery thwarts your efforts.

    Here comes the part where I get to freely spend your money! --- To be brutally honest, your front door looks like just a white hole in an otherwise solid brick wall. Truly consider adsing some type of a front porch or portico. And while you are at it consider eliminating that foreboding front step into the house. I know  everybody has them but lets face it  it is just something cheap that the contractors get away with. I would suggest elegantly taper-elevating the path (no steps) to provide a substantial, level landing on your new porch that meets the front threshold. Now Uncle Ralph can get into your house with his wheelchair. However, more importantly, you have imbued a seamlessly welcoming aura to your home. Retaining that step retains the subliminal, but very real, message: "Stop here! Go no farther!"

    Of course, I would make sure to course the pathway through the plantings as opposed to the typical positioning beside the planting beds. Again, subliminal messages:
    I ask which is more fun? Walking through a garden or walking beside a garden?

    If you want to spend more of your inheritance, I can keep going Â

    All in all, you have made a nice start.

    IronBelly

  • 19 years ago
    last modified: 11 years ago

    Ok, so IronBelly does have some good ideas, but there is a big investment in doing those things. I do agree that removing the concrete square in front of your door and replacing it with flagstone would make a substantial difference, if you can fit it in the budget. If not, consider dying the concrete to match the flagstone. While a front porch/extended entryway would be a great way to emphasize your front door, there may be other ways to do this. But I do agree that, for the complete package, you need to draw more attention to the front door. Can you add beefy moldings around the door opening--something that gives you a depth (steps out from the house) as well as a wider looking opeing? Adding an attractive bench by the front door will also pull attention away from the garage and send the message that it would be good to stop here for a while.

    You've done a great job, but I'm not so sure about the hellebores in full sun.

  • 19 years ago
    last modified: 11 years ago

    yes, IronBelly, I do agree with the 'total package' approach. When I've planned out the garden/walk, I keep looking at the house and thinking, what's wrong here? (Imagine what it was like with that huge, 8ft tall hedge in front of it! downright scary and cobwebby). Investment in a whole porch or portico will have to wait; I'd like to replace the door with a nicer one with windows & side panel of windows to make it wider shift to the left. I like the idea of moldings busyd95! uncertain about style, though (we'd like to go more craftsman inside, currently retro '70s). I plan to at least paint the shutters & front door (not white, suggestions?), and get new interior window treatment b/c you see them from the outside!

    Any tips on how to blend the new bed with older stuff? Are the plant combos pleasing? is it too one-off and I should choose fewer plant types?

    thanks for you thoughts!

    beanie

  • 19 years ago
    last modified: 11 years ago

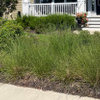
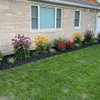
    Hi - finally a followup! Flagstone walk is in (the good news for those of you following the concrete stair disaster posting). Somebody asked me about using flagstone in combo with brick front house. Decide for yourselves if like it or not. I'm happy! Next comes the landscaping!

    here's the after photo with link to the befores:
    {{gwi:46954}}Landscaping

  • 19 years ago
    last modified: 11 years ago

    Beanie,

    FWIW, here are some comments from an experienced gardener (not a designer) in a much colder zone than you. It's hard for me to be specific about plant types or eventual sizes of your selected plants, but in general, I think you have too many plants planned for inside your walkway. More importantly, you need to think about adding plants to the opposite side of the walkway.

    I would include the standard Rose of Sharon in the outside bed, removing the sod along the left side of the RofS and any other older shrubs or plants in the area, and wrap/sweep the bed around at least to the other side of the doorway.

    In the pictures it looks like the area on the other side of the door drops quite away down. I have no idea what you would do with that area, but normally I would suggest moving the bed all the way across the front of the house, maybe sweeping it back out away from the house to include the large holly.

    Also I am not sure if this bed should be curved, which I usually prefer, or squared off, because of your angular walkway. I suggest spending some time with a hose or rope laying out different possibilities.

    After you have decided on a layout for the outside walkway bed, then you can think about adding plants to this area, but, in a way that makes it all one cohesive bed (split by your new walkway). Looking at the pictures makes it seems to me that you will need more plants on the outside of the walkway than on the inside of the walkway.

    You could easily repeat the sedum and the dwarf fountain grass on the outside of the new walkway, perhaps in a cluster of 3 grasses and 5 sedums. Repeating these plants (and your other groundcovers) on both sides of the walkway will help unify the planting. Perhaps the nandina or azaleas would work if there is room, and the right light conditions, etc., and if they do not get too tall and block your view across the yard from inside the house and from outside towards the doorway. Stand in different parts of the yard and inside the house looking out to get an idea of where you want to look, what areas need tall things and what needs short things.

    As for the Hellebores, here is my experience with them. I currently grow three kinds of hellebore (Lenten, Stinking, & Corsican, only semi-hardy here) as a groundcover in a goodly amount of sun with no problems.

    However, I would think that full Maryland sun would be too much for them. In addition if your hellebores are happy where they are, which mine are, they seed a lot. That's great in a large woodland area, but not so great in a small front yard garden.

    So...since I believe that you already have too many plants in your current plan, I third the suggestion that you drop the Hellebore from the plan. IMO, you don't need to replace it with anything. That will leave you more room for your azaleas to grow. You might consider limbing up your large holly to the right (as suggested by someone else) and underplanting it with hellebores. BTW, the trio of hellebores I grow would provide an attractive carefree groundcover, with three distinct leaf shapes and three shades of green. Foetida with its fine leaves of very dark green are my favorite, but might be too dark for underplanting a dark holly (and boy does it seed).

    As for the dianthus, fescue and liriope, all these make easy care groundcovers, but look better in patches than in rows. I would also consider some sort of small growing thyme or other appropriate plants here and there along the walkway to soften the hard edges. A couple of small empty spots for annuals is nice too, and they can be phased out as other things grow and fill in. Have fun!

  • 19 years ago
    last modified: 11 years ago

    It may be a trick of the camera, but looking at the photo and then at your plan, it doesn't look as if you have as much space there as the plan makes it seem, are you sure your drawing is accurate? It could be the photo has foreshortened the view of the planting area.

    Anyway, if the 2 ft. scale is correct, you may be underestimating the mature sizes of your plants. Sedums in my garden, 'Autumn Joy' for example, gets to be at least 2 ft. across or more in a couple of years. Make sure you are using the actual measurements of the plants you want to use, at their mature size, when plotting them on your plan.

    I also doubt if Hellebores and Azaleas will take the hot afternoon sun.

    I think I would also extend the planting to include both sides of the walk, leaving yourself a lawn shape that is easy to mow. I'd get rid of the white edging, too.

    You haven't really left yourself much for winter interest besides the grass. The Hellebores, if they survive, will only be visible close-up, ditto the low grasses and ground cover/ edging plants. Think about how the planting will look as you approach and from the street as well, and add some plants that are larger scale.

    You might want to think about something with larger leaves and bolder texture, too, that won't get lost from a distance. The azaleas will look good when they bloom, and then virtually disappear.

    In addition to plotting plant positions at the correct scale, try sketching some textures and shapes on a black and white photo of the house to experiment with form. What will your existing plan look like against the house when viewed from the street?

    The walk looks great, by the way. How does it function?