Software
Houzz Logo Print
janet6436

Updating the exterior of a California Track House

14 years ago
last modified: 14 years ago
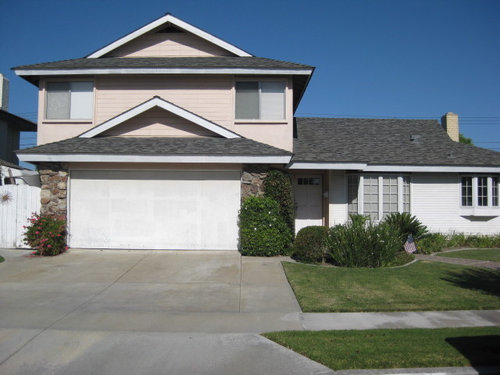
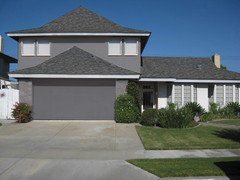
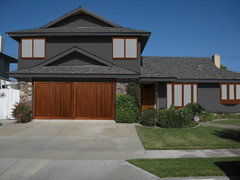
I define the look of our house as a Halloween Pumpkin - Note the eyes, nose and gaping mouth (garage)! There are so many textures (stucco, clapboard, ship-lap, and rock). We've been puzzling this for years and now we have to do something about it. We will replace the upstairs windows how? what kind?...but aren't inclined to remove the peek (nose) - this would turn into a much larger project. We'll also replace the garage door - but what style? What paint scheme would help minimize the design flaws?

Comments (15)

  • 14 years ago
    last modified: 14 years ago
    HI -- I think your house looks happy not scary ! I would call your house a split level , not a treck . But anyway , what style are you wanting ? I think you could go more modern . If you search on Houzz under "Modern Split Levels " , there is a good example you could go by. It is dark grey and has one of those frosted acrylic garage doors.Or just change to a plain garage door with some square windows in the top panel. Your georgian style bay windows may make going too modern difficult . When you change the top windows , then match to the style of the windows your not changing. I don't like the small bay window on the right , if that can be changed to match the other bay , it would look better. If you can get some of the same stone that is already on the house ,I would put some on the lower part on the right -to the level of the small bay windows lower strip under the window. Then stucco or Hardie board siding, the rest of the house. Make the color of the garage door the same color as the house or match to the stone color.I would paint the roof facia trim to the roof color, a charcoal black/dark grey. And paint the front door a pretty rich color.PS: Remove some of the plantings and make a seperate walkway to the front door.
  • 14 years ago
    I like your color ideas. You're right, it is a happy pumpkin! Thanks. The smaller window is over the kitchen sink...I don't think we can change that since the counter follows the curve of the bay. Both 1st story windows are Pozzi casement windows. The stone may look good in the picture, but in reality is very rough with reddish browns. i tried to hide most of it with a bush! Any ideas on improving the look of the 2 windows that sit so close to the outside walls?
  • 14 years ago
    Please hire a residential architect for a few hours consultation for advice; it will be worth it. I could see getting rid of the gable above the garage if not structural. Get a modern garage door and update the windows with some embellishment in the gables to add interest. A strong body color with sharp trim and you could be in a new looking house. This link might get you started with ideas; http://minnetonkacustomhomes.com/gallery.htm
  • PRO
    14 years ago
    You have a big left part of your house and a smaller right part. In order to get more focus on the right side, maybe it would help if you choose a darker tone for the left side. You have to get more focus on the entry area. That would make it look more open. And I would try to hide at least one of the peeks ... maybe with the roof tiles? Just thoughts ...
  • 14 years ago
    When you have your windows redone, have them add larger trim to the outside of the window--the thin trim is dated. That minor change will make a difference.
  • PRO
    14 years ago
    last modified: 14 years ago
    Jut a fast change, but not a finished version ... right part still needs more focus ...
  • 14 years ago
    What they all said!
    (1) Ideally, get rid of the gable above the garage & add a third picture window in the middle. Then the placement of the other windows would look fine. You'd get more light inside too. The right architect can also advise you if that garage needs earthquake reinforcement.
    (2) Make the style of all the window panes & trim width consistent. See the Minnetoka link above to see the effect of consistent window panes. A garage door with windows is a great idea, but again they should have similar panes to the other windows.
    (3) Get a knock-out garage door. It is your best focal point. Match the garage color to the stone. Go with one of the darker, richer/warmer colors, and even a shade richer & warmer, such that the garage door draws the attention and the stone blends & recedes.
  • PRO
    14 years ago
    @joyann
    Sounds really good, but doesn't solve the problem, because the owner wrote: "aren't inclined to remove the peek (nose) - this would turn into a much larger project."
  • 14 years ago
    I love Annmarie's version, especially the roofline, but if you are not changing the stone (I like it), then I would match the front door and garage door color, using a dominant rich color which matches the stone.
    Do look at http://www.houzz.com/modern-split-levels to see how different garage styles, materials, and colors draw your eye strategically. Your objective is to draw the eye down and center. In your case, it seems like a light reddish wood would grab attention & allow the columns to blend in.

    Landscaping:
    * The hedges look "busy". I heartily agree about repeating the stone elsewhere on the building and/or a similar stone in the landscaping (along the pathway and borders?). It will look more integrated and intentional.
    * If you must hide the stone, then consider a trellis, not a hedge.
    * The right gray stone fountain would look awesome under the kitchen window, completing the line of it downwards, in tandem with the other bay window.

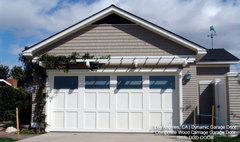
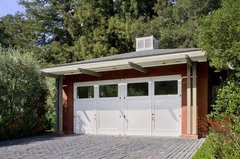
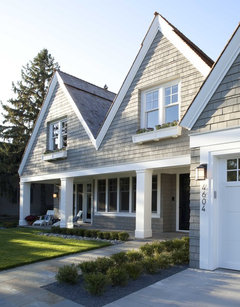
    Check out these for trellis, windowboxes, siding materials, & paint colors:
    Custom Designed ECO-Friendly Composite Wood Garage Doors Made in Los Angeles, CA · More Info

    Woodside Guest House · More Info

    Exterior - Front · More Info
  • 14 years ago
    Annemarie, I agree with the commenter who suggested she at least get an estimate. Also because this kind of structure is sometimes what is considered a "soft-story" in earthquake country.
  • 14 years ago
    Changing the windows over the garage to ones that have the smaller panes in them like the bay windows might help to keep them from looking like "eyes." Also the trim seems to literally stick out, so a wider trim that is more flush to the exterior might help. I like the darker paint idea, and if the entire window, including between the panes, were all the same color, it probably would help the windows to recede. The owner stated they weren't so crazy about the rock on the exterior, but if they did do an update on the garage door, and add some very pretty carriage house type lanterns on either side of the garage door, then that would further take the eye away from the windows at the top, IMO. If it would be too difficult to wire them through the rock, then they could be hung from overhang at the front of the garage.
  • PRO
    14 years ago
    Hi Janet, I like the darker tones for the siding and also for the fascia as well in order to de-emphasize the 'facial' expression of the exterior. Adding some dark wood tones will help warm up the curb appeal as well.
  • 14 years ago
    Thank you all! There are some very thoughtful ideas that we haven't considered. Would you be willing to share which computer program you are using to show these modifications? I'd like a third window upstairs, too, but those are 2 bedrooms with the closets between. The mullions in the bay windows are removable. Seems to be a consensus that we should try to work with the rock. Originally, the rock surrounded the smaller bay window (when it was the original aluminum '60s slider). We were thinking of redoing the siding all in one texture - stucco - and getting rid of all the wood siding, so maybe adding more rock (to the right) would make sense. We did talk with a remodeling company who did drawings, but wouldn't sell us the drawings without hiring them for the whole job. My husband and I can do the work, we just don't have the gene for artistic creativity. I like the idea of the carriage lamps on each side of the garage. The peaks might be best dealt with by the correct painting scheme.
  • 14 years ago
    last modified: 14 years ago
    The stone on each side of garage is one of the best features of the house, but is hidden by large bushes on the right side & somewhat on the left side. Plant very small shrubs in that area or pull out all of the shrubs and have Japanese river rock (or some other stone that will blend with the stone on the house) in that space, instead of shrubs.

    The exterior windows of the house will be very much improved with the addition of white plantation shutters on the interior.

    If you live in a housing development, don't do anything too drastically different from your neighbor's homes.

    I'd paint the trim & window surrounds and bay windows white. The rest of the house and new garage doors a medium gray. Door pumpkin. A white trellis between the 2 windows on the lower floor. See designer Lauren Liess's similar house here (scroll down a bit). http://purestylehome.blogspot.com/2010/04/just-year-ago.html

    New landscaping will help a bunch, too. Pay for landscaping plans.