Software
Houzz Logo Print
jtmcb

Living room/dining room floorplan question

14 years ago
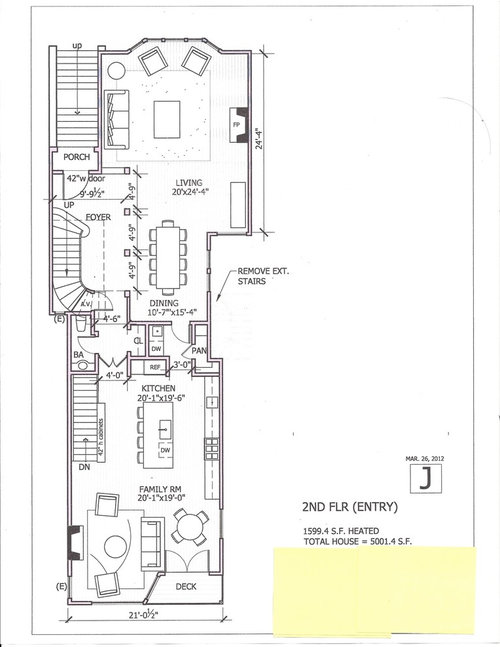
Hi there, I've always loved this site and used it frequently for design ideas and inspiration. I've never tried the discussion function, but here goes! I need help figuring out the best plan for a living room/dining room area in a large SFH. See attached - hopefully it went through. We want to balance having an open area but also make sure that it doesn't feel like one big cavernous space. Do we keep the posts between the dining area and the hallway? Do we create a new space in the lower right hand corner of the living room area? (like a closed off wetbar area or something like that). Any suggestions much appreciated!

Comments (7)

  • PRO
    14 years ago
    The post question may depend on the structure; are the posts holding up the roof or the next upper floor? If so, it may not be possible, or very expensive to eliminate them.
    My next thought would be to take the space where ext. stairs are removed and put a bump out there, maybe with a bow window. Check setbacks or distance to property line. Rotate the dining table left and right, run the columns left and right to separate the dining from the living room.
  • 14 years ago
    Thanks so much for the response! The posts will be decorative. I have instructed the architect and engineer to make that so, in case I decide I don't want them. My guess is that will involve more steel (though I am not an engineer) but so be it, I want the optionality. They may make sense, but I need to really get a feel for how narrow a 10'7" dining room is. If it is too narrow, then the posts will have to go, since I don't want people backing into them from the dining room table. If it's not too narrow, maybe there is an elegant way to keep them. This will be a pretty contemporary interior, so I'm thinking potentially something like the attached?
    I'm also looking for other ways to define spaces but keep things open. Tray ceilings, beams, and such. Open to any other suggestions...
    I like your suggestion regarding a bump out but I don't know if that would be permitted without a lengthier permitting process than I would want to entertain (there is a neighboring building that runs along what is the outermost edge of those stairs being eliminated. Thanks again for considering the question, I appreciate the feedback!
  • 14 years ago
    HI -- The posts are probably bearing the weight of the structure below and above . Some might be just for looks .An architect or contractor would be able to tell you. I wouldn't have a plumbed in wet bar in the livingroom corner. That space would be better for a long buffet console. The plan looks great !
  • PRO
    14 years ago
    last modified: 14 years ago
    Congratulations on your great new home! I'd add more seating to the living room by placing a chair and small side table just off the end of the rug that's nearest dining room, and not far from sofa. Then I'd add a long bench or two short ones in front of the fireplace. You might want to have bookcases built in on either side of that fireplace. A TV could be placed above the fireplace. I suspect that a bar at end of living room would not get much use as the kitchen is closeby and that's probably where people will gather. Instead of a bar in that part of the living room, you could consider a contemporary folding screen against the wall with a couple of plants (big and medium) in front of it. Other options for that area would be a leather chaise for reading or a small desk and chair.
  • 14 years ago
    thanks for the suggestions! Yeah, I should have made clear at the outset: the posts will not be structural. As for that potentially awkward corner, I think any number of things could go there - a well-lit sculpture, or a piano maybe, but what I fear is that the dining room bleeds into that area and makes it a little disjointed - like, only the last seat at the head of the table will be past that corner there, and I wonder if that is bad design...the furniture plan is really a straw-man for the timebeing, but I agree, a few more pieces will fill out that living room - thanks for the great ideas! (man, I really like this site - lots of knowledgeable people who are willing to share their ideas and creativity)
  • PRO
    14 years ago
    Best idea, I believe, would be to hire a local interior designer. You have 1,000 decisions ahead of you!