Software
Houzz Logo Print
edubya

Who's got a "Before and After" to share?

14 years ago
last modified: 14 years ago

I'd LOVE to see them! Who doesn't love a great transformation?

It can be a big change or a small change. Post your before and after as a separate post (Be sure to include "Before and After" in your title or post) then comment here with a link to your post to share it.

Be sure to include lots of photos!

This photo by: http://www.houzz.com/pro/alriti

Comments (382)

  • 11 years ago

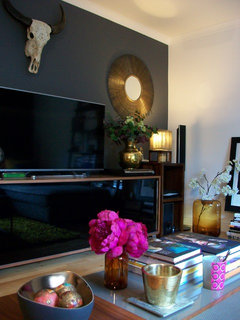
    AFTER: welcome to the dark side.

    LIVING ROOM MAKEOVER · More Info

    http://www.houzz.com/projects/1046531/living-room-makeover-in-dark-grey-white

  • 11 years ago

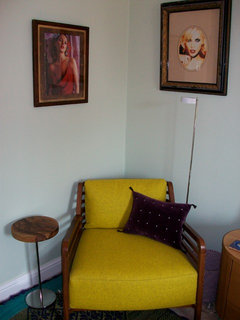
    BEFORE: Pale aqua green walls bedroom

    BEDROOM MAKEOVER IN DARK BLUE, PURPLE. · More Info


  • 11 years ago

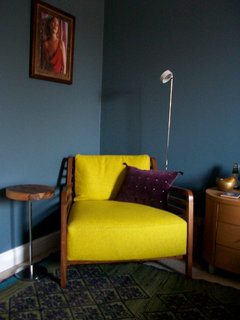
    AFTER: welcome to the dark side of inky blue walls all around.


    BEDROOM MAKEOVER IN DARK BLUE, PURPLE. · More Info


    BEDROOM MAKEOVER IN DARK BLUE, PURPLE. · More Info


    http://www.houzz.com/projects/1103197/main-bedroom-makeover-in-dark-blue-from-pale-to-dark

  • 11 years ago

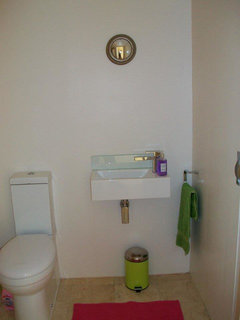
    BEFORE: pale too bright beige cloakroom loo.


    TINY GUEST LOOK/CLOAKROOM FROM BEIGE TO VERY DARK/COSY. · More Info


  • 11 years ago


    Welcome to the dark side: intimate and cocooning new look AFTER:


    TINY GUEST LOOK/CLOAKROOM FROM BEIGE TO VERY DARK/COSY. · More Info


  • 11 years ago

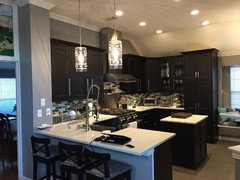

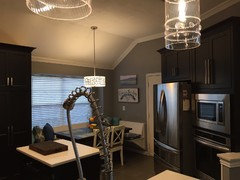
    Here is our before and after kitchen. We gutted the kitchen and made minor layout changes, new appliances, a breakfast nook and new lights.
  • PRO
    11 years ago


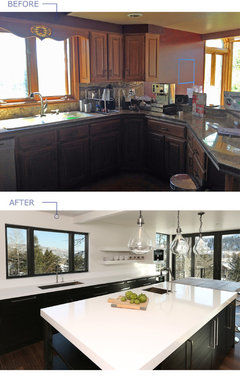

    Here's a recent kitchen renovation in Park City, Utah! Gorgeous!


  • PRO
    11 years ago

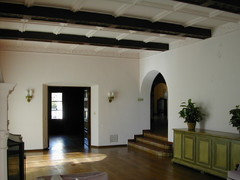
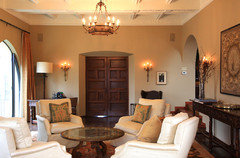
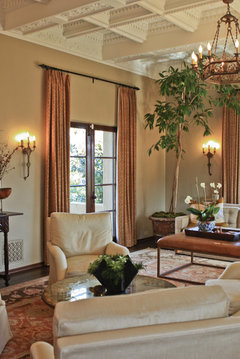
    BEFORE & AFTER:

    An amaZing embellished coffered ceiling was found hidden underneath all that ceiling paneling during the living room remodel of this Gregory Greenwood Construction project.

    NOW, this is truly a warm, cozy & inviting space! Agreed?


    BEFORE
    AFTER
    AFTER

  • 11 years ago
    How wide is your peninsula and from floor to top of counter how tall is it?
  • PRO
    11 years ago

    Yes, I do agree. Wonderful job!

  • PRO
    11 years ago

    Love the green tile!

  • 11 years ago
    These are our new summerhouse. Still working
  • 11 years ago
    last modified: 11 years ago

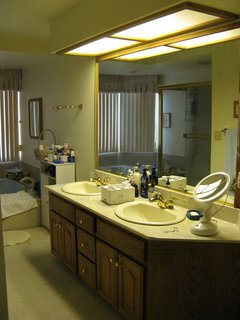




    Master bath remodel - dark and dingy to light and bright. Removed tub, lowered step-up floor, raised ceiling heights to same level, installed barrier-free shower, etc etc.

    https://www.houzz.com/discussions/master-bath-reno-to-the-studs-and-back-dsvw-vd~3274902=3/master-bath-reno-to-the-studs-and-back


  • PRO
    11 years ago
    last modified: 11 years ago


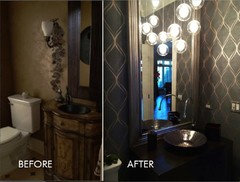
    Some before and after shots from our clients that we put together, featuring our custom lighting that we make!

  • PRO
    11 years ago

    Lol didn't realize how old this thread was!

  • 10 years ago



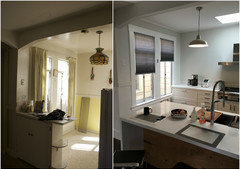

    We purchased this home in San Francisco 6 months ago, and put a lot of blood, sweat, tears, and eventually dollars into making it a home we can be proud of. Still a little work left to do, but here are the results so far.

  • PRO
    9 years ago

  • 9 years ago

    Your bathroom looks great!

  • PRO
    9 years ago


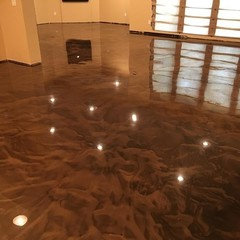
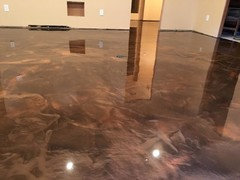


    Epoxy floor before and after
  • PRO
    9 years ago

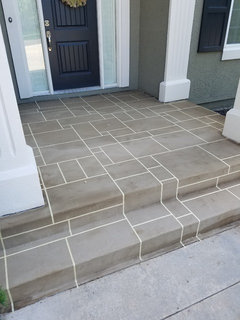
    Before and after. Original was tile. I removed the tile and did a concrete overlay
  • 9 years ago

    how did you do that epoxy floor on the concrete? that looks amazing!


  • PRO
    9 years ago
    A lot of work in epoxy flooring!
  • 9 years ago





    BEFORE

    Small hallway bathroom...kind of gross!
  • 9 years ago

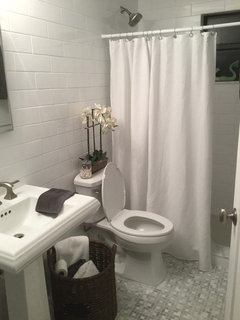
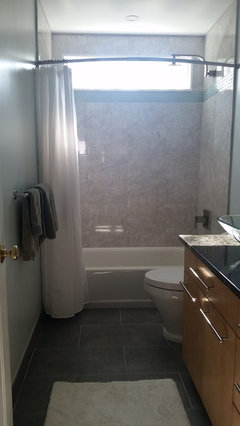
    AFTER

    BRIGHT AND CLEAN!
  • 9 years ago
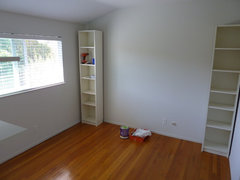
    A sad, sad bedroom
  • PRO
    9 years ago

    before and after. Huge Transformation!! From Arizona Room to a carport!! http://www.houzz.com/projects/2065597/east-mesa-demolition

  • PRO
    9 years ago

    before

    San Jose · More Info

  • PRO
    9 years ago

    after

  • 9 years ago


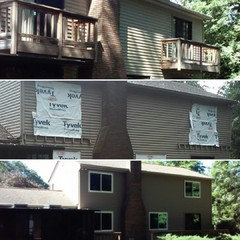
    We had sliding glass doors everywhere and these weather beaten balconies that were a haven for carpenter bees. Four new windows, balconies removed, and resided the back of the house. Phase II involves plans for a new deck.

  • PRO
    9 years ago

    Before:


    After:

  • PRO
    9 years ago

    Before our kitchen:


    After!!!!! :-) :-) :-)

  • PRO
    9 years ago

    Just posted one of our favorite projects to-date. Enjoy from Seattle!

    https://www.houzz.com/discussions/modern-farmhouse-on-acreage-thoughts-dsvw-vd~4482069

  • PRO
    9 years ago

    Before!

    Before and After Photos · More Info


    Before and After Photos · More Info

  • PRO
    9 years ago

    After!

    Before and After Photos · More Info

    Before and After Photos · More Info

  • 9 years ago

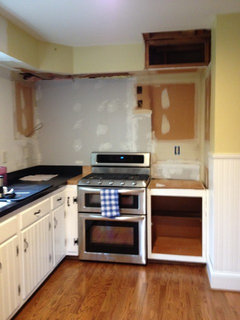


    Emily, here you go our 1964 updated kitchen.

    1964
    Kitchen is reborn! Since my husband, Abe is very handy we decided to
    update our kitchen which is the heart of our home now and we
    are enjoy cooking and entertaining. Yes, it took longer
    than we expected but the outcome was well worth the time.
    Luckily the cabinets were solid wood and the ones on the interior side were 42
    inches high and we removed a shorter cabinet. We figured the cabinets to our
    design took out the original wall oven which gave us more
    counter space for a coffee station. We upgraded our stove to Gas
    Dual/Convection and also our Microwave the same. All new shaker
    style doors were made and painted gray on the bottom and the top cabinets
    where painted Baby's Breathe, Benjamin Moore all done by my husband. Glass and interior lighting
    were added to some cabinets and under cabinet lighting also. We added a
    pullout recycle and trash cabinet which is the best. Our Fireclay Farm
    sink is 250 lbs., which Abe installed they came from Signature
    Hardware. Only the granite and mosaic border and backsplash were added by
    a marble and granite company in our area. The island table was once a
    kitchen table that belonged to my husband's grandmother but when we received
    it the legs were cutoff so we used as a coffee table, after many years we took
    it out of our basement and decided to refurbish and add legs the height for an
    island, I love it because it has a distressed look. The light is an
    heirloom from my parents’ home which I thought would look great in the kitchen
    along with a windowpane mirror I bought after the kitchen was completed.
    This project took almost a year to complete since both of us work
    full-time but we love it and enjoy it so much now.

    ciconte91's ideas · More Info

    ciconte91's ideas · More Info

    ciconte91's ideas · More Info

    ciconte91's ideas · More Info

  • PRO
  • PRO
    9 years ago
    Epoxy reflector floor
  • PRO
    9 years ago
    Here's One!
  • PRO
    9 years ago
    last modified: 9 years ago

    Before and After Of Newest Kitchen Project

    The Modern Farmhouse · More Info

  • 9 years ago
    Cute
  • PRO
    9 years ago
    last modified: 9 years ago

    Before and After of Formal Living Room/Dining Room!!


    The Modern Farmhouse · More Info

  • PRO
    9 years ago

    Wow! There are some stunning after photos throughout this post. Here is one of our favorite before and after kitchen renovations in Allentown, PA.

    After:

    Allentown, PA- Transitional Kitchen · More Info

    Before:


  • PRO
    8 years ago




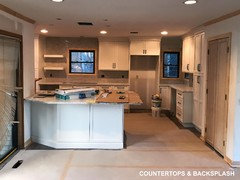
    We just wrapped up this midtown Tulsa home kitchen remodel. The homeowner has had the home in their family for years and decided to hand it over to their daughter, but wanted to do so with a fresh new open and inviting kitchen.

    The original kitchen was very small and, like with so many other older homes, it was closed off from the living room area (yes, that mean't a wall did indeed have to come out).

    The new kitchen includes Ultracraft Daytona maple painted cabinets, LG Viatera Rococo countertops, KitchenAid refrigerator/freezer, KitchenAid dishwasher, KitchenAid convection oven, KitchenAid convection microwave, KitchenAid 36" gas cooktop, U-Line beverage refrigerator, and last but not least a 4' Galley Workstation.

    We did not merely stop with the kitchen. We also knocked down the existing walls leading to the garage entry that included a small wash sink room and turned the entire space into a beautiful utility room leading into a revamped office area. Needless to say the homeowners could not be happier!

    Check out the progression view below and please go here for more views of the remodels progression!


  • PRO
  • PRO
    8 years ago

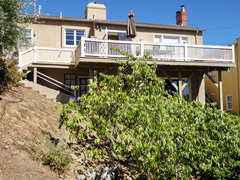
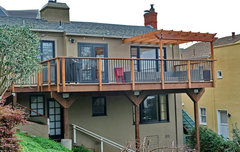
    Deck with Pergola before and after photo.


    Deck with Pergola in OAKLAND · More Info


    Deck with Pergola at Edge Drive,Oakland · More Info


  • PRO
    8 years ago



    Passmore Project · More Info

    Before, Passmore Project, Hollywood Hills

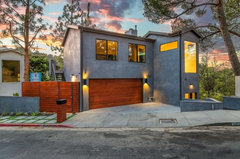
    Passmore Project · More Info

    After, Passmore Project, Hollywood Hills

  • 5 years ago
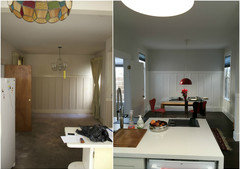
    Looks way better white good job